Welcome to 104 Bentley Oaks Blvd, a beautifully maintained 3-bedroom, 2-bath pool home located in the highly desirable Bentley Oaks community of Auburndale. Situated on an oversized corner lot, this move-in-ready home offers 1,837 square feet of comfortable living space with exceptional curb appeal, highlighted by a welcoming front porch and an elegant circular paver driveway. Inside, you'll find a bright, open floor plan with abundant natural light and a completely carpet-free interior, offering both style and easy maintenance. The spacious living areas flow seamlessly into the kitchen, creating the perfect setting for everyday living and entertaining. The split-bedroom layout provides privacy for the owner's suite while offering comfortable accommodations for family and guests. Step outside to your screened-in pool and enjoy your own private backyard retreat—perfect for relaxing after a long day, hosting weekend barbecues, or taking advantage of Florida's year-round outdoor lifestyle. This home also offers valuable updates that provide peace of mind, including a new roof (2022), a new A/C system (2023), and a security camera system that conveys with the property. Bentley Oaks is known for its established setting and convenient location, with easy access to I-4, making commuting to Lakeland, Orlando, and Tampa a breeze. You'll also be just minutes from shopping, restaurants, parks, schools, and everything Auburndale has to offer. If you've been searching for a well-maintained pool home with major updates already completed, this is one you won't want to miss. Schedule your private showing today!
For sale
$370,000
104 BENTLEY OAKS BOULEVARD, AUBURNDALE, FL 33823
3beds
1,837sqft
Single Family Residence
Built in 2007
0.27 Acres Lot
$364,000 Zestimate®
$201/sqft
$38/mo HOA
What's special
Screened-in poolAbundant natural lightPrivate backyard retreatCompletely carpet-free interiorBright open floor planExceptional curb appealWelcoming front porch
- 22 days |
- 982 |
- 89 |
Likely to sell faster than
Zillow last checked:
Listing updated:
Listed by:
Justin Johnson 863-661-3633,
THE MARKET REALTY COMPANY 863-999-4643
Source: Stellar MLS,MLS#: L4963882 Originating MLS: Lakeland
Originating MLS: Lakeland
Facts & features
Interior
Bedrooms & bathrooms
- Bedrooms: 3
- Bathrooms: 2
- Full bathrooms: 2
Primary bedroom
- Features: Walk-In Closet(s)
- Level: First
Bedroom 2
- Features: Built-in Closet
- Level: First
Bedroom 3
- Features: Built-in Closet
- Level: First
Dining room
- Level: First
Family room
- Level: First
Kitchen
- Features: Storage Closet
- Level: First
Living room
- Level: First
Heating
- Central
Cooling
- Central Air
Appliances
- Included: Disposal, Microwave, Range, Refrigerator
- Laundry: Inside
Features
- Ceiling Fan(s), Open Floorplan, Tray Ceiling(s), Walk-In Closet(s)
- Flooring: Ceramic Tile, Laminate, Hardwood
- Doors: Sliding Doors
- Has fireplace: No
- Common walls with other units/homes: Corner Unit
Interior area
- Total structure area: 2,788
- Total interior livable area: 1,837 sqft
Video & virtual tour
Property
Parking
- Total spaces: 2
- Parking features: Circular Driveway
- Attached garage spaces: 2
- Has uncovered spaces: Yes
Features
- Levels: One
- Stories: 1
- Patio & porch: Covered, Enclosed, Front Porch, Screened
- Exterior features: Balcony, Rain Gutters, Sidewalk
- Has private pool: Yes
- Pool features: In Ground, Screen Enclosure
- Fencing: Vinyl
Lot
- Size: 0.27 Acres
Details
- Parcel number: 252802311534000680
- Special conditions: None
Construction
Type & style
- Home type: SingleFamily
- Property subtype: Single Family Residence
Materials
- Stone, Stucco, Vinyl Siding
- Foundation: Block
- Roof: Shingle
Condition
- New construction: No
- Year built: 2007
Utilities & green energy
- Sewer: Public Sewer
- Water: Public
- Utilities for property: Cable Available, Electricity Connected, Phone Available, Public, Sewer Connected, Water Connected
Community & HOA
Community
- Security: Security System, Smoke Detector(s)
- Pet fee: $0 monthly
- Subdivision: BENTLEY OAKS
HOA
- Has HOA: Yes
- HOA fee: $38 monthly
- HOA name: Futrell, Kathleen Allman
- HOA phone: 863-968-6535
Location
- Region: Auburndale
Financial & listing details
- Price per square foot: $201/sqft
- Tax assessed value: $282,172
- Annual tax amount: $3,922
- Date on market: 7/28/2026
- Cumulative days on market: 23 days
- Listing terms: Cash,Conventional,FHA,VA Loan
- Ownership: Fee Simple
- Total actual rent: 0
- Electric utility on property: Yes
- Road surface type: Asphalt
Estimated market value
$364,000
$346,000 - $382,000
$2,389/mo
Price history
| Date | Event | Price |
|---|---|---|
| 7/29/2026 | Listed for sale | $370,000+3.1%$201/sqft |
Source:  Stellar MLS #L4963882 Report a problem Stellar MLS #L4963882 Report a problem | ||
| 4/23/2026 | Listing removed | $359,000$195/sqft |
Source: Stellar MLS #S5138271 Report a problem | ||
| 1/4/2026 | Price change | $359,000-3.5%$195/sqft |
Source: Stellar MLS #S5138271 Report a problem | ||
| 11/10/2025 | Listed for sale | $372,000-3.4%$203/sqft |
Source: Stellar MLS #S5138271 Report a problem | ||
| 8/31/2025 | Listing removed | $385,000$210/sqft |
Source: Stellar MLS #O6294429 Report a problem | ||
| 6/22/2025 | Price change | $385,000-1.3%$210/sqft |
Source: Stellar MLS #O6294429 Report a problem | ||
| 3/28/2025 | Listed for sale | $390,000$212/sqft |
Source: Stellar MLS #O6294429 Report a problem | ||
| 3/2/2025 | Listing removed | $390,000$212/sqft |
Source:  Exit Realty #S5116041 Report a problem Exit Realty #S5116041 Report a problem | ||
| 1/30/2025 | Price change | $390,000-3.7%$212/sqft |
Source: Stellar MLS #S5116041 Report a problem | ||
| 11/21/2024 | Listed for sale | $404,900+12.5%$220/sqft |
Source: Stellar MLS #S5116041 Report a problem | ||
| 8/19/2022 | Sold | $360,000+0%$196/sqft |
Source: Public Record Report a problem | ||
| 7/15/2022 | Pending sale | $359,900$196/sqft |
Source: Zillow Offers Report a problem | ||
| 7/6/2022 | Listed for sale | $359,900$196/sqft |
Source: Zillow Offers Report a problem | ||
| 5/12/2022 | Pending sale | $359,900$196/sqft |
Source: Zillow Offers Report a problem | ||
| 4/29/2022 | Price change | $359,900-4%$196/sqft |
Source: Zillow Offers Report a problem | ||
| 4/4/2022 | Listed for sale | $374,900$204/sqft |
Source: Zillow Offers Report a problem | ||
| 3/30/2022 | Pending sale | $374,900$204/sqft |
Source: Zillow Offers Report a problem | ||
| 3/28/2022 | Listed for sale | $374,900$204/sqft |
Source: Zillow Offers Report a problem | ||
| 3/18/2022 | Listing removed | -- |
Source: Stellar MLS #U8148167 Report a problem | ||
| 3/7/2022 | Pending sale | $374,900$204/sqft |
Source: Zillow Offers Report a problem | ||
| 2/18/2022 | Price change | $374,900-1.3%$204/sqft |
Source: Zillow Offers Report a problem | ||
| 2/4/2022 | Price change | $379,900-1.3%$207/sqft |
Source: Zillow Offers Report a problem | ||
| 1/21/2022 | Price change | $384,900-3.8%$210/sqft |
Source: Zillow Offers Report a problem | ||
| 1/7/2022 | Listed for sale | $399,900+4.9%$218/sqft |
Source: Zillow Offers Report a problem | ||
| 12/7/2021 | Sold | $381,300+71.4%$208/sqft |
Source: Public Record Report a problem | ||
| 7/27/2018 | Sold | $222,500-2.8%$121/sqft |
Source: Public Record Report a problem | ||
| 6/24/2018 | Pending sale | $229,000-0.4%$125/sqft |
Source: Coldwell Banker Residential Real Estate - Winter Haven #P4719977 Report a problem | ||
| 4/28/2008 | Sold | $229,900$125/sqft |
Source: Public Record Report a problem | ||
Public tax history
| Year | Property taxes | Tax assessment |
|---|---|---|
| 2025 | $3,922 -3.5% | $282,172 -2.7% |
| 2024 | $4,064 -2.1% | $290,106 -0.9% |
| 2023 | $4,151 -12.9% | $292,645 +2.4% |
| 2022 | $4,768 +81.6% | $285,691 +47.4% |
| 2021 | $2,625 +1% | $193,865 +1.4% |
| 2020 | $2,598 -7.5% | $191,188 -4.1% |
| 2019 | $2,808 | $199,437 +56.1% |
| 2018 | $2,808 +80.9% | $127,748 +2.1% |
| 2017 | $1,552 +12.2% | $125,120 +7.1% |
| 2016 | $1,384 -1.3% | $116,787 +0.7% |
| 2015 | $1,402 +4.5% | $115,975 +0.8% |
| 2014 | $1,341 -3.9% | $115,055 +1.5% |
| 2013 | $1,396 +3% | $113,355 +1.7% |
| 2012 | $1,356 -20.8% | $111,460 -14.9% |
| 2011 | $1,711 -10% | $130,959 -6.2% |
| 2010 | $1,902 -0.1% | $139,555 +2.7% |
| 2009 | $1,904 -41.6% | $135,886 -23.3% |
| 2008 | $3,260 | $177,169 |
| 2007 | -- | -- |
| 2006 | $513 | -- |
Find assessor info on the county website
Monthly payment
Est. payment
Payment breakdown
Explore the cost of this home by adjusting the details. Changes won't be saved.Climate risks
Neighborhood: 33823
Nearby schools
GreatSchools rating
- 4/10Walter Caldwell Elementary SchoolGrades: PK-5Distance: 0.5 mi
- 3/10Jere L. Stambaugh Middle SchoolGrades: 6-8Distance: 0.7 mi
- 3/10Auburndale Senior High SchoolGrades: PK,9-12Distance: 0.5 mi
Schools provided by the listing agent
- Elementary: Walter Caldwell Elem
Source: Stellar MLS. This data may not be complete. We recommend contacting the local school district to confirm school assignments for this home.
- $325,1004 bd2 ba1.9k sqft108 Bentley Oaks Blvd, Auburndale, FL 33823Off Market
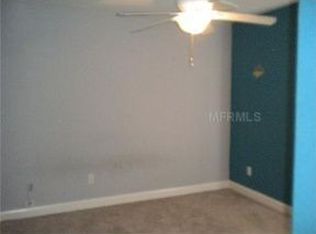
- $344,5003 bd2 ba2k sqft111 Bentley Oaks Blvd, Auburndale, FL 33823Off Market
- $369,9004 bd2 ba1.9k sqft112 Bentley Oaks Blvd, Auburndale, FL 33823Sold

- $332,6003 bd2 ba2k sqft332 Bentley Oaks Blvd, Auburndale, FL 33823Off Market
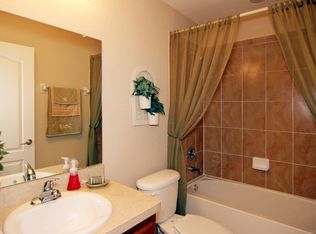
- $350,8004 bd2 ba1.8k sqft116 Bentley Oaks Blvd, Auburndale, FL 33823Off Market
- $326,3003 bd2 ba1.8k sqft327 Bentley Oaks Blvd, Auburndale, FL 33823Off Market
- $380,0003 bd2 ba1.9k sqft119 Bentley Oaks Blvd, Auburndale, FL 33823Sold
- $383,4003 bd2 ba2.4k sqft1179 Old Lake Alfred Rd, Auburndale, FL 33823Off Market
A local agent can set up tours, give advice and negotiate with sellers.
Similar homes
- $389,9003 bd2 ba1.7k sqft128 BRIGHTON CIRCLE, AUBURNDALE, FL 33823For Sale
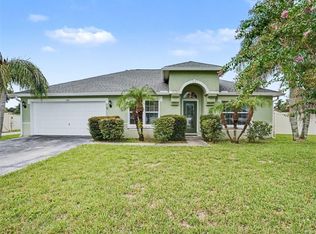
 MLS ID #TB8536254, Miguel Shellie, MARK SPAIN REAL ESTATE. Stellar MLS
 - $374,9003 bd2 ba1.8k sqft113 SHADDOCK DRIVE, AUBURNDALE, FL 33823For Sale
 MLS ID #TB8507219, Jewel Tone, MARK SPAIN REAL ESTATE. Stellar MLS
 - $400,0004 bd3 ba2.2k sqft1218 LAKE ARIANA BOULEVARD, AUBURNDALE, FL 33823For Sale
 MLS ID #L4963191, Tiffany Steck, BHHS FLORIDA PROPERTIES GROUP. Stellar MLS
 - $329,9004 bd2 ba1.7k sqft1244 MEZZAVALLE WAY, AUBURNDALE, FL 33823For Sale
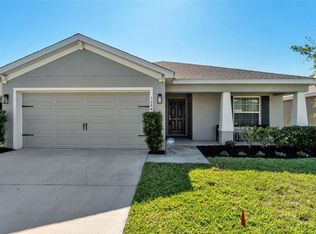 MLS ID #L4961613, Brian Stephens, EXP REALTY LLC. Stellar MLS
 - $339,9003 bd2 ba2k sqft5852 MARSH LANDING DRIVE, WINTER HAVEN, FL 33881For SaleMLS ID #L4963732, Cyleste Goodson, FLORIDA REAL ESTATE COMPANY. Stellar MLS
- $495,0004 bd3 ba2.5k sqft906 CRESTVIEW DRIVE, AUBURNDALE, FL 33823For SaleMLS ID #L4961301, Brock Jennings, THE MARKET REALTY COMPANY. Stellar MLS
- $220,0006 bd2 ba2.1k sqft503 MARIANNA ROAD, AUBURNDALE, FL 33823For SaleMLS ID #L4957849, Tiffany Campbell, MERMAIZING REALTY. Stellar MLS
- $275,0003 bd2 ba1.4k sqft834 AUBURN PRESERVE BOULEVARD, AUBURNDALE, FL 33823For SaleMLS ID #L4957606, Cindy Strouse, THE MARKET REALTY COMPANY. Stellar MLS
- $350,0003 bd2 ba1.8k sqft2810 WINTERSET PARK, WINTER HAVEN, FL 33884For SaleMLS ID #TB8530999, Yovanni Cardona, MARK SPAIN REAL ESTATE. Stellar MLS
- $385,0005 bd2 ba2k sqft3428 CHRISTINA GROVES COURT S, LAKELAND, FL 33813For SaleMLS ID #L4964296, Jenni Thompson, KELLER WILLIAMS REALTY. Stellar MLS
- $325,0003 bd2 ba1.6k sqft429 HEATHER HILL BOULEVARD, DAVENPORT, FL 33837For SaleMLS ID #P4939595, Charmagne Chappell, FRIENDLY REALTY, INC.. Stellar MLS
- $400,0004 bd3 ba2.1k sqft1826 6TH STREET SE, WINTER HAVEN, FL 33880For SaleMLS ID #P4939228, Daphne Manning, LA ROSA REALTY PRESTIGE. Stellar MLS
- $410,0004 bd2 ba2.5k sqft1411 ASHBURY COURT, LAKELAND, FL 33809For SaleMLS ID #L4964070, Heather Alford, BHHS FLORIDA PROPERTIES GROUP. Stellar MLS
- $339,0003 bd2 ba1.5k sqft147 TIMBERPARK DRIVE, DAVENPORT, FL 33837For SaleMLS ID #TB8538885, Chris Sakamoto, MARK SPAIN REAL ESTATE. Stellar MLS
- $375,0003 bd2 ba2.2k sqft217 KENT COURT, HAINES CITY, FL 33844For SaleMLS ID #S5142121, Alan Brown, COLDWELL BANKER REALTY. Stellar MLS
- $339,9003 bd2 ba1.3k sqft135 KENILWOOD LANE, LAKELAND, FL 33809For SaleMLS ID #L4963747, Ryan Grady, HOMETRUST REAL ESTATE & PTY MGT. Stellar MLS
- $355,0003 bd2 ba2k sqft1700 VARNER COURT, BARTOW, FL 33830For SaleMLS ID #P4939246, Kimberly Cabrera, LA ROSA REALTY PRESTIGE. Stellar MLS
- $386,0004 bd2 ba1.8k sqft7011 DAVIN STREET, LAKELAND, FL 33813For SaleMLS ID #L4963960, Lindsey Thibodeau, COMPASS FLORIDA LLC. Stellar MLS
- $375,0005 bd3 ba1.8k sqft136 SUNSET VIEW DRIVE, DAVENPORT, FL 33837For SaleMLS ID #O6430096, An Flamand, REALNET FLORIDA REAL ESTATE. Stellar MLS
- $374,9996 bd3 ba2.6k sqft2063 OLD PASTURE LANE, LAKELAND, FL 33801For SaleMLS ID #L4962226, Daniel Cook, KELLER WILLIAMS REALTY. Stellar MLS
