Under contract-accepting backup offers. EXCEPTIONAL VALUE | FULLY FURNISHED 5-BEDROOM POOL HOME | TWO PRIMARY SUITES Welcome to this beautifully furnished and thoughtfully updated 5-bedroom, 3-bathroom pool home, offering the perfect combination of comfort, flexibility, and the Florida lifestyle. Featuring TWO PRIVATE PRIMARY SUITES, a private screened-in pool, spacious living areas, and a versatile bonus/game room, this home is ideal for a primary residence, second home, vacation getaway, or investment property. The split-bedroom floor plan provides privacy and flexibility for families, guests, or vacation rentals. The remodeled kitchen features stainless-steel appliances, updated flooring, a breakfast bar, and an open connection to the spacious great room and dining area. Sliding glass doors open to the screened-in lanai and private pool, creating an inviting space for relaxing, entertaining, and enjoying Florida's year-round sunshine. The home has been extensively improved, including a NEW AC SYSTEM, NEW WATER HEATER, NEW POOL HEATER, UPDATED FLOORING, NEW TOILETS, FRESH INTERIOR AND EXTERIOR PAINT, CEILING FANS THROUGHOUT, AND AN INSULATED ATTIC with convenient access through a pull-down ladder. The garage has been transformed into a versatile bonus/game room with portable AC, providing additional space for recreation, entertaining, hobbies, or guests. For additional peace of mind, the property includes a 10-year termite protection barrier around the home. SOLD FULLY FURNISHED AND READY TO ENJOY, this turnkey property allows you to move in immediately, enjoy your own Florida retreat, or explore rental opportunities with minimal additional investment. Conveniently located near major highways, shopping, restaurants, and Central Florida's world-famous attractions, including Walt Disney World, this home combines location, space, amenities, and flexibility in one exceptional opportunity. THE SELLER HAS MADE A SIGNIFICANT PRICE ADJUSTMENT. DON'T MISS THIS OPPORTUNITY! Schedule your private showing today and come see everything this exceptional Florida pool home offers. Some photos have been virtually staged or digitally enhanced for illustrative purposes. Buyers and their agents should rely on the actual property and conduct their own due diligence regarding the condition, features, furnishings, and dimensions of the property
Accepting backups
Price cut: $15.1K (10/1)
$349,900
136 SUNSET VIEW DRIVE, DAVENPORT, FL 33837
5beds
1,825sqft
Single Family Residence
Built in 2005
6,569 Square Feet Lot
$345,800 Zestimate®
$192/sqft
$166/mo HOA
What's special
Fully furnishedNew toiletsScreened-in lanaiTwo private primary suitesBreakfast barPrivate screened-in poolSplit-bedroom floor plan
- 84 days
- 863
- 57
Likely to sell faster than
Zillow last checked:
Listing updated:
Listed by:
An Flamand 407-630-2093,
REALNET FLORIDA REAL ESTATE 813-288-8000
Source: Stellar MLS,MLS#: O6430096 Originating MLS: Suncoast Tampa
Originating MLS: Suncoast Tampa
Facts & features
Interior
Bedrooms & bathrooms
- Bedrooms: 5
- Bathrooms: 3
- Full bathrooms: 3
Rooms
- Room types: Bonus Room
Primary bedroom
- Features: Walk-In Closet(s)
- Level: First
- Area: 143 Square Feet
- Dimensions: 13x11
Other
- Features: Built-in Closet
- Level: First
- Area: 132 Square Feet
- Dimensions: 12x11
Bedroom 3
- Features: Built-in Closet
- Level: First
- Area: 110 Square Feet
- Dimensions: 11x10
Bedroom 4
- Features: Built-in Closet
- Level: First
- Area: 110 Square Feet
- Dimensions: 11x10
Bedroom 5
- Features: Built-in Closet
- Level: First
- Area: 110 Square Feet
- Dimensions: 11x10
Dinette
- Level: First
- Area: 88 Square Feet
- Dimensions: 8x11
Kitchen
- Level: First
- Area: 110 Square Feet
- Dimensions: 10x11
Living room
- Level: First
- Area: 144 Square Feet
- Dimensions: 12x12
Heating
- Central
Cooling
- Central Air
Appliances
- Included: Dishwasher, Dryer, Microwave, Refrigerator, Washer
- Laundry: Laundry Room
Features
- Ceiling Fan(s)
- Flooring: Carpet, Laminate
- Has fireplace: No
- Furnished: Yes
Interior area
- Total structure area: 2,295
- Total interior livable area: 1,825 sqft
Property
Parking
- Total spaces: 2
- Parking features: Garage - Attached
- Attached garage spaces: 2
- Details: Garage Dimensions: 20x22
Features
- Levels: One
- Stories: 1
- Patio & porch: Screened
- Exterior features: Sidewalk
- Has private pool: Yes
- Pool features: In Ground
Lot
- Size: 6,569 Square Feet
- Features: Cul-De-Sac
Details
- Parcel number: 272618704454001380
- Special conditions: None
Construction
Type & style
- Home type: SingleFamily
- Architectural style: Contemporary
- Property subtype: Single Family Residence
Materials
- Block, Stucco
- Foundation: Slab
- Roof: Shingle
Condition
- New construction: No
- Year built: 2005
Utilities & green energy
- Sewer: Public Sewer
- Water: Public
- Utilities for property: Cable Connected
Community & HOA
Community
- Features: Park, Playground
- Pet fee: $0 monthly
- Subdivision: SUNSET RIDGE
HOA
- Has HOA: Yes
- HOA fee: $166 monthly
- HOA name: Southwest Property Management
- HOA phone: 407-656-1081
Location
- Region: Davenport
Financial & listing details
- Price per square foot: $192/sqft
- Tax assessed value: $291,623
- Annual tax amount: $4,509
- Date on market: 8/2/2026
- Cumulative days on market: 85 days
- Listing terms: Cash,Conventional,FHA
- Ownership: Fee Simple
- Total actual rent: 0
- Road surface type: Paved
Estimated market value
$345,800
$329,000 - $363,000
$2,459/mo
Price history
| Date | Event | Price |
|---|---|---|
| 10/1/2026 | Price change | $349,900-4.1%$192/sqft |
Source:  Stellar MLS #O6430096 Report a problem Stellar MLS #O6430096 Report a problem | ||
| 9/8/2026 | Price change | $365,000-2.7%$200/sqft |
Source: Stellar MLS #O6430096 Report a problem | ||
| 8/2/2026 | Listed for sale | $375,000+25%$205/sqft |
Source: Stellar MLS #O6430096 Report a problem | ||
| 10/26/2024 | Listing removed | $299,999-18.9%$164/sqft |
Source: Stellar MLS #S5056692 Report a problem | ||
| 4/23/2024 | Sold | $370,000-3.9%$203/sqft |
Source: Stellar MLS #O6173164 Report a problem | ||
| 3/15/2024 | Pending sale | $385,000$211/sqft |
Source: Stellar MLS #O6173164 Report a problem | ||
| 1/26/2024 | Listed for sale | $385,000-2.5%$211/sqft |
Source: Stellar MLS #O6173164 Report a problem | ||
| 3/23/2023 | Listing removed | -- |
Source:  RE/MAX International Report a problem RE/MAX International Report a problem | ||
| 3/9/2023 | Pending sale | $394,900+2%$216/sqft |
Source: RE/MAX International #O6055305 Report a problem | ||
| 3/8/2023 | Sold | $387,000-2%$212/sqft |
Source: Public Record Report a problem | ||
| 1/17/2023 | Pending sale | $394,900$216/sqft |
Source: Stellar MLS #O6055305 Report a problem | ||
| 12/2/2022 | Listed for sale | $394,900$216/sqft |
Source: Stellar MLS #O6055305 Report a problem | ||
| 11/9/2022 | Listing removed | -- |
Source: RE/MAX International Report a problem | ||
| 9/16/2022 | Pending sale | $394,900$216/sqft |
Source: Stellar MLS #O6055305 Report a problem | ||
| 8/26/2022 | Listed for sale | $394,900+31.6%$216/sqft |
Source: Stellar MLS #O6055305 Report a problem | ||
| 11/13/2021 | Sold | $300,000+0%$164/sqft |
Source: Public Record Report a problem | ||
| 9/24/2021 | Pending sale | $299,999-2.6%$164/sqft |
Source: Stellar MLS #S5056692 Report a problem | ||
| 10/19/2005 | Sold | $307,900$169/sqft |
Source: Public Record Report a problem | ||
Public tax history
| Year | Property taxes | Tax assessment |
|---|---|---|
| 2025 | $3,770 -3.4% | $291,623 -3.2% |
| 2024 | $3,901 +4.9% | $301,414 +8% |
| 2023 | $3,720 +10.4% | $279,122 +10% |
| 2022 | $3,371 +23.3% | $253,747 +28.6% |
| 2021 | $2,734 +1.1% | $197,363 +2% |
| 2020 | $2,704 +5.5% | $193,505 +9.7% |
| 2019 | $2,563 -13.6% | $176,361 +4.1% |
| 2018 | $2,965 +6.9% | $169,417 +16.2% |
| 2017 | $2,773 +32.3% | $145,753 +10% |
| 2016 | $2,096 +5.9% | $132,503 +10% |
| 2015 | $1,979 -3.3% | $120,457 +10% |
| 2014 | $2,046 +24.1% | $109,506 +10% |
| 2013 | $1,649 +18.4% | $99,551 +10% |
| 2012 | $1,392 -1.6% | $90,501 -0.5% |
| 2011 | $1,415 -10% | $90,935 -9.4% |
| 2010 | $1,573 -30.6% | $100,335 -26.1% |
| 2009 | $2,266 -31.1% | $135,814 -35.9% |
| 2008 | $3,290 | $211,963 |
| 2007 | -- | -- |
| 2006 | $3,961 | -- |
| 2005 | -- | -- |
Find assessor info on the county website
Monthly payment
Est. payment
Payment breakdown
Explore the cost of this home by adjusting the details. Changes won't be saved.Climate risks
Neighborhood: 33837

Similar homes
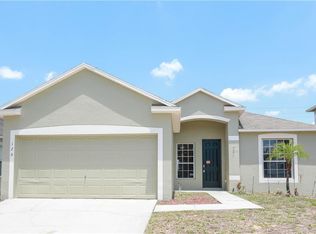
- $360,0004 bd3 ba1.6k sqft334 ORANGE COSMOS BOULEVARD, DAVENPORT, FL 33837For Sale
 MLS ID #O6427193, Miguel Diaz, REALTY OF AMERICA. Stellar MLS
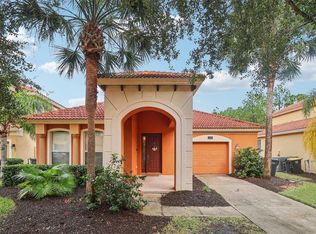
 - $408,0005 bd4 ba2.4k sqft359 VIZCAY WAY, DAVENPORT, FL 33837For Sale
 MLS ID #S5138958, Hazel Heyer, KELLER WILLIAMS LEGACY REALTY. Stellar MLS
 - $369,9004 bd3 ba2.6k sqft507 CADIZ DRIVE, DAVENPORT, FL 33837For Sale
 MLS ID #P4936042, Keith St. Onge, LA ROSA REALTY PRESTIGE. Stellar MLS
 - $340,0004 bd3 ba1.6k sqft314 SCRUB JAY WAY, DAVENPORT, FL 33896For Sale
 MLS ID #S5159465, Veronica Gomez Gomez, LLC, EXP REALTY LLC. Stellar MLS
 - $370,0004 bd4 ba2.1k sqft4799 TERRASONESTA DRIVE, DAVENPORT, FL 33837For SaleMLS ID #O6410043, Jessica Sato, GARCIA REALTY GROUP. Stellar MLS
- $349,0003 bd3 ba1.7k sqft462 CAPTIVA DRIVE, DAVENPORT, FL 33896For SaleMLS ID #O6449553, Andre Kressler, KRESSLER REAL ESTATE. Stellar MLS
- $399,9005 bd6 ba2.4k sqft4715 TERRASONESTA DRIVE, DAVENPORT, FL 33837For SaleMLS ID #L4963932, Roberto Rodriguez, EXP REALTY LLC. Stellar MLS
- $367,0004 bd4 ba1.7k sqft540 SANDY RIDGE DRIVE, DAVENPORT, FL 33896For SaleMLS ID #O6443090, Bernardino Castorani, CENTRAL REALTY GROUP AND PROPERTIES. Stellar MLS
- $340,0004 bd2 ba1.9k sqft1691 WATERVIEW LOOP, HAINES CITY, FL 33844For SaleMLS ID #S5152808, Jason Braddock, EXP REALTY LLC. Stellar MLS
- $355,0004 bd4 ba2k sqft8217 Roseville Blvd, Davenport, FL 33896For Sale
 MLS ID #1013309, Sabrina Schneider, COLDWELL BANKER REALTY. Navarre Area BOR
 - $365,0004 bd3 ba1.9k sqft945 CLEAR CREEK CIRCLE, CLERMONT, FL 34714For SaleMLS ID #G5118821, Lindsay Sanders, MORRIS REALTY AND INVESTMENTS. Stellar MLS
- $340,0004 bd2 ba1.9k sqft2109 WOODSEDGE DRIVE, KISSIMMEE, FL 34746For SaleMLS ID #S5159496, Maria Lima, DALTON WADE INC. Stellar MLS
- $375,0004 bd4 ba1.7k sqft1369 ROYAL RIDGE DRIVE, DAVENPORT, FL 33896For SaleMLS ID #S5139150, Derek Donnelly, FUTURE HOME REALTY INC. Stellar MLS
- $519,0005 bd5 ba2.1k sqft4408 ACORN COURT, DAVENPORT, FL 33837For SaleMLS ID #O6379627, Yolenis Bottaro, THE VALENZUELA REAL ESTATE GROUP. Stellar MLS
- $389,9004 bd2 ba1.3k sqft630 THOUSAND OAKS BOULEVARD, DAVENPORT, FL 33896For SaleMLS ID #O6422276, Daniel Robinson, HOUWZER INC. Stellar MLS
- $348,9503 bd2 ba1.8k sqft5203 JASMINE TRACE LANE, KISSIMMEE, FL 34758For SaleMLS ID #O6403135, Ernani Sena, ATRIUM REALTY, LLC. Stellar MLS
- $418,0004 bd3 ba1.8k sqft227 DILLON WAY, DAVENPORT, FL 33897For SaleMLS ID #S5148433, Sandra Marcano De Bermudez, EMPIRE NETWORK REALTY. Stellar MLS
- $375,0004 bd3 ba2.5k sqft2838 SWEETSPIRE CIR, KISSIMMEE, FL 34746For SaleMLS ID #O6448290, Corey Smallman, MARKET CONNECT REALTY LLC. Stellar MLS
- $497,9004 bd2 ba2.3k sqft247 WESTWIND DRIVE, DAVENPORT, FL 33896For SaleMLS ID #O6442330, Antonio Bartolomei, REALTY HUB. Stellar MLS
