Welcome to Your Dream Home. No HOA, Step inside this exceptional 3-bedroom, 2-bathroom residence, where sophistication and comfort seamlessly blend to create the perfect living experience. The spacious living room flows effortlessly into the family room, offering abundant natural light that enhances the warm and inviting atmosphere. The heart of the home, a fully equipped kitchen, is a chef’s delight. Complete with all essential appliances, ample counter space, and thoughtfully designed for cooking and entertaining, this kitchen caters to every culinary need. This home is equipped with highly efficient solar panels, a fantastic feature that provides the benefit of low-cost electric bills and can be easily transferred to the new owner. Each of the generously sized bedrooms is bathed in natural light through large windows and boasts its own walk-in closet, ensuring ample storage. The well-appointed bathrooms are designed with comfort and style in mind. The primary bathroom features a luxurious walk-in shower, a classic Florida soaking tub, double vanities, and extensive counter space. Step outside to discover a massive covered and screened patio, perfect for entertaining or simply enjoying serene moments in a peaceful setting. This outdoor space extends your living area, offering an ideal place to take advantage of Florida’s beautiful year-round weather. The lush yard is home to an array of fruit trees, including mango, papaya, orange, guava, grapefruit, and more. Situated in a friendly community, this home offers a balance of tranquility and convenience, with easy access to parks, shopping centers, top dining options, and excellent schools. Zoned for short-term rentals, it provides a unique opportunity for flexible living or income generation. Don’t miss the chance to make this beautiful home your own. Act quickly, this opportunity won’t last long
For sale
$348,950
5203 Jasmine Trace Ln, Kissimmee, FL 34758
3beds
1,876sqft
:
Get pre-qualified$2,297/mo
Single Family Residence
Built in 1998
9,322 Square Feet Lot
$345,400 Zestimate®
$186/sqft
$-- HOA
What's special
Generously sized bedroomsAbundant natural lightLarge windowsLush yardClassic florida soaking tubFully equipped kitchenAmple counter space
- 82 days |
- 567 |
- 43 |
Zillow last checked:
Listing updated:
Listed by:
Ernani Sena 774-258-0635,
ATRIUM REALTY, LLC 833-919-1190,
Juliana Sena 407-963-4890,
ATRIUM REALTY, LLC
Source: Stellar MLS,MLS#: O6403135 Originating MLS: Orlando Regional
Originating MLS: Orlando Regional
Facts & features
Interior
Bedrooms & bathrooms
- Bedrooms: 3
- Bathrooms: 2
- Full bathrooms: 2
Primary bedroom
- Features: Ceiling Fan(s), Walk-In Closet(s)
- Level: First
- Area: 252 Square Feet
- Dimensions: 18x14
Bedroom 2
- Features: Ceiling Fan(s), Walk-In Closet(s)
- Level: First
- Area: 144 Square Feet
- Dimensions: 12x12
Bedroom 3
- Features: Ceiling Fan(s), Walk-In Closet(s)
- Level: First
- Area: 156 Square Feet
- Dimensions: 13x12
Primary bathroom
- Features: Dual Sinks, Exhaust Fan, Garden Bath, Shower No Tub, Built-in Closet
- Level: First
- Area: 120 Square Feet
- Dimensions: 12x10
Bathroom 2
- Features: Exhaust Fan, Built-in Closet
- Level: First
- Area: 80 Square Feet
- Dimensions: 10x8
Balcony porch lanai
- Features: Ceiling Fan(s), No Closet
- Level: First
- Area: 416 Square Feet
- Dimensions: 26x16
Family room
- Features: Ceiling Fan(s), No Closet
- Level: First
- Area: 360 Square Feet
- Dimensions: 20x18
Kitchen
- Features: Breakfast Bar, Built-in Closet
- Level: First
- Area: 132 Square Feet
- Dimensions: 12x11
Living room
- Features: Ceiling Fan(s), Built-in Closet
- Level: First
- Area: 288 Square Feet
- Dimensions: 18x16
Heating
- Central
Cooling
- Central Air
Appliances
- Included: Dishwasher, Microwave, Range, Refrigerator
- Laundry: Laundry Closet
Features
- Cathedral Ceiling(s), Ceiling Fan(s), Eating Space In Kitchen, High Ceilings, Kitchen/Family Room Combo, Open Floorplan, Primary Bedroom Main Floor, Split Bedroom, Walk-In Closet(s)
- Flooring: Carpet, Tile, Hardwood
- Has fireplace: No
Interior area
- Total structure area: 2,738
- Total interior livable area: 1,876 sqft
Video & virtual tour
Property
Parking
- Total spaces: 2
- Parking features: Garage - Attached
- Attached garage spaces: 2
Features
- Levels: One
- Stories: 1
- Exterior features: Garden, Irrigation System, Sidewalk
- Has view: Yes
- View description: Garden
Lot
- Size: 9,322 Square Feet
- Dimensions: 74 x 128
Details
- Parcel number: 142628355300010630
- Lease amount: $0
- Zoning: OPUD
- Special conditions: None
Construction
Type & style
- Home type: SingleFamily
- Property subtype: Single Family Residence
Materials
- Block, Concrete, Stucco
- Foundation: Slab
- Roof: Shingle
Condition
- Completed
- New construction: No
- Year built: 1998
Utilities & green energy
- Electric: Photovoltaics Third-Party Owned
- Sewer: Public Sewer
- Water: None
- Utilities for property: BB/HS Internet Available, Cable Available, Electricity Connected, Public, Sewer Available, Sewer Connected, Solar, Water Connected
Community & HOA
Community
- Pet fee: $0 monthly
- Subdivision: JASMINE POINTE AT CRESCENT LAKES
HOA
- Has HOA: No
- HOA name: None
Location
- Region: Kissimmee
Financial & listing details
- Price per square foot: $186/sqft
- Tax assessed value: $306,800
- Annual tax amount: $5,639
- Date on market: 5/4/2026
- Cumulative days on market: 557 days
- Listing terms: Cash,Conventional,FHA,VA Loan
- Ownership: Fee Simple
- Total actual rent: 0
- Electric utility on property: Yes
- Road surface type: Asphalt
Estimated market value
$345,400
$328,000 - $363,000
$2,086/mo
Price history
| Date | Event | Price |
|---|---|---|
| 5/24/2026 | Listed for sale | $348,950$186/sqft |
Source:  Stellar MLS #O6403135 Report a problem Stellar MLS #O6403135 Report a problem | ||
| 5/15/2026 | Pending sale | $348,950$186/sqft |
Source: Stellar MLS #O6403135 Report a problem | ||
| 5/4/2026 | Listed for sale | $348,950$186/sqft |
Source: Stellar MLS #O6403135 Report a problem | ||
| 3/18/2026 | Listing removed | $348,950$186/sqft |
Source: Stellar MLS #O6313316 Report a problem | ||
| 5/29/2025 | Listed for sale | $348,950-3%$186/sqft |
Source: Stellar MLS #O6313316 Report a problem | ||
| 4/16/2025 | Listing removed | $359,900$192/sqft |
Source: Stellar MLS #O6245299 Report a problem | ||
| 2/27/2025 | Price change | $359,900-2.7%$192/sqft |
Source: Stellar MLS #O6245299 Report a problem | ||
| 11/8/2024 | Price change | $369,900-2.6%$197/sqft |
Source: Stellar MLS #O6245299 Report a problem | ||
| 10/3/2024 | Listed for sale | $379,900+8.9%$203/sqft |
Source: Stellar MLS #O6245299 Report a problem | ||
| 10/6/2022 | Sold | $349,000+217.6%$186/sqft |
Source: Public Record Report a problem | ||
| 12/8/2009 | Sold | $109,900$59/sqft |
Source: Public Record Report a problem | ||
| 10/17/2009 | Listed for sale | $109,900-20.9%$59/sqft |
Source: Resident Team Realty, LLC #S4659478 Report a problem | ||
| 4/18/2003 | Sold | $139,000+19.5%$74/sqft |
Source: Public Record Report a problem | ||
| 8/5/1998 | Sold | $116,300$62/sqft |
Source: Public Record Report a problem | ||
Public tax history
| Year | Property taxes | Tax assessment |
|---|---|---|
| 2025 | $5,759 +2.1% | $306,800 +0.1% |
| 2024 | $5,639 +7.2% | $306,600 +7.2% |
| 2023 | $5,263 +25.2% | $286,000 +24.8% |
| 2022 | $4,205 +7.9% | $229,100 +20% |
| 2021 | $3,898 +4.4% | $190,900 +6.1% |
| 2020 | $3,732 +4.3% | $180,000 +7.1% |
| 2019 | $3,578 | $168,100 +10.2% |
| 2018 | $3,578 +8.4% | $152,500 +6.8% |
| 2017 | $3,301 +3.8% | $142,800 +8.5% |
| 2016 | $3,179 +5.6% | $131,600 +4.6% |
| 2015 | $3,012 +11.8% | $125,800 +12.6% |
| 2014 | $2,695 | $111,700 +12.5% |
| 2013 | -- | $99,300 +14.3% |
| 2012 | -- | $86,900 +4.6% |
| 2011 | -- | $83,100 -2% |
| 2010 | -- | $84,800 -23.9% |
| 2009 | -- | $111,500 -41.5% |
| 2008 | -- | $190,600 -17.1% |
| 2007 | -- | $230,000 +20.4% |
| 2006 | -- | $191,000 +31.5% |
| 2005 | -- | $145,300 +26.7% |
| 2004 | -- | $114,700 |
| 2003 | -- | $114,700 +7.5% |
| 2002 | $1,333 +2.2% | $106,701 +1.6% |
| 2001 | $1,305 +1.7% | $105,021 +3% |
| 2000 | $1,283 | $101,962 |
Find assessor info on the county website
Monthly payment
Est. payment
Payment breakdown
Explore the cost of this home by adjusting the details. Changes won't be saved.Climate risks
Neighborhood: 34758
Nearby schools
GreatSchools rating
- 5/10Reedy Creek Elementary SchoolGrades: PK-5Distance: 0.2 mi
- 5/10Horizon Middle SchoolGrades: 6-8Distance: 2.1 mi
- 4/10Poinciana High SchoolGrades: 9-12Distance: 0.6 mi
Schools provided by the listing agent
- Elementary: Reedy Creek Elem (K 5)
- Middle: Horizon Middle
- High: Poinciana High School
Source: Stellar MLS. This data may not be complete. We recommend contacting the local school district to confirm school assignments for this home.
- $359,0003 bd2 ba-- sqft5203 Jasmine Trace Ln #L, Kissimmee, FL 34758Off Market
- $367,6004 bd2 ba1.7k sqft5205 Jasmine Trace Ln, Kissimmee, FL 34758Off Market
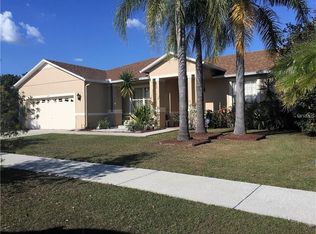
- $390,5004 bd2 ba2.7k sqft2524 Jasmine Trace Dr, Kissimmee, FL 34758Off Market
- $384,7004 bd3 ba2.7k sqft2590 Jasmine Trace Dr, Kissimmee, FL 34758Off Market

- $311,4003 bd2 ba1.7k sqft2522 Jasmine Trace Dr, Kissimmee, FL 34758Off Market
- $410,7004 bd3 ba2.6k sqft2588 Jasmine Trace Dr, Kissimmee, FL 34758Off Market
- $320,7004 bd2 ba1.7k sqft5207 Jasmine Trace Ln, Kissimmee, FL 34758Off Market
- $372,6004 bd3 ba2.7k sqft2500 Jasmine Trace Dr, Kissimmee, FL 34758Off Market
A local agent can set up tours, give advice and negotiate with sellers.
Similar homes
- $380,0004 bd3 ba2.3k sqft4208 Lugano Ct, Kissimmee, FL 34746For Sale

 MLS ID #O6427986, Taufiq Ul Islam, BEST ORLANDO LIVING REALTY. Stellar MLS
 - $420,0005 bd3 ba2k sqft4957 Pall Mall St E, Kissimmee, FL 34758For Sale
 MLS ID #S5150590, Nicole Fitzsimmons, LPT REALTY, LLC. Stellar MLS
 - $355,0003 bd2 ba1.4k sqft1988 Traverse Way, Kissimmee, FL 34746For Sale
 MLS ID #O6419097, Neil Guyadeen, PA, KELLER WILLIAMS ADVANTAGE III. Stellar MLS
 - $--4 bd2 ba1.7k sqft656 Cotulla Dr, Kissimmee, FL 34758Auction
 Auction.com 2
 - $349,9994 bd2 ba1.9k sqft3578 Valleyview Dr, Kissimmee, FL 34746For SaleMLS ID #S5151551, Shazeena Hamid, LA ROSA REALTY LLC. Stellar MLS
- $385,0004 bd3 ba2.5k sqft2838 Sweetspire Cir, Kissimmee, FL 34746For SaleMLS ID #O6395754, Carlos German, EXP REALTY LLC. Stellar MLS
- $268,9003 bd2 ba1.6k sqft182 Birmingham Dr, Kissimmee, FL 34758For SaleMLS ID #R4911296, Franc Marrero, FREEDOM PROPERTY AGENT LLC. Stellar MLS
- $299,0004 bd2 ba1.9k sqft2109 Woodsedge Dr, Kissimmee, FL 34746For SaleMLS ID #S5142691, Maria Lima, DALTON WADE INC. Stellar MLS
- $349,9004 bd2 ba2.1k sqft203 Flounder Pl, Poinciana, FL 34759For SaleMLS ID #P4938669, Sandra Perry, WATSON REALTY CORP.. Stellar MLS
- $359,0002 bd2 ba2.1k sqft118 Vista Dr, Poinciana, FL 34759For SaleMLS ID #O6409797, Mark Cline, PA, MARKET CONNECT REALTY LLC. Stellar MLS
- $359,8884 bd2 ba1.9k sqft2244 Mallard Creek Cir, Kissimmee, FL 34743For SaleMLS ID #O6425985, Arthur Love, LA ROSA REALTY ORLANDO LLC. Stellar MLS
- $410,0004 bd3 ba1.9k sqft4706 Cumbrian Lakes Dr, Kissimmee, FL 34746For SaleMLS ID #O6418381, Paul Donovan, RE/MAX PRIME PROPERTIES. Stellar MLS
- $346,0002 bd2 ba1.4k sqft518 Davinci Pass, Poinciana, FL 34759For SaleMLS ID #S5151673, Stan Wilson, PELLEGO, LLC. Stellar MLS
- $350,0004 bd2 ba1.9k sqft1691 Waterview Loop, Haines City, FL 33844For SaleMLS ID #S5152808, Jason Braddock, EXP REALTY LLC. Stellar MLS
- $353,0003 bd2 ba1.4k sqft104 Verdi St, Davenport, FL 33896For SaleMLS ID #O6420296, Jen Zamora, KELLER WILLIAMS LEGACY REALTY. Stellar MLS
- $419,9004 bd3 ba1.9k sqft126 Madiera Beach Blvd, Kissimmee, FL 34746For SaleMLS ID #O6422779, Jeff Powell, ALL FLORIDA PREMIER REALTY GROUP LLC. Stellar MLS
- $349,9003 bd2 ba1.2k sqft2821 Almaton Loop Unit 203, Kissimmee, FL 34747For SaleMLS ID #S5147977, Dan Palmer, TEAM DONOVAN. Stellar MLS
- $317,0004 bd3 ba1.8k sqft531 Silver Palms Cir, Davenport, FL 33837For SaleMLS ID #G5114742, Eric Wood, LPT REALTY, LLC. Stellar MLS
- $440,0005 bd3 ba1.9k sqft151 Hideaway Beach Ln, Kissimmee, FL 34746For SaleMLS ID #O6372170, David Dorman, CENTURY 21 CARIOTI. Stellar MLS
- $375,0004 bd4 ba1.7k sqft1369 Royal Ridge Dr, Davenport, FL 33896For SaleMLS ID #S5139150, Derek Donnelly, FUTURE HOME REALTY INC. Stellar MLS
