UPDATE1 A BREAND NEW ROOF HAS BE INSTALLED (2/2/26) STUNNING FULLY FURNISHED HOME FOR SALE!!! This is a beautiful 4 bed, 3 bath single family turn-key property ready with a great floor plan. Open plan living/dining room is large enough to entertain the whole family. The Kitchen is fully equipped with all utensils, all kitchen appliances are included in the kitchen & a washer & dryer in the laundry room.The House has a porcelain tile floor in the living room and ceramic floor tiles in the dining room & kitchen.All the bedrooms have carpet and are comfortably furnished and every room has a tv. Lounge and relax by your own privately screened heated pool while soaking up the Florida sun. The property has a private wooded area view and NO rear neighbors. The House has been used as a vacation/rental home therefore it can be used as a primary residential home or it could continue be used as a vacation/ investment rental home. 10 minutes from Champions Gate and the I-4. Perfect for income generating short-term rental vacationers seeking what you will have - a secure, family-friendly experience. The property currently has a management company who takes care of the maintenance, pool cleaning etc. They can also take bookings for the property if you wished to use it as a short term rental. DON'T MISS OUT ON THIS EXCELLENT CHANCE TO OWN THIS VERY RARE/SPECIAL HOUSE WITH NO REAR NEIGHBORS!!! Call for a viewing today!
For sale
$375,000
1369 ROYAL RIDGE DRIVE, DAVENPORT, FL 33896
4beds
1,768sqft
Single Family Residence
Built in 2005
4,975 Square Feet Lot
$370,400 Zestimate®
$212/sqft
$112/mo HOA
What's special
Stunning fully furnished homePrivately screened heated poolPrivate wooded area view
- 319 days
- 241
- 37
Zillow last checked:
Listing updated:
Listed by:
Derek Donnelly 863-221-1829,
FUTURE HOME REALTY INC 813-855-4982
Source: Stellar MLS,MLS#: S5139150 Originating MLS: Suncoast Tampa
Originating MLS: Suncoast Tampa
Facts & features
Interior
Bedrooms & bathrooms
- Bedrooms: 4
- Bathrooms: 4
- Full bathrooms: 3
- 1/2 bathrooms: 1
Primary bedroom
- Features: Built-in Closet
- Level: Second
- Area: 169 Square Feet
- Dimensions: 13x13
Bedroom 2
- Features: Built-in Closet
- Level: Second
- Area: 132 Square Feet
- Dimensions: 12x11
Bedroom 3
- Features: Built-in Closet
- Level: Second
- Area: 100 Square Feet
- Dimensions: 10x10
Bedroom 4
- Features: Built-in Closet
- Level: Second
- Area: 150 Square Feet
- Dimensions: 10x15
Dining room
- Level: First
- Area: 126 Square Feet
- Dimensions: 14x9
Kitchen
- Level: First
- Area: 117 Square Feet
- Dimensions: 13x9
Living room
- Level: First
- Area: 266 Square Feet
- Dimensions: 14x19
Heating
- Central
Cooling
- Central Air
Appliances
- Included: Dishwasher, Dryer, Freezer, Microwave, Range, Refrigerator, Washer
- Laundry: Electric Dryer Hookup, In Garage, Washer Hookup
Features
- Living Room/Dining Room Combo, PrimaryBedroom Upstairs, Thermostat
- Flooring: Carpet, Ceramic Tile
- Doors: Sliding Doors
- Has fireplace: No
- Furnished: Yes
Interior area
- Total structure area: 2,287
- Total interior livable area: 1,768 sqft
Video & virtual tour
Property
Parking
- Total spaces: 2
- Parking features: Garage - Attached
- Attached garage spaces: 2
Features
- Levels: Two
- Stories: 2
- Exterior features: Irrigation System, Sidewalk
- Has private pool: Yes
- Pool features: Child Safety Fence, Heated, In Ground, Screen Enclosure
- Has spa: Yes
- Spa features: In Ground
- Has view: Yes
- View description: Trees/Woods
Lot
- Size: 4,975 Square Feet
Details
- Parcel number: 272601700502000560
- Special conditions: None
Construction
Type & style
- Home type: SingleFamily
- Property subtype: Single Family Residence
Materials
- Block, Stucco
- Foundation: Slab
- Roof: Shingle
Condition
- Completed
- New construction: No
- Year built: 2005
Utilities & green energy
- Sewer: Public Sewer
- Water: Public
- Utilities for property: Cable Connected, Electricity Connected, Public, Sewer Connected, Street Lights, Water Connected
Community & HOA
Community
- Pet fee: $0 monthly
- Subdivision: SANDY RIDGE PH 01
HOA
- Has HOA: Yes
- HOA fee: $112 monthly
- HOA name: Sandy Ridge/ Jennifer Scalercio
- HOA phone: 813-565-4663
Location
- Region: Davenport
Financial & listing details
- Price per square foot: $212/sqft
- Tax assessed value: $298,050
- Annual tax amount: $4,331
- Date on market: 11/28/2025
- Cumulative days on market: 286 days
- Listing terms: Cash,Conventional,FHA,Other,VA Loan
- Ownership: Fee Simple
- Total actual rent: 0
- Electric utility on property: Yes
- Road surface type: Asphalt
Estimated market value
$370,400
$352,000 - $389,000
$2,548/mo
Price history
| Date | Event | Price |
|---|---|---|
| 3/13/2026 | Price change | $375,000+1.6%$212/sqft |
Source:  Stellar MLS #S5139150 Report a problem Stellar MLS #S5139150 Report a problem | ||
| 2/7/2026 | Pending sale | $369,000$209/sqft |
Source: Stellar MLS #S5139150 Report a problem | ||
| 2/5/2026 | Price change | $369,000-2.9%$209/sqft |
Source: Stellar MLS #S5139150 Report a problem | ||
| 11/28/2025 | Listed for sale | $380,000+23.5%$215/sqft |
Source: Stellar MLS #S5139150 Report a problem | ||
| 11/15/2005 | Sold | $307,700$174/sqft |
Source: Public Record Report a problem | ||
Public tax history
| Year | Property taxes | Tax assessment |
|---|---|---|
| 2025 | $3,778 +4.8% | $288,188 +10% |
| 2024 | $3,607 +4.6% | $261,989 +10% |
| 2023 | $3,448 +14.5% | $238,172 +10% |
| 2022 | $3,012 +10.4% | $216,520 +10% |
| 2021 | $2,727 +5.7% | $196,836 +6.6% |
| 2020 | $2,581 +6% | $184,698 +9.2% |
| 2019 | $2,435 -16.7% | $169,129 +3.1% |
| 2018 | $2,922 +2% | $164,073 +4% |
| 2017 | $2,865 +32.6% | $157,706 +7.9% |
| 2016 | $2,161 +0.1% | $146,181 +2.6% |
| 2015 | $2,158 -10.5% | $142,410 +6% |
| 2014 | $2,410 +20.5% | $134,320 +10% |
| 2013 | $2,000 +17.1% | $122,109 +10% |
| 2012 | $1,708 -1.8% | $111,008 -0.7% |
| 2011 | $1,739 -3.9% | $111,745 -2% |
| 2010 | $1,809 -39% | $114,041 -35.1% |
| 2009 | $2,965 -9.3% | $175,757 -15.5% |
| 2008 | $3,267 | $208,069 |
| 2007 | -- | -- |
| 2006 | $4,027 | -- |
| 2005 | -- | -- |
| 2004 | $167 | -- |
Find assessor info on the county website
Monthly payment
Est. payment
Payment breakdown
Explore the cost of this home by adjusting the details. Changes won't be saved.Climate risks
Neighborhood: Loughman
- $332,1004 bd3 ba1.7k sqft1417 Royal Ridge Dr, Davenport, FL 33896Off Market

- $338,3004 bd4 ba1.7k sqft1351 Royal Ridge Dr, Davenport, FL 33896Off Market
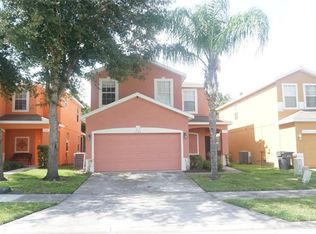
- $341,8004 bd4 ba1.7k sqft1435 Royal Ridge Dr, Davenport, FL 33896Off Market
- $344,8004 bd4 ba1.7k sqft1333 Royal Ridge Dr, Davenport, FL 33896Off Market
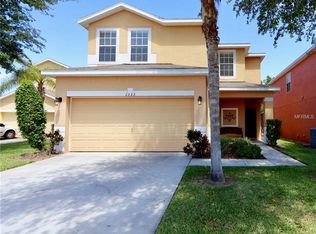
Similar homes
- $374,9994 bd3 ba1.7k sqft621 RESERVE DRIVE, DAVENPORT, FL 33896For Sale

 MLS ID #S5154468, James Donovan, TEAM DONOVAN. Stellar MLS
 - $389,9004 bd2 ba1.3k sqft630 THOUSAND OAKS BOULEVARD, DAVENPORT, FL 33896For Sale
 MLS ID #O6422276, Daniel Robinson, HOUWZER INC. Stellar MLS
 - $349,9994 bd3 ba1.9k sqft1020 PINE RIDGE DRIVE, DAVENPORT, FL 33896For Sale
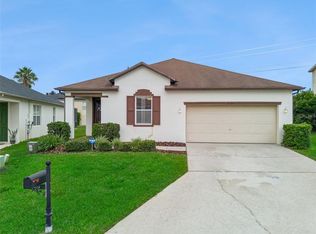 MLS ID #S5155603, James Donovan, TEAM DONOVAN. Stellar MLS
 - $353,0004 bd4 ba2k sqft8209 ROSEVILLE ROAD, DAVENPORT, FL 33896For Sale
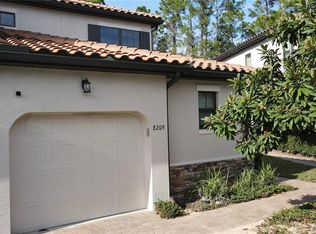 MLS ID #O6384527, Kenny Medina, LPT REALTY, LLC. Stellar MLS
 - $389,9004 bd4 ba2.1k sqft4973 PALL MALL STREET W, KISSIMMEE, FL 34758For SaleMLS ID #O6444120, Manny Barrios, AXEN REALTY LLC. Stellar MLS
- $370,0004 bd4 ba2.1k sqft4799 TERRASONESTA DRIVE, DAVENPORT, FL 33837For SaleMLS ID #O6410043, Jessica Sato, GARCIA REALTY GROUP. Stellar MLS
- $399,9474 bd2 ba1.9k sqft4640 EAGLE PEAK DRIVE, KISSIMMEE, FL 34746For SaleMLS ID #O6447956, Jarrett West, GREAT WESTERN REALTY. Stellar MLS
- $408,0005 bd4 ba2.4k sqft359 VIZCAY WAY, DAVENPORT, FL 33837For SaleMLS ID #S5138958, Hazel Heyer, KELLER WILLIAMS LEGACY REALTY. Stellar MLS
- $458,0005 bd4 ba2.6k sqft423 CORVINA DRIVE, DAVENPORT, FL 33897For SaleMLS ID #S5158702, Charlotte Wallace, HOUSE PROUD REALTY. Stellar MLS
- $348,9503 bd2 ba1.8k sqft5203 JASMINE TRACE LANE, KISSIMMEE, FL 34758For SaleMLS ID #O6403135, Ernani Sena, ATRIUM REALTY, LLC. Stellar MLS
- $359,9004 bd3 ba1.9k sqft315 CHEROKEE AVENUE, HAINES CITY, FL 33844For SaleMLS ID #TB8502899, Yaritza Menendez Gonzalez, DALTON WADE INC. Stellar MLS
- $425,0005 bd3 ba1.9k sqft151 HIDEAWAY BEACH LANE, KISSIMMEE, FL 34746For SaleMLS ID #O6372170, David Dorman, CENTURY 21 CARIOTI. Stellar MLS
- $257,0004 bd3 ba1.4k sqft514 VERONA AVENUE, DAVENPORT, FL 33897For SaleMLS ID #O6447174, Joe Joynt, COLDWELL BANKER REALTY. Stellar MLS
- $340,0004 bd2 ba1.9k sqft1691 WATERVIEW LOOP, HAINES CITY, FL 33844For SaleMLS ID #S5152808, Jason Braddock, EXP REALTY LLC. Stellar MLS
- $199,9003 bd2 ba1.2k sqft8304 PORTOFINO DRIVE #103, DAVENPORT, FL 33896For SaleMLS ID #S5157075, Magda Cerra, CERRAMAR REALTY CORP. Stellar MLS
- $395,0004 bd3 ba1.6k sqft16801 LAZY BREEZE LOOP, CLERMONT, FL 34714For SaleMLS ID #S5150593, Alan Martin, FRONTLINE FLORIDA REALTY, INC.. Stellar MLS
- $490,0005 bd3 ba2.1k sqft148 BELFRY DRIVE, DAVENPORT, FL 33897For SaleMLS ID #G5116511, Michael Huculak, PREFERRED RE BROKERS III. Stellar MLS
- $449,9904 bd3 ba2.1k sqft2509 DHARMA CIRCLE, KISSIMMEE, FL 34746For SaleMLS ID #O6444717, Jean Dadam, WRA BUSINESS & REAL ESTATE. Stellar MLS
- $370,0003 bd2 ba1.8k sqft104 BENTLEY OAKS BOULEVARD, AUBURNDALE, FL 33823For SaleMLS ID #L4963882, Justin Johnson, THE MARKET REALTY COMPANY. Stellar MLS
- $339,9503 bd2 ba1.2k sqft2821 ALMATON LOOP #203, KISSIMMEE, FL 34747For SaleMLS ID #S5147977, Dan Palmer, TEAM DONOVAN. Stellar MLS
