Skip main navigation
Sold for $375,000
  • $375,000

    1453 Royal Ridge Dr, Davenport, FL 33896

    4beds
    1,768sqft
    Single Family Residence
    Built in 2005
    4,983 Square Feet Lot
    $374,600 Zestimate®
    $212/sqft
    $2,590 Estimated rent

    Home value

    $374,600

    $352,000 - $401,000

    $2,590/mo

    Zestimate® history
    Loading
    Loading...

    Owner options

    List your home for rent

    $2,590/mo

    Rent Zestimate®

    Find your next renter with Zillow Rental Manager. Plus, with online applications, you can quickly screen prospective tenants – for free.

    Learn more

    $2,590/mo

    Rent Zestimate®

    Refinance and save

    $2,602/mo

    Est. payment

    Refinancing to a lower rate could help reduce your monthly payments and save thousands over the life of the loan.

    See today's rates

    $2,602/mo

    Est. payment

    Explore your selling options

    Work with a Zillow partner agent

    Leverage their expertise and Zillow's premium Showcase listings to get your home seen by more buyers.

    Get started

    List with your own agent

    Get your home in front of millions of buyers by listing it on Zillow.

    Learn how to do it

    Sell it yourself

    Take full control of how buyers see your home on Zillow by listing For Sale by Owner (FSBO).

    List your home

    What's special

    Heated pool and spaTwo primary suitesBreakfast barComfortable well-sized bedroomsPrivate resort-style outdoor spaceAmple cabinetry
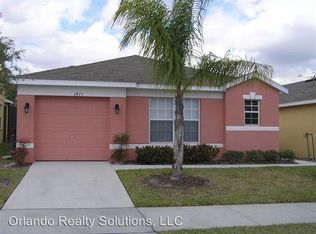
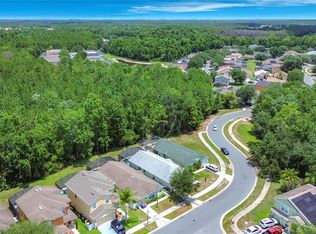
    **Home can be purchased with NO INCOME VERIFICATION** (2) Primary Bedrooms Whatttt!! This well-maintained 4-bedroom, 3.5-bath home in Davenport offers a layout that stands out, featuring two primary suites and a private, resort-style outdoor space with a heated pool and spa. Inside, the home opens to a spacious, light-filled living area with luxury vinyl flooring in the living and dining areas, creating a clean, elevated feel while maintaining durability where it matters most. The layout flows seamlessly into the kitchen and dining space, making it ideal for both everyday living and entertaining. The kitchen is equipped with granite countertops, ample cabinetry, and a breakfast bar that keeps everything connected. Upstairs and throughout the home, you’ll find comfortable, well-sized bedrooms with carpet in all bedrooms and on the stairs, while tile flooring anchors the kitchen and bathrooms. What truly sets this home apart is its flexibility and income potential. With two primary suites and short-term rentals allowed, this property is well-positioned for personal use, multi-generational living, or investment opportunities. Step outside to your private heated pool and spa, fully screened in for year-round enjoyment and added privacy, with no rear neighbors creating a more peaceful setting. Additional highlights include gutters installed in 2023, a roof replaced in 2023, and HVAC updated in December 2025 with transferable warranties, offering peace of mind for the next owner. The garage has also been freshly painted, and cable and internet are included in the HOA . This is a property that checks the boxes that matter right now, layout, condition, flexibility, and lifestyle. Whether you’re looking for a primary residence, second home, or investment, this one delivers.

    Zillow last checked:

    Listing updated:

    Listing Provided by:

    Jackie Millan 407-207-0825,

    KELLER WILLIAMS ADVANTAGE III 407-207-0825

    Bought with:

    Yudisleivys Lazo, 3600111

    EXP REALTY LLC

    Source: Stellar MLS,MLS#: S5148077MLS LogoOriginating MLS: Orlando Regional

    Facts & features

    Interior

    Bedrooms & bathrooms
    • Bedrooms: 4
    • Bathrooms: 4
    • Full bathrooms: 3
    • 1/2 bathrooms: 1
    Primary bedroom
    • Features: Walk-In Closet(s)
    • Level: Second
    • Area: 208 Square Feet
    • Dimensions: 13x16
    Bedroom 2
    • Features: Walk-In Closet(s)
    • Level: Second
    • Area: 150 Square Feet
    • Dimensions: 10x15
    Bedroom 3
    • Features: Walk-In Closet(s)
    • Level: Second
    • Area: 120 Square Feet
    • Dimensions: 10x12
    Bedroom 4
    • Features: Walk-In Closet(s)
    • Level: Second
    • Area: 100 Square Feet
    • Dimensions: 10x10
    Dining room
    • Level: First
    • Area: 140 Square Feet
    • Dimensions: 10x14
    Kitchen
    • Level: First
    • Area: 117 Square Feet
    • Dimensions: 9x13
    Laundry
    • Level: First
    • Area: 25 Square Feet
    • Dimensions: 5x5
    Living room
    • Level: First
    • Area: 336 Square Feet
    • Dimensions: 14x24
    Heating
    • Electric
    Cooling
    • Central Air
    Appliances
    • Included: Dishwasher, Dryer, Microwave, Range, Refrigerator, Washer
    • Laundry: Laundry Room
    Features
    • Ceiling Fan(s), Eating Space In Kitchen, High Ceilings, Open Floorplan, Solid Surface Counters, Solid Wood Cabinets, Thermostat, Walk-In Closet(s)
    • Flooring: Carpet, Ceramic Tile
    • Has fireplace: No
    Interior area
    • Total structure area: 2,287
    • Total interior livable area: 1,768 sqft

    Property

    Parking
    • Total spaces: 2
    • Parking features: Garage - Attached
    • Attached garage spaces: 2
    Features
    • Levels: Two
    • Stories: 2
    • Patio & porch: Covered, Enclosed, Porch, Rear Porch, Screened
    • Exterior features: Balcony, Garden, Irrigation System, Sidewalk, Sprinkler Metered
    • Has private pool: Yes
    • Pool features: Child Safety Fence, Gunite, Heated, In Ground
    • Has spa: Yes
    • Spa features: In Ground
    Lot
    • Size: 4,983 sqft
    • Features: Conservation Area
    Details
    • Parcel number: 272601700502000530
    • Special conditions: None

    Construction

    Type & style
    • Home type: SingleFamily
    • Property subtype: Single Family Residence
    Materials
    • Block, Stucco
    • Foundation: Slab
    • Roof: Shingle
    Condition
    • New construction: No
    • Year built: 2005

    Utilities & green energy

    • Sewer: Public Sewer
    • Water: Public
    • Utilities for property: Electricity Connected, Sewer Connected, Water Connected

    Community & neighborhood

    Location
    • Region: Davenport
    • Subdivision: SANDY RIDGE PHASE I

    HOA & financial

    HOA
    • Has HOA: Yes
    • HOA fee: $112 monthly
    • Association name: Breeze community management
    • Association phone: 407-846-6323
    Other fees
    • Pet fee: $0 monthly
    Other financial information
    • Total actual rent: 0

    Other

    Other facts
    • Listing terms: Cash,Conventional,FHA,VA Loan
    • Ownership: Fee Simple
    • Road surface type: Asphalt

    Price history

    DateEventPrice
    5/28/2026Sold$375,000$212/sqft
    Source: Stellar MLS #S5148077 Report a problem
    4/25/2026Pending sale$375,000$212/sqft
    Source: Stellar MLS #S5148077 Report a problem
    4/17/2026Listed for sale$375,000$212/sqft
    Source: Stellar MLS #S5148077 Report a problem
    4/14/2026Listing removed$375,000$212/sqft
    Source: Stellar MLS #S5140159 Report a problem
    4/13/2026Price change$375,000-1.3%$212/sqft
    Source: Stellar MLS #S5140159 Report a problem
    3/16/2026Listed for sale$380,000+63.1%$215/sqft
    Source: Stellar MLS #S5140159 Report a problem
    7/6/2023Listing removed--
    Source: Stellar MLS #S5086320 Report a problem
    6/8/2023Listed for rent$2,800$2/sqft
    Source: Stellar MLS #S5086320 Report a problem
    3/4/2020Sold$233,000-1.9%$132/sqft
    Source: Public Record Report a problem
    1/15/2020Pending sale$237,500$134/sqft
    Source: FLORIDA REALTY MARKETPLACE #O5831159 Report a problem
    12/12/2019Listed for sale$237,500+3.9%$134/sqft
    Source: FLORIDA REALTY MARKETPLACE #O5831159 Report a problem
    10/11/2017Sold$228,500-25.5%$129/sqft
    Source: Public Record Report a problem
    10/18/2005Sold$306,700$173/sqft
    Source: Public Record Report a problem

    Public tax history

    YearProperty taxesTax assessment
    2025$2,342 +3.2%$221,326 +2.9%
    2024$2,269 +2.3%$215,088 +3%
    2023$2,219 +2.4%$208,823 +3%
    2022$2,167 -0.6%$202,741 +3%
    2021$2,180 -15.5%$196,836 +6.6%
    2020$2,581 +6%$184,698 +9.2%
    2019$2,435 -16.7%$169,129 +3.1%
    2018$2,922 +2%$164,073 +4%
    2017$2,865 +32.6%$157,706 +7.9%
    2016$2,161 +0.1%$146,181 +2.6%
    2015$2,158 -10.5%$142,410 +6%
    2014$2,410 +20.5%$134,320 +10%
    2013$2,000 +17.1%$122,109 +10%
    2012$1,708 -1.8%$111,008 -0.7%
    2011$1,739 -3.9%$111,745 -2%
    2010$1,809 -39%$114,041 -35.1%
    2009$2,965 -9.3%$175,757 -15.5%
    2008$3,267 $208,069
    2007-- --
    2006$4,027 --
    2005-- --
    2004$167 --

    Find assessor info on the county website

    Neighborhood: Loughman

    Nearby schools

    GreatSchools rating
    Schools provided by the listing agent
    • Elementary: Horizons Elementary
    • Middle: Boone Middle
    • High: Ridge Community Senior High

    Source: Stellar MLS. This data may not be complete. We recommend contacting the local school district to confirm school assignments for this home.

    Get a cash offer in 3 minutes
    Find out how much your home could sell for in as little as 3 minutes with a no-obligation cash offer.
    Estimated market value
    $374,600
    Get a cash offer in 3 minutes
    Find out how much your home could sell for in as little as 3 minutes with a no-obligation cash offer.
    Estimated market value
    $374,600