HUGE, HUGE HOUSE!!! ROOF WILL BE REPLACED BEFORE OR AT CLOSING! Near Disney, 15 minutes from Disney exit on I-4 from I-27, this gorgeous, HUGE, 5 bedroom/3.5 bath home - fully furnished and move-in ready for you and your family has over 2,494 heated sqft of living, low HOA $85/month. Large master suite is downstairs with a great double vanity, garden tub and separate shower in bath. Eat-in kitchen offers lots of cabinet space along with a breakfast bar, perfect for entertaining. Living/dining combo. Family room opens to the pool area. Upstairs you will find 2nd to 5th bedrooms plus the second bathroom. Neutral colors throughout. Screen enclosed in-ground pool with refreshing SPA just the place to relax at the end of the day. Very well-desired West-facing pool so pool stays warm in the latter part of the day (no need for much heating). Beautiful furniture package for the owners...Driveway beautifully pavered. Florida living at its best and easy access to everything! Live in or use as a vacation/short team rental home. This area is perfect for seasonal rentals, and property is fully equipped for the business. *As this is a probate listing, closing will occur after probate processing.
For sale
Price cut: $2K (6/25)
$408,000
359 VIZCAY WAY, DAVENPORT, FL 33837
5beds
2,494sqft
:
Get pre-qualified$2,784/mo
Single Family Residence
Built in 2006
7,501 Square Feet Lot
$404,800 Zestimate®
$164/sqft
$85/mo HOA
What's special
- 254 days |
- 418 |
- 45 |
Zillow last checked:
Listing updated:
Listed by:
Hazel Heyer 407-301-8516,
KELLER WILLIAMS LEGACY REALTY 407-855-2222
Source: Stellar MLS,MLS#: S5138958 Originating MLS: Osceola
Originating MLS: Osceola
Facts & features
Interior
Bedrooms & bathrooms
- Bedrooms: 5
- Bathrooms: 4
- Full bathrooms: 3
- 1/2 bathrooms: 1
Rooms
- Room types: Attic, Breakfast Room Separate, Family Room, Utility Room
Primary bedroom
- Features: Walk-In Closet(s)
- Level: First
- Area: 195 Square Feet
- Dimensions: 15x13
Bedroom 2
- Features: Built-in Closet
- Level: Second
- Area: 140 Square Feet
- Dimensions: 14x10
Bedroom 3
- Features: Built-in Closet
- Level: Second
- Area: 168 Square Feet
- Dimensions: 14x12
Bedroom 4
- Features: Built-in Closet
- Level: Second
- Area: 100 Square Feet
- Dimensions: 10x10
Bedroom 5
- Features: Built-in Closet
- Level: Second
- Area: 140 Square Feet
- Dimensions: 14x10
Primary bathroom
- Features: Garden Bath, Tub with Separate Shower Stall
- Level: First
Dining room
- Level: First
- Area: 128 Square Feet
- Dimensions: 16x8
Family room
- Level: First
- Area: 247 Square Feet
- Dimensions: 19x13
Kitchen
- Features: Breakfast Bar, Kitchen Island, Pantry
- Level: First
- Area: 117 Square Feet
- Dimensions: 13x9
Living room
- Level: First
- Area: 190 Square Feet
- Dimensions: 19x10
Heating
- Central
Cooling
- Central Air
Appliances
- Included: Dishwasher, Disposal, Dryer, Electric Water Heater, Exhaust Fan, Microwave, Range, Range Hood, Refrigerator, Washer
- Laundry: Inside
Features
- Cathedral Ceiling(s), Ceiling Fan(s), High Ceilings, Kitchen/Family Room Combo, Living Room/Dining Room Combo, Primary Bedroom Main Floor, Split Bedroom, Vaulted Ceiling(s), Walk-In Closet(s)
- Flooring: Carpet, Ceramic Tile
- Windows: Blinds
- Has fireplace: No
- Furnished: Yes
Interior area
- Total structure area: 2,924
- Total interior livable area: 2,494 sqft
Video & virtual tour
Property
Parking
- Total spaces: 2
- Parking features: Garage - Attached
- Attached garage spaces: 2
Features
- Levels: Two
- Stories: 2
- Patio & porch: Covered, Deck, Patio, Porch, Screened
- Exterior features: Irrigation System
- Has private pool: Yes
- Pool features: Indoor
- Has spa: Yes
Lot
- Size: 7,501 Square Feet
- Residential vegetation: Trees/Landscaped
Details
- Parcel number: 202627706016000560
- Zoning: 0
- Special conditions: Probate Listing
Construction
Type & style
- Home type: SingleFamily
- Architectural style: Contemporary
- Property subtype: Single Family Residence
Materials
- Block, Stucco
- Foundation: Slab
- Roof: Shingle
Condition
- New construction: No
- Year built: 2006
Details
- Warranty included: Yes
Utilities & green energy
- Sewer: Public Sewer
- Water: None
- Utilities for property: Cable Available, Cable Connected, Electricity Connected, Sprinkler Meter, Street Lights, Underground Utilities
Community & HOA
Community
- Security: Smoke Detector(s)
- Pet fee: $0 monthly
- Subdivision: VIZCAY
HOA
- Has HOA: Yes
- HOA fee: $85 monthly
- HOA name: VIZCAY HOMEOWNERS ASSOCIATION OF POLK COUNTY
Location
- Region: Davenport
Financial & listing details
- Price per square foot: $164/sqft
- Tax assessed value: $344,036
- Annual tax amount: $4,921
- Date on market: 11/20/2025
- Cumulative days on market: 235 days
- Listing terms: Cash,Conventional,FHA
- Ownership: Fee Simple
- Total actual rent: 0
- Electric utility on property: Yes
- Road surface type: Paved, Concrete
Estimated market value
$404,800
$385,000 - $425,000
$3,006/mo
Price history
| Date | Event | Price |
|---|---|---|
| 6/25/2026 | Price change | $408,000-0.5%$164/sqft |
Source:  Stellar MLS #S5138958 Report a problem Stellar MLS #S5138958 Report a problem | ||
| 12/11/2025 | Listed for sale | $410,000$164/sqft |
Source: Stellar MLS #S5138958 Report a problem | ||
| 11/24/2025 | Pending sale | $410,000$164/sqft |
Source: Stellar MLS #S5138958 Report a problem | ||
| 11/20/2025 | Listed for sale | $410,000+67.3%$164/sqft |
Source: Stellar MLS #S5138958 Report a problem | ||
| 2/16/2019 | Listing removed | $245,000$98/sqft |
Source: Keller Williams Classic II Realty #S5006437 Report a problem | ||
| 8/30/2018 | Listed for sale | $245,000+7.7%$98/sqft |
Source: KELLER WILLIAMS CLASSIC II #S5006437 Report a problem | ||
| 4/9/2017 | Listing removed | $227,500$91/sqft |
Source: Keller Williams - Celebration #S4832689 Report a problem | ||
| 3/8/2017 | Price change | $227,500-2.4%$91/sqft |
Source: Keller Williams - Celebration #S4832689 Report a problem | ||
| 3/6/2017 | Price change | $233,000-2.9%$93/sqft |
Source: Keller Williams - Celebration #S4832689 Report a problem | ||
| 11/5/2016 | Listed for sale | $240,000$96/sqft |
Source: KELLER WILLIAMS AT THE LAKES #S4832689 Report a problem | ||
| 7/12/2016 | Listing removed | $240,000$96/sqft |
Source: Keller Williams - Celebration #S4832689 Report a problem | ||
| 6/26/2016 | Listed for sale | $240,000+20%$96/sqft |
Source: Keller Williams - Celebration #S4832689 Report a problem | ||
| 4/12/2016 | Sold | $200,000-4.3%$80/sqft |
Source: Public Record Report a problem | ||
| 4/5/2016 | Pending sale | $209,000$84/sqft |
Source: THE EXPERTS TEAM REALTY INC #O5410496 Report a problem | ||
| 3/8/2016 | Price change | $209,000-2.7%$84/sqft |
Source: THE EXPERTS TEAM REALTY INC #O5410496 Report a problem | ||
| 12/21/2015 | Listed for sale | $214,900+2.3%$86/sqft |
Source: THE EXPERTS TEAM REALTY INC #O5410496 Report a problem | ||
| 7/30/2015 | Listing removed | $210,000$84/sqft |
Source: THE EXPERTS TEAM REALTY INC #O5366763 Report a problem | ||
| 7/14/2015 | Price change | $210,000-2.3%$84/sqft |
Source: THE EXPERTS TEAM REALTY INC #O5366763 Report a problem | ||
| 5/23/2015 | Price change | $215,000-2.3%$86/sqft |
Source: Sun Realty Investments Inc #A2120882 Report a problem | ||
| 5/14/2015 | Listed for sale | $220,000+25.7%$88/sqft |
Source: Sunrealty Investments Inc. Report a problem | ||
| 3/6/2015 | Listing removed | $1,600$1/sqft |
Source: Owner Report a problem | ||
| 2/27/2015 | Listed for rent | $1,600-61.6%$1/sqft |
Source: Owner Report a problem | ||
| 8/1/2014 | Listing removed | $4,170$2/sqft |
Source: Discount VACATION Rentals Online Report a problem | ||
| 1/29/2014 | Sold | $175,000-2.8%$70/sqft |
Source: Public Record Report a problem | ||
| 6/7/2013 | Sold | $180,000-49.5%$72/sqft |
Source: Agent Provided Report a problem | ||
| 6/26/2012 | Listed for rent | $4,170$2/sqft |
Source: DVRO Report a problem | ||
| 6/21/2006 | Sold | $356,500$143/sqft |
Source: Public Record Report a problem | ||
Public tax history
| Year | Property taxes | Tax assessment |
|---|---|---|
| 2025 | $4,430 +4.5% | $341,646 +10% |
| 2024 | $4,240 +4.2% | $310,587 +10% |
| 2023 | $4,070 +16.1% | $282,352 +10% |
| 2022 | $3,505 +8.4% | $256,684 +10% |
| 2021 | $3,233 +1.1% | $233,349 +3.3% |
| 2020 | $3,196 +8.2% | $225,800 +10% |
| 2019 | $2,955 -13.2% | $205,273 +3.5% |
| 2018 | $3,404 +2.4% | $198,352 +7.1% |
| 2017 | $3,325 +32.5% | $185,145 +9.6% |
| 2016 | $2,509 +7.9% | $168,887 +10% |
| 2015 | $2,326 -1.5% | $153,534 +12.9% |
| 2014 | $2,362 +21.1% | $135,944 +10% |
| 2013 | $1,950 +12.8% | $123,585 +10% |
| 2012 | $1,728 -2.1% | $112,350 -1% |
| 2011 | $1,766 -14.1% | $113,496 -12.5% |
| 2010 | $2,056 -34.2% | $129,656 -30.1% |
| 2009 | $3,127 -32% | $185,365 -36.7% |
| 2008 | $4,596 | $292,707 |
| 2007 | -- | -- |
| 2006 | $678 | -- |
| 2005 | -- | -- |
Find assessor info on the county website
Monthly payment
Est. payment
Payment breakdown
Explore the cost of this home by adjusting the details. Changes won't be saved.Climate risks
Neighborhood: 33837
Nearby schools
GreatSchools rating
- 2/10Loughman Oaks Elementary SchoolGrades: PK-5Distance: 4.1 mi
- 9/10Ridgeview Global Studies AcademyGrades: K-12Distance: 2.3 mi
- 2/10Ridge Community High SchoolGrades: 9-12Distance: 4.5 mi
Schools provided by the listing agent
- Elementary: Citrus Ridge
- Middle: Citrus Ridge
Source: Stellar MLS. This data may not be complete. We recommend contacting the local school district to confirm school assignments for this home.
- $287,6003 bd3 ba1.4k sqft349 Vizcay Way, Davenport, FL 33837Off Market
- $415,0005 bd4 ba2.4k sqft369 Vizcay Way, Davenport, FL 33837Sold

- $356,1004 bd4 ba1.9k sqft339 Vizcay Way, Davenport, FL 33837Off Market
- $339,2003 bd2 ba1.7k sqft401 Vizcay Way, Davenport, FL 33837Off Market
- $332,1003 bd2 ba1.7k sqft336 Aylesbury Ln, Davenport, FL 33837Off Market
- $307,4004 bd2 ba1.4k sqft402 Vizcay Way, Davenport, FL 33837Off Market
- $---- bd-- ba-- sqftAylesbury Ln, Davenport, FL 33837Off Market
- $330,9004 bd2 ba2k sqft329 Vizcay Way, Davenport, FL 33837Off Market
A local agent can set up tours, give advice and negotiate with sellers.
Similar homes
- $435,0005 bd5 ba2.6k sqft113 TIGER LILY COURT, DAVENPORT, FL 33837For Sale
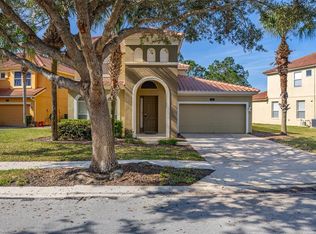
 MLS ID #S5148868, Kylie Palazzo, HOMES OF AMERICA REALTY GROUP,. Stellar MLS
 - $369,9004 bd3 ba1.6k sqft334 ORANGE COSMOS BOULEVARD, DAVENPORT, FL 33837For Sale
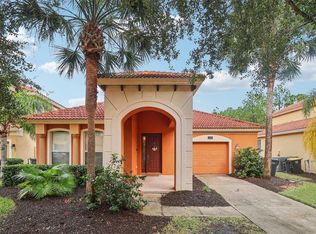 MLS ID #O6427193, Miguel Diaz, REALTY OF AMERICA. Stellar MLS
 - $384,0004 bd3 ba2.5k sqft3560 CORTLAND DRIVE, DAVENPORT, FL 33837For Sale
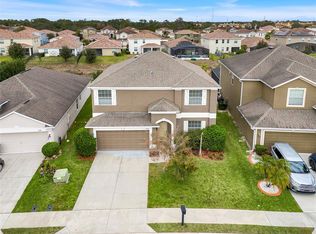 MLS ID #O6356156, Lisette Maestre, ERA GRIZZARD REAL ESTATE. Stellar MLS
 - $428,0004 bd2 ba2k sqft504 AFFIRMED WAY, DAVENPORT, FL 33837For Sale
 MLS ID #TB8523344, Aldo Delacruz, KELLER WILLIAMS SOUTH TAMPA. Stellar MLS
 - $479,9506 bd5 ba2.8k sqft906 ORANGE COSMOS BOULEVARD, DAVENPORT, FL 33837For SaleMLS ID #S5145361, Jason Smith, IONA BROKERAGE LLC. Stellar MLS
- $350,0004 bd3 ba1.9k sqft826 ANDALUSIA LOOP, DAVENPORT, FL 33837For SaleMLS ID #O6418117, Daniel Prior LLC, CREEGAN GROUP. Stellar MLS
- $380,0004 bd3 ba1.9k sqft340 ROSSO DRIVE, DAVENPORT, FL 33837For SaleMLS ID #O6376151, Sophia Gordon, COLDWELL BANKER REALTY. Stellar MLS
- $419,0004 bd4 ba1.8k sqft523 BALMORAL DRIVE, DAVENPORT, FL 33896For SaleMLS ID #G5103583, Gillian Redman, REAL BROKER, LLC. Stellar MLS
- $395,0004 bd2 ba1.5k sqft143 WHITEHALL STREET, DAVENPORT, FL 33896For SaleMLS ID #O6422766, DeAnna Sechrest, DEANNA MARIE SECHREST. Stellar MLS
- $356,0004 bd2 ba1.8k sqft240 WHISPERING PINES WAY, DAVENPORT, FL 33837For SaleMLS ID #O6395457, Sharon O'Malley, MBA REALTY GROUP, INC. Stellar MLS
- $447,9004 bd3 ba2.3k sqft816 KNIGHTSBRIDGE CIRCLE, DAVENPORT, FL 33896For SaleMLS ID #S5151442, William Brewer, BREWER REALTY SERVICES LLC. Stellar MLS
- $374,9994 bd3 ba1.7k sqft621 RESERVE DRIVE, DAVENPORT, FL 33896For SaleMLS ID #S5154468, James Donovan, TEAM DONOVAN. Stellar MLS
- $469,9006 bd6 ba2.7k sqft630 SOLANA CIRCLE, DAVENPORT, FL 33837For SaleMLS ID #S5150467, Alan Martin, FRONTLINE FLORIDA REALTY, INC.. Stellar MLS
- $389,0004 bd3 ba1.8k sqft746 KILDRUMMY DRIVE, DAVENPORT, FL 33896For SaleMLS ID #S5141305, James Donovan, TEAM DONOVAN. Stellar MLS
- $439,9004 bd2 ba1.5k sqft2220 WYNDHAM PALMS WAY, KISSIMMEE, FL 34747For SaleMLS ID #O6429977, Steven Horner, RE/MAX PRIME PROPERTIES. Stellar MLS
- $580,0006 bd6 ba3.2k sqft6078 BROAD OAK DRIVE, DAVENPORT, FL 33837For SaleMLS ID #O6424282, Qinghe Meng, AAA GLOBAL VENTURES PA. Stellar MLS
- $385,0005 bd3 ba1.6k sqft756 SCRUB JAY WAY, DAVENPORT, FL 33896For SaleMLS ID #S5150527, Ashley Hellesvig, KELLER WILLIAMS REALTY AT THE LAKES. Stellar MLS
- $389,9004 bd2 ba1.3k sqft630 THOUSAND OAKS BOULEVARD, DAVENPORT, FL 33896For SaleMLS ID #O6422276, Daniel Robinson, HOUWZER INC. Stellar MLS
- $389,9994 bd3 ba1.7k sqft170 BLOOMINGDALE DRIVE, DAVENPORT, FL 33897For SaleMLS ID #S5146553, James Donovan, TEAM DONOVAN. Stellar MLS
- $459,9003 bd2 ba2.2k sqft365 VIA BIANCA DRIVE, DAVENPORT, FL 33896For SaleMLS ID #G5108015, Gustavo Castano, ELITE EVOLUTION PROPERTIES. Stellar MLS
