Welcome to this beautifully maintained, fully furnished pool home in the sought-after Sanctuary at West Haven community. Designed for both relaxation and entertaining, this spacious residence offers an open-concept floor plan enhanced by soaring vaulted ceilings and abundant natural light, creating a bright and welcoming atmosphere throughout. The well-appointed kitchen serves as the heart of the home, featuring a large center island, generous storage, and seamless flow into the dining and living areas—perfect for gathering with family and friends. The spacious primary suite provides a private retreat with direct access to the pool area and an ensuite bathroom complete with dual vanities, a garden tub, and a separate walk-in shower. Adding to the home's appeal, the garage has been thoughtfully converted into a game room, creating additional space for entertainment and enjoyment. Step outside to your own private Florida oasis, where a screened-in heated pool and spa, outdoor shower, and expansive pool deck are the perfect setting for relaxing in the sunshine or hosting guests. Backing onto open green space with no rear neighbors, the property enjoys enhanced privacy and peaceful views. Recent updates include a new roof installed in 2024, providing added value and peace of mind. Ideally located just minutes from world-famous theme parks, championship golf courses, shopping, dining, and major transportation routes, this property is perfectly suited as a primary residence, vacation getaway, or income-producing short-term rental investment.
For sale
$419,000
523 BALMORAL DRIVE, DAVENPORT, FL 33896
4beds
1,836sqft
:
Get pre-qualifiedN/A
Single Family Residence
Built in 2002
10,163 Square Feet Lot
$404,600 Zestimate®
$228/sqft
$277/mo HOA
What's special
Large center islandAbundant natural lightSpacious residenceOpen-concept floor planGenerous storagePrivate florida oasisSpacious primary suite
- 116 days |
- 297 |
- 26 |
Zillow last checked:
Listing updated:
Listed by:
Gillian Redman 863-521-7329,
REAL BROKER, LLC 855-450-0442
Source: Stellar MLS,MLS#: G5103583 Originating MLS: Orlando Regional
Originating MLS: Orlando Regional
Facts & features
Interior
Bedrooms & bathrooms
- Bedrooms: 4
- Bathrooms: 4
- Full bathrooms: 3
- 1/2 bathrooms: 1
Primary bedroom
- Features: Walk-In Closet(s)
- Level: First
- Area: 168 Square Feet
- Dimensions: 12x14
Bedroom 2
- Features: Built-in Closet
- Level: First
- Area: 120 Square Feet
- Dimensions: 12x10
Bedroom 3
- Features: Built-in Closet
- Level: First
- Area: 99 Square Feet
- Dimensions: 9x11
Bedroom 4
- Features: Built-in Closet
- Level: First
- Area: 120 Square Feet
- Dimensions: 10x12
Primary bathroom
- Level: First
- Area: 130 Square Feet
- Dimensions: 10x13
Dining room
- Level: First
- Area: 104 Square Feet
- Dimensions: 13x8
Kitchen
- Level: First
- Area: 132 Square Feet
- Dimensions: 11x12
Living room
- Level: First
- Area: 420 Square Feet
- Dimensions: 15x28
Heating
- Central, Electric
Cooling
- Central Air
Appliances
- Included: Dishwasher, Disposal, Dryer, Electric Water Heater, Microwave, Range, Refrigerator, Washer
- Laundry: Inside, Laundry Closet
Features
- High Ceilings, Kitchen/Family Room Combo, Living Room/Dining Room Combo, Primary Bedroom Main Floor, Vaulted Ceiling(s), Walk-In Closet(s)
- Flooring: Carpet, Tile
- Doors: Outdoor Shower
- Has fireplace: No
- Furnished: Yes
Interior area
- Total structure area: 2,509
- Total interior livable area: 1,836 sqft
Property
Parking
- Total spaces: 2
- Parking features: Driveway, Off Street
- Attached garage spaces: 2
- Has uncovered spaces: Yes
- Details: Garage Dimensions: 18x18
Features
- Levels: One
- Stories: 1
- Patio & porch: Covered, Deck, Screened
- Exterior features: Irrigation System, Outdoor Shower
- Has private pool: Yes
- Pool features: Child Safety Fence, Gunite, Heated, In Ground
- Has spa: Yes
- Spa features: Heated, In Ground
- Has view: Yes
- View description: Pool
Lot
- Size: 10,163 Square Feet
- Features: In County, Street Dead-End
- Residential vegetation: Mature Landscaping
Details
- Parcel number: 272606701208000220
- Special conditions: None
Construction
Type & style
- Home type: SingleFamily
- Property subtype: Single Family Residence
Materials
- Block, Stucco
- Foundation: Slab
- Roof: Shingle
Condition
- Completed
- New construction: No
- Year built: 2002
Utilities & green energy
- Sewer: Public Sewer
- Water: Public
- Utilities for property: Cable Connected, Electricity Connected, Water Connected
Community & HOA
Community
- Features: Deed Restrictions, Gated Community - No Guard
- Pet fee: $0 monthly
- Subdivision: SANCTUARY AT WEST HAVEN
HOA
- Has HOA: Yes
- Amenities included: Cable TV
- Services included: Cable TV, Internet
- HOA fee: $277 monthly
- HOA name: Leland Management / Jaritza Ramos
- HOA phone: 407-472-3919
Location
- Region: Davenport
Financial & listing details
- Price per square foot: $228/sqft
- Tax assessed value: $321,183
- Annual tax amount: $4,415
- Date on market: 10/27/2025
- Cumulative days on market: 509 days
- Listing terms: Cash,Conventional,FHA,USDA Loan,VA Loan
- Ownership: Fee Simple
- Total actual rent: 0
- Electric utility on property: Yes
- Road surface type: Asphalt
Estimated market value
$404,600
$384,000 - $425,000
$3,000/mo
Price history
| Date | Event | Price |
|---|---|---|
| 4/13/2026 | Listed for sale | $419,000$228/sqft |
Source:  Stellar MLS #G5103583 Report a problem Stellar MLS #G5103583 Report a problem | ||
| 1/7/2026 | Listing removed | $419,000$228/sqft |
Source: Stellar MLS #G5103583 Report a problem | ||
| 10/27/2025 | Listed for sale | $419,000$228/sqft |
Source: Stellar MLS #G5103583 Report a problem | ||
| 9/25/2025 | Listing removed | $419,000$228/sqft |
Source: Stellar MLS #G5102418 Report a problem | ||
| 9/23/2025 | Listed for sale | $419,000-2.3%$228/sqft |
Source: Stellar MLS #G5102418 Report a problem | ||
| 9/18/2025 | Listing removed | $429,000$234/sqft |
Source: Stellar MLS #S5114070 Report a problem | ||
| 5/20/2025 | Price change | $429,000-2.3%$234/sqft |
Source: Stellar MLS #S5114070 Report a problem | ||
| 4/16/2025 | Listed for sale | $439,000-2.2%$239/sqft |
Source: Stellar MLS #S5114070 Report a problem | ||
| 4/1/2025 | Listing removed | $449,000$245/sqft |
Source: Stellar MLS #S5114070 Report a problem | ||
| 3/17/2025 | Price change | $449,000-2.2%$245/sqft |
Source: Stellar MLS #S5114070 Report a problem | ||
| 2/13/2025 | Price change | $459,000-2.1%$250/sqft |
Source: Stellar MLS #S5114070 Report a problem | ||
| 10/18/2024 | Listed for sale | $469,000+0.9%$255/sqft |
Source: Stellar MLS #S5114070 Report a problem | ||
| 7/11/2024 | Listing removed | $465,000$253/sqft |
Source: Stellar MLS #O6155302 Report a problem | ||
| 3/27/2024 | Listing removed | -- |
Source: Stellar MLS #O6155302 Report a problem | ||
| 11/6/2023 | Listed for sale | $465,000+158.3%$253/sqft |
Source: Stellar MLS #O6155302 Report a problem | ||
| 5/20/2014 | Sold | $180,000-18.2%$98/sqft |
Source: Public Record Report a problem | ||
| 2/10/2003 | Sold | $220,000$120/sqft |
Source: Public Record Report a problem | ||
Public tax history
| Year | Property taxes | Tax assessment |
|---|---|---|
| 2025 | $4,042 +4% | $306,640 +10% |
| 2024 | $3,885 +4.5% | $278,764 +10% |
| 2023 | $3,717 +13.4% | $253,422 +10% |
| 2022 | $3,277 +12.9% | $230,384 +10% |
| 2021 | $2,902 +2% | $209,440 +2.8% |
| 2020 | $2,846 +5.7% | $203,644 +8.8% |
| 2019 | $2,693 -13.1% | $187,094 +1.3% |
| 2018 | $3,098 +1.5% | $184,743 +11.6% |
| 2017 | $3,053 +22.1% | $165,613 -2.1% |
| 2016 | $2,501 -1.2% | $169,154 +1.3% |
| 2015 | $2,530 -5% | $166,994 +6.2% |
| 2014 | $2,662 +16% | $157,181 +10% |
| 2013 | $2,295 +14.8% | $142,892 +10% |
| 2012 | $1,998 -4.7% | $129,902 -3.6% |
| 2011 | $2,096 -10.3% | $134,692 -8.6% |
| 2010 | $2,337 -27.6% | $147,321 -23% |
| 2009 | $3,229 -9% | $191,393 -15.3% |
| 2008 | $3,547 | $225,902 |
| 2007 | -- | -- |
| 2006 | $4,514 | -- |
| 2005 | -- | -- |
| 2004 | $3,156 +10.5% | -- |
| 2003 | $2,856 +643.8% | $171,430 +661.9% |
| 2002 | $384 -22.4% | $22,500 -22.4% |
| 2001 | $495 | $29,000 |
Find assessor info on the county website
Monthly payment
Est. payment
Payment breakdown
Explore the cost of this home by adjusting the details. Changes won't be saved.Climate risks
Neighborhood: 33896
Nearby schools
GreatSchools rating
- 2/10Loughman Oaks Elementary SchoolGrades: PK-5Distance: 5.2 mi
- 9/10Ridgeview Global Studies AcademyGrades: K-12Distance: 0.7 mi
- 3/10Davenport High SchoolGrades: 9-12Distance: 3.9 mi
Schools provided by the listing agent
- Elementary: Loughman Oaks Elem
- Middle: Lake Alfred-Addair Middle
- High: Ridge Community Senior High
Source: Stellar MLS. This data may not be complete. We recommend contacting the local school district to confirm school assignments for this home.
- $387,9004 bd4 ba1.8k sqft513 Balmoral Dr, Davenport, FL 33896For Sale

- $415,5004 bd3 ba1.8k sqft533 Balmoral Dr, Davenport, FL 33896Off Market
- $387,6004 bd3 ba1.8k sqft355 Kildrummy Dr, Davenport, FL 33896Off Market
- $394,9994 bd3 ba1.6k sqft345 Kildrummy Dr, Davenport, FL 33896Sold
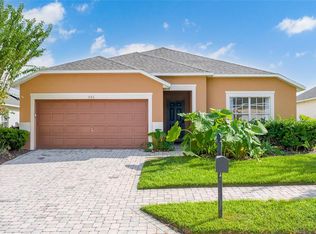
- $356,3004 bd3 ba1.6k sqft407 Kildrummy Dr, Davenport, FL 33896Off Market
- $330,0003 bd2 ba1.3k sqft503 Balmoral Dr, Davenport, FL 33896Sold
- $350,0004 bd4 ba1.8k sqft101 Kildrummy Dr, Davenport, FL 33896Sold
- $323,5003 bd2 ba1.3k sqft111 Kildrummy Dr, Davenport, FL 33896Off Market
A local agent can set up tours, give advice and negotiate with sellers.
A local lender can help you make sure your offer is ready when you are.
Similar homes
- $450,0004 bd3 ba2.3k sqft232 VIA MARIEL EAST DRIVE, DAVENPORT, FL 33896For Sale

 MLS ID #O6418014, Timothy Forgette, LOKATION. Stellar MLS

 - $389,0004 bd3 ba1.8k sqft746 KILDRUMMY DRIVE, DAVENPORT, FL 33896For Sale
 MLS ID #S5141305, James Donovan, TEAM DONOVAN. Stellar MLS
 - $447,9004 bd3 ba2.3k sqft816 KNIGHTSBRIDGE CIRCLE, DAVENPORT, FL 33896For Sale
 MLS ID #S5151442, William Brewer, BREWER REALTY SERVICES LLC. Stellar MLS
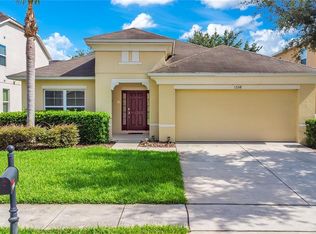
 - $449,0004 bd3 ba1.9k sqft1338 YORKSHIRE COURT, DAVENPORT, FL 33896For Sale
 MLS ID #O6418481, Joshua Owen, NOBLEGATE REALTY. Stellar MLS
 - $414,0004 bd3 ba2.2k sqft1311 GLENEAGLES LANE, DAVENPORT, FL 33896For SaleMLS ID #S5147775, Matthew Link, CHAMPIONSGATE REALTY. Stellar MLS
- $475,0004 bd3 ba2k sqft569 BURFORD CIRCLE, DAVENPORT, FL 33896For SaleMLS ID #S5146858, Yannis Renggli, SIGNATURE COLLECTION REALTY IN. Stellar MLS
- $374,9994 bd3 ba1.7k sqft621 RESERVE DRIVE, DAVENPORT, FL 33896For SaleMLS ID #S5154468, James Donovan, TEAM DONOVAN. Stellar MLS
- $389,9004 bd2 ba1.3k sqft630 THOUSAND OAKS BOULEVARD, DAVENPORT, FL 33896For SaleMLS ID #O6422276, Daniel Robinson, HOUWZER INC. Stellar MLS
- $389,9004 bd3 ba1.9k sqft131 OLD BRIDGE CIRCLE, DAVENPORT, FL 33897For SaleMLS ID #O6419893, Jeff Jones, MARK SPAIN REAL ESTATE. Stellar MLS
- $508,0005 bd5 ba2.5k sqft1355 YORKSHIRE COURT, DAVENPORT, FL 33896For SaleMLS ID #O6418054, Vinny Machado Da Silva, ONLI REALTY GROUP LLC. Stellar MLS
- $410,0004 bd2 ba1.7k sqft228 TROON CIRCLE, DAVENPORT, FL 33897For SaleMLS ID #S5147538, Liesl Butler Burke, 1ST FOR ORLANDO REALTY INC.. Stellar MLS
- $389,9994 bd3 ba1.7k sqft170 BLOOMINGDALE DRIVE, DAVENPORT, FL 33897For SaleMLS ID #S5146553, James Donovan, TEAM DONOVAN. Stellar MLS
- $428,0004 bd2 ba2k sqft504 AFFIRMED WAY, DAVENPORT, FL 33837For SaleMLS ID #TB8523344, Aldo Delacruz, KELLER WILLIAMS SOUTH TAMPA. Stellar MLS
- $415,0003 bd3 ba1.9k sqft816 TROON CIRCLE, DAVENPORT, FL 33897For SaleMLS ID #O6402595, Kelly French, PALM CIRCLE REALTY. Stellar MLS
- $414,0004 bd3 ba1.8k sqft653 JAYBEE AVENUE, DAVENPORT, FL 33897For SaleMLS ID #G5113093, Jeri Anarumo, FLORIDA REALTY MARKETPLACE. Stellar MLS
- $429,9994 bd3 ba1.9k sqft722 BIRKDALE STREET, DAVENPORT, FL 33897For SaleMLS ID #S5139357, Liesl Butler Burke, 1ST FOR ORLANDO REALTY INC.. Stellar MLS
- $384,9004 bd2 ba1.6k sqft256 HERRING STREET, DAVENPORT, FL 33897For SaleMLS ID #O6402520, Blake Blahut, REALTY ONE GROUP INSPIRATION. Stellar MLS
- $398,0004 bd2 ba1.8k sqft765 JAYBEE AVENUE, DAVENPORT, FL 33897For SaleMLS ID #O6416461, Roo Klaers, COLDWELL BANKER REALTY. Stellar MLS
- $408,0005 bd4 ba2.4k sqft359 VIZCAY WAY, DAVENPORT, FL 33837For SaleMLS ID #S5138958, Hazel Heyer, KELLER WILLIAMS LEGACY REALTY. Stellar MLS
- $525,0003 bd3 ba2.5k sqft1353 PALMETTO DUNES ST, DAVENPORT, FL 33896For SaleMLS ID #S5152300, Matthew Link, CHAMPIONSGATE REALTY. Stellar MLS
