Welcome to this stunning open-concept home, where modern style meets everyday comfort. Built in 2020, this beautifully maintained single-story residence offers 4 bedrooms, 2 bathrooms, and thoughtfully designed living spaces perfect for entertaining and family living. The heart of the home is the spacious kitchen, featuring rich dark cabinetry, granite countertops, stainless steel appliances, and an open layout that flows seamlessly into the living and dining areas. Custom accent paneling, updated light fixtures, and fresh interior paint add a contemporary touch, while durable tile flooring extends throughout the entire home, including all bedrooms. Both bathrooms continue the elegant design with matching granite countertops and dark cabinetry. The backyard offers peaceful wooded views that provide beautiful sunset scenery each evening, while mature landscaping enhances the home's curb appeal and creates an inviting outdoor setting. Residents enjoy access to the community's private clubhouse and resort-style pool, while the prime location places you just minutes from ChampionsGate's shopping and dining, Walt Disney World, and major highways, making commuting and entertainment effortless. All stainless steel kitchen appliances convey, making this home truly move-in ready. Combining modern finishes, a serene setting, and an unbeatable location, this exceptional home is one you won't want to miss. Schedule your private showing today!
For sale
$428,000
504 Affirmed Way, Davenport, FL 33837
4beds
2,043sqft
Single Family Residence
Built in 2020
5,502 Square Feet Lot
$418,200 Zestimate®
$209/sqft
$127/mo HOA
What's special
Modern finishesUpdated light fixturesGranite countertopsFresh interior paintCustom accent panelingSpacious kitchenStunning open-concept home
- 19 days |
- 234 |
- 11 |
Likely to sell faster than
Zillow last checked:
Listing updated:
Listed by:
Aldo Delacruz 813-505-3625,
KELLER WILLIAMS SOUTH TAMPA 813-875-3700
Source: Stellar MLS,MLS#: TB8523344 Originating MLS: Suncoast Tampa
Originating MLS: Suncoast Tampa
Facts & features
Interior
Bedrooms & bathrooms
- Bedrooms: 4
- Bathrooms: 2
- Full bathrooms: 2
Primary bedroom
- Features: Walk-In Closet(s)
- Level: First
Kitchen
- Level: First
Living room
- Level: First
Heating
- Electric
Cooling
- Central Air
Appliances
- Included: Convection Oven, Microwave, Refrigerator
- Laundry: Laundry Room
Features
- Primary Bedroom Main Floor
- Flooring: Carpet, Tile, Vinyl
- Has fireplace: No
Interior area
- Total structure area: 2,043
- Total interior livable area: 2,043 sqft
Video & virtual tour
Property
Parking
- Total spaces: 2
- Parking features: Garage - Attached
- Attached garage spaces: 2
Features
- Levels: One
- Stories: 1
- Exterior features: Private Mailbox
Lot
- Size: 5,502 Square Feet
Details
- Parcel number: 272604701110001500
- Special conditions: None
Construction
Type & style
- Home type: SingleFamily
- Property subtype: Single Family Residence
Materials
- Brick
- Foundation: Block
- Roof: Shingle
Condition
- New construction: No
- Year built: 2020
Utilities & green energy
- Sewer: Public Sewer
- Water: Public
- Utilities for property: Electricity Connected
Community & HOA
Community
- Pet fee: $0 monthly
- Subdivision: CHAMPIONS RESERVE PH 2A
HOA
- Has HOA: Yes
- HOA fee: $127 monthly
- HOA name: Artemis Lifestyles / Tasha Torres
Location
- Region: Davenport
Financial & listing details
- Price per square foot: $209/sqft
- Tax assessed value: $320,963
- Annual tax amount: $1,934
- Date on market: 6/25/2026
- Cumulative days on market: 20 days
- Ownership: Fee Simple
- Total actual rent: 0
- Electric utility on property: Yes
- Road surface type: Concrete
Estimated market value
$418,200
$397,000 - $439,000
$2,220/mo
Price history
| Date | Event | Price |
|---|---|---|
| 7/3/2026 | Listed for sale | $428,000+38.9%$209/sqft |
Source:  Stellar MLS #TB8523344 Report a problem Stellar MLS #TB8523344 Report a problem | ||
| 8/11/2020 | Sold | $308,200+359.2%$151/sqft |
Source: Public Record Report a problem | ||
| 4/22/2020 | Sold | $67,112-77.1%$33/sqft |
Source: Public Record Report a problem | ||
| 2/21/2020 | Price change | $292,990+0.3%$143/sqft |
Source: MARGE F MALTBIE #W7819260 Report a problem | ||
| 2/6/2020 | Price change | $291,990-2.7%$143/sqft |
Source: MARGE F MALTBIE #W7819260 Report a problem | ||
| 1/21/2020 | Listed for sale | $299,990-2.6%$147/sqft |
Source: MARGE F MALTBIE #W7819260 Report a problem | ||
| 2/5/2019 | Listing removed | $307,990$151/sqft |
Source: MARGE F MALTBIE #W7804802 Report a problem | ||
| 1/25/2019 | Listed for sale | $307,990$151/sqft |
Source: MARGE F MALTBIE #W7804802 Report a problem | ||
Public tax history
| Year | Property taxes | Tax assessment |
|---|---|---|
| 2025 | -- | $278,067 +2.9% |
| 2024 | -- | $270,230 +3% |
| 2023 | -- | $262,359 +3% |
| 2022 | -- | $254,717 +3% |
| 2021 | -- | $247,298 +349.6% |
| 2020 | $769 +6.8% | $55,000 +10% |
| 2019 | $720 -61.1% | $50,000 +540.6% |
| 2018 | $1,848 | $7,805 |
Find assessor info on the county website
Monthly payment
Est. payment
Payment breakdown
Explore the cost of this home by adjusting the details. Changes won't be saved.Climate risks
Neighborhood: 33837
Nearby schools
GreatSchools rating
- 2/10Loughman Oaks Elementary SchoolGrades: PK-5Distance: 3.7 mi
- 9/10Ridgeview Global Studies AcademyGrades: K-12Distance: 1.9 mi
- 3/10Davenport High SchoolGrades: 9-12Distance: 2.4 mi
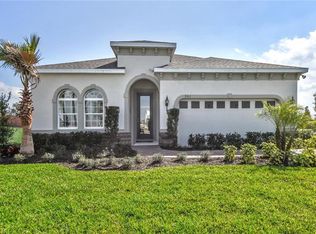
- $415,9004 bd2 ba2k sqft508 Affirmed Way, Davenport, FL 33837Off Market
- $371,2004 bd3 ba2k sqft512 Affirmed Way, Davenport, FL 33837Off Market
- $425,0004 bd2 ba2k sqft584 Seattle Slew Dr, Davenport, FL 33837For Sale
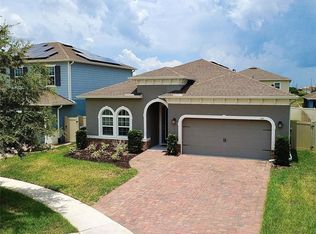
- $465,0004 bd3 ba2.4k sqft580 Seattle Slew Dr, Davenport, FL 33837Sold

- $426,3004 bd2 ba2.4k sqft588 Seattle Slew Dr, Davenport, FL 33837Off Market
- $346,3003 bd2 ba1.5k sqft516 Affirmed Way, Davenport, FL 33837Off Market
- $458,3003 bd2 ba3.1k sqft308 Whirlaway Dr, Davenport, FL 33837Off Market
- $329,2003 bd2 ba1.5k sqft528 Affirmed Way, Davenport, FL 33837Off Market
A local agent can set up tours, give advice and negotiate with sellers.
Similar homes
- $384,0004 bd3 ba2.5k sqft3560 Cortland Dr, Davenport, FL 33837For Sale
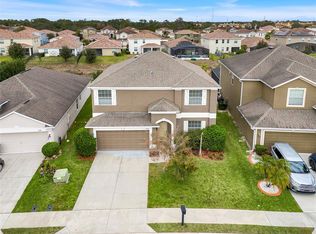
 MLS ID #O6356156, Lisette Maestre, ERA GRIZZARD REAL ESTATE. Stellar MLS
 - $409,0004 bd2 ba2.2k sqft1414 Clubman Dr, Davenport, FL 33896For Sale
 MLS ID #S5152444, Matthew Link, CHAMPIONSGATE REALTY. Stellar MLS
 - $495,0004 bd3 ba2.6k sqft417 Grand Reserve Dr, Davenport, FL 33837For Sale
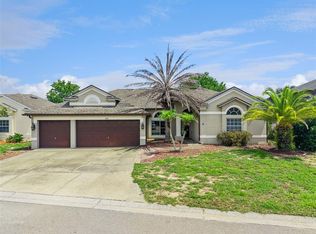 MLS ID #O6394143, Lindsay Crum, HAVEN PROPERTY GROUP LLC. Stellar MLS
 - $420,0004 bd4 ba2k sqft815 Montgomery Way, Davenport, FL 33897For Sale
 MLS ID #TB8491301, Keegan Siegfried, LPT REALTY, LLC. Stellar MLS
 - $499,9904 bd3 ba2.9k sqft276 Drayton Ave, Davenport, FL 33837For SaleMLS ID #O6419460, Carlos Nieves, RE/MAX PRIME PROPERTIES. Stellar MLS
- $350,0004 bd3 ba1.9k sqft826 Andalusia Loop, Davenport, FL 33837For SaleMLS ID #O6418117, Daniel Prior LLC, CREEGAN GROUP. Stellar MLS
- $344,0004 bd2 ba1.8k sqft833 Avenal Ln, Davenport, FL 33837For SaleMLS ID #TB8520433, Tony Baroni, KELLER WILLIAMS SUBURBAN TAMPA. Stellar MLS
- $499,0004 bd3 ba2.3k sqft8976 Dove Valley Way, Davenport, FL 33896For SaleMLS ID #O6423865, Beth Assif, RE/MAX SELECT GROUP. Stellar MLS
- $356,0004 bd2 ba1.8k sqft240 Whispering Pines Way, Davenport, FL 33837For SaleMLS ID #O6395457, Sharon O'Malley, MBA REALTY GROUP, INC. Stellar MLS
- $330,0004 bd2 ba1.8k sqft365 Jyoti Dr, Davenport, FL 33837For SaleMLS ID #TB8513659, Jose Mejia, MCBRIDE KELLY & ASSOCIATES. Stellar MLS
- $439,9004 bd2 ba2.1k sqft2931 Paddington Way, Kissimmee, FL 34747For SaleMLS ID #S5152925, David Hartigan, JASON MITCHELL REAL ESTATE FLO. Stellar MLS
- $344,9004 bd3 ba2.3k sqft1262 Citrus Landings Blvd, Davenport, FL 33837For SaleMLS ID #S5143186, Tessa Merrouane, EXP REALTY LLC. Stellar MLS
- $365,0003 bd2 ba1.8k sqft185 Hamlet Loop, Davenport, FL 33837For SaleMLS ID #G5097403, Michelle Bevill, COLDWELL BANKER VANGUARD EDGE. Stellar MLS
- $399,9005 bd3 ba2.6k sqft1273 Red Hill Rd, Davenport, FL 33837For SaleMLS ID #A4696834, Michael Johnson, KELLER WILLIAMS ISLAND LIFE REAL ESTATE. Stellar MLS
- $399,0004 bd3 ba2.8k sqft2366 Sequoia Way, Davenport, FL 33896For SaleMLS ID #O6417095, Gissel Ortega, LPT REALTY, LLC. Stellar MLS
- $345,0004 bd3 ba1.8k sqft165 Captain Hook Way, Davenport, FL 33837For SaleMLS ID #L4958942, Zachary Lay LLC, WATSON REALTY CORP.. Stellar MLS
- $419,0004 bd4 ba3k sqft274 Jocelyn Dr, Davenport, FL 33897For SaleMLS ID #O6402861, Lori Joy, REDFIN CORPORATION. Stellar MLS
- $330,0004 bd3 ba2.2k sqft383 Buchannan Dr, Davenport, FL 33837For SaleMLS ID #O6362369, Jessica Polanco, MAINFRAME REAL ESTATE. Stellar MLS
- $329,0003 bd2 ba1.8k sqft215 Captain Hook Way, Davenport, FL 33837For SaleMLS ID #L4961056, Andrew Fearn, BHHS FLORIDA PROPERTIES GROUP. Stellar MLS
- $290,0004 bd2 ba1.6k sqft162 Canary Island Cir, Davenport, FL 33837For SaleMLS ID #TB8486314, Bridget Franklin, MARK SPAIN REAL ESTATE. Stellar MLS
