Skip main navigation
Sold for $400,000
  • $400,000

    584 SEATTLE SLEW DRIVE, DAVENPORT, FL 33837

    4beds
    2,043sqft
    Single Family Residence
    Built in 2020
    6,003 Square Feet Lot
    $415,400 Zestimate®
    $196/sqft
    $2,372 Estimated rent

    Home value

    $415,400

    $395,000 - $436,000

    $2,372/mo

    Zestimate® history
    Loading
    Loading...

    Owner options

    List your home for rent

    $2,372/mo

    Rent Zestimate®

    Find your next renter with Zillow Rental Manager. Plus, with online applications, you can quickly screen prospective tenants – for free.

    Learn more

    $2,372/mo

    Rent Zestimate®

    Refinance and save

    $2,754/mo

    Est. payment

    Refinancing to a lower rate could help reduce your monthly payments and save thousands over the life of the loan.

    See today's rates

    $2,754/mo

    Est. payment

    Explore your selling options

    Work with a Zillow partner agent

    Leverage their expertise and Zillow's premium Showcase listings to get your home seen by more buyers.

    Get started

    List with your own agent

    Get your home in front of millions of buyers by listing it on Zillow.

    Learn how to do it

    Sell it yourself

    Take full control of how buyers see your home on Zillow by listing For Sale by Owner (FSBO).

    List your home

    What's special

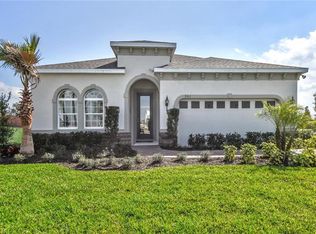
    LOCATION! LOCATION! Don't miss out on your opportunity to own this amazing 4 bedroom, 2 bath home in the highly sought out community of Champions Reserve in Davenport, FL! Located in a community with low HOA, the home sits on a quiet cul-de-sac. Built in 2020-This home has it all! The Seagate floor plan is thoughtfully designed with 2 bedrooms on one wing, 1 bedroom on the other side and the primary bedroom suite completely split from the others. Recently painted interior in 2022, exterior painted October 2023, tiles replaced in Sept 2021, carpets in all rooms replaced in 2021. This home has tons of upgrades with granite countertops throughout the home. The kitchen boasts an upgraded extra large kitchen island for entertaining as well as gorgeous backsplash, and stainless steel appliances. The upgraded blinds and ceilings fans in all rooms will stay. Brand New Fence installed in 2020! Step out to your covered lanai area and privately fenced in backyard that in perfect for spending evenings and weekends in. The home already has drain gutters in place, and the extended paved driveway adds to the home's beautiful curb appeal. Champions Reserve is a gorgeous community located right next to Champions Gate! Amenities include resort-style pool, clubhouse, tot lot, pocket parks, and easy commute onto I-4 and 429. Located in the heart of Disney and close to all the theme parks! Schedule your showing today!

    Zillow last checked:

    Listing updated:

    Listed by:

    Gira Patel 407-361-0979,

    KELLER WILLIAMS LEGACY REALTY 407-855-2222,

    Payal Patel 407-756-2750,

    KELLER WILLIAMS LEGACY REALTY

    Bought with:

    David Fontana, 3040115

    CHARLES RUTENBERG REALTY ORLANDO

    Source: Stellar MLS,MLS#: S5093246MLS LogoOriginating MLS: Osceola

    Facts & features

    Interior

    Bedrooms & bathrooms
    • Bedrooms: 4
    • Bathrooms: 2
    • Full bathrooms: 2
    Primary bedroom
    • Features: Walk-In Closet(s)
    • Level: First
    • Dimensions: 13x16
    Great room
    • Level: First
    • Dimensions: 14x19
    Kitchen
    • Level: First
    • Dimensions: 11x13
    Heating
    • Central
    Cooling
    • Central Air
    Appliances
    • Included: Dishwasher, Disposal, Microwave, Range, Refrigerator
    Features
    • Ceiling Fan(s)
    • Flooring: Carpet, Tile
    • Has fireplace: No
    Interior area
    • Total structure area: 6,003
    • Total interior livable area: 2,043 sqft

    Property

    Parking
    • Total spaces: 2
    • Parking features: Garage - Attached
    • Attached garage spaces: 2
    Features
    • Levels: One
    • Stories: 1
    • Exterior features: Irrigation System, Sidewalk
    Lot
    • Size: 6,003 Square Feet
    Details
    • Parcel number: 272604701111001340
    • Special conditions: None

    Construction

    Type & style
    • Home type: SingleFamily
    • Property subtype: Single Family Residence
    Materials
    • Stucco
    • Foundation: Slab
    • Roof: Shingle
    Condition
    • New construction: No
    • Year built: 2020

    Utilities & green energy

    • Sewer: Public Sewer
    • Water: Public
    • Utilities for property: Public

    Community & HOA

    Community
    • Features: Playground, Pool, Sidewalks
    • Pet fee: $0 monthly
    • Subdivision: CHAMPIONS RESERVE PH 2B
    HOA
    • Has HOA: Yes
    • Amenities included: Playground, Pool, Recreation Facilities
    • Services included: Community Pool, Pool Maintenance, Recreational Facilities
    • HOA fee: $71 monthly
    • HOA name: Gabby Garofano
    • HOA phone: 407-705-2190
    Location
    • Region: Davenport

    Financial & listing details

    • Price per square foot: $196/sqft
    • Tax assessed value: $320,123
    • Annual tax amount: $4,458
    • Date on market: 10/26/2023
    • Cumulative days on market: 48 days
    • Ownership: Fee Simple
    • Total actual rent: 0
    • Road surface type: Asphalt

    Price history

    DateEventPrice
    8/20/2026Listing removed$425,000$208/sqft
    Source: Stellar MLS #O6419621 Report a problem
    8/11/2026Listed for sale$425,000$208/sqft
    Source: Stellar MLS #O6419621 Report a problem
    7/22/2026Contingent$425,000$208/sqft
    Source: Stellar MLS #O6419621 Report a problem
    6/25/2026Listed for sale$425,000+6.3%$208/sqft
    Source: Stellar MLS #O6419621 Report a problem
    1/17/2024Sold$400,000-3.6%$196/sqft
    Source: Stellar MLS #S5093246 Report a problem
    12/19/2023Pending sale$414,990$203/sqft
    Source: Stellar MLS #S5093246 Report a problem
    11/14/2023Price change$414,990-3.5%$203/sqft
    Source: Stellar MLS #S5093246 Report a problem
    10/26/2023Listed for sale$430,000+38.4%$210/sqft
    Source: Stellar MLS #S5093246 Report a problem
    2/19/2020Sold$310,600$152/sqft
    Source: Public Record Report a problem

    Public tax history

    YearProperty taxesTax assessment
    2025$3,619 -15.7%$320,123 -3.5%
    2024$4,292 +48.9%$331,628 +27.8%
    2023$2,883 +2.2%$259,468 +3%
    2022$2,820 -0.8%$251,911 +3%
    2021$2,841 +269.7%$244,574 +344.7%
    2020$769 +6.8%$55,000 +10%
    2019$720 $50,000
    Find assessor info on the county website

    Neighborhood: 33837

    Nearby schools

    GreatSchools rating
    Schools provided by the listing agent
    • Elementary: Loughman Oaks Elem
    • Middle: Citrus Ridge
    • High: Ridge Community Senior High

    Source: Stellar MLS. This data may not be complete. We recommend contacting the local school district to confirm school assignments for this home.

    Get a cash offer in 3 minutes
    Find out how much your home could sell for in as little as 3 minutes with a no-obligation cash offer.
    Estimated market value
    $415,400
    Get a cash offer in 3 minutes
    Find out how much your home could sell for in as little as 3 minutes with a no-obligation cash offer.
    Estimated market value
    $415,400