Skip main navigation
Sold for $465,000
  • $465,000

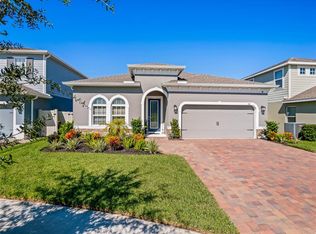
    580 SEATTLE SLEW DRIVE, DAVENPORT, FL 33837

    4beds
    2,405sqft
    Single Family Residence
    Built in 2020
    5,502 Square Feet Lot
    $461,400 Zestimate®
    $193/sqft
    $2,479 Estimated rent

    Home value

    $461,400

    $420,000 - $508,000

    $2,479/mo

    Zestimate® history
    Loading
    Loading...

    Owner options

    List your home for rent

    $2,479/mo

    Rent Zestimate®

    Find your next renter with Zillow Rental Manager. Plus, with online applications, you can quickly screen prospective tenants – for free.

    Learn more

    $2,479/mo

    Rent Zestimate®

    Refinance and save

    $3,262/mo

    Est. payment

    Refinancing to a lower rate could help reduce your monthly payments and save thousands over the life of the loan.

    See today's rates

    $3,262/mo

    Est. payment

    Explore your selling options

    Work with a Zillow partner agent

    Leverage their expertise and Zillow's premium Showcase listings to get your home seen by more buyers.

    Get started

    List with your own agent

    Get your home in front of millions of buyers by listing it on Zillow.

    Learn how to do it

    Sell it yourself

    Take full control of how buyers see your home on Zillow by listing For Sale by Owner (FSBO).

    List your home

    What's special

    Custom-built fireplace areaModern finishesHalf-basketball courtExpansive loftExtended paved lanaiGenerously sized bedroomsPrivate playground
    Luxury Smart Home Near Disney – Your Dream Lifestyle Awaits! Prepare to be captivated by this stunning smart home built by Ryan Homes, where elegance meets innovation in the highly sought-after Champions Reserve community. Perfectly positioned less than 15 minutes from Disney parks and just minutes away from fine dining, shopping, top-rated hospitals, and world-class golf courses, this home offers the ultimate Florida lifestyle. Exquisite Design & Thoughtful Upgrades Step into the beautifully designed Santa Rosa floor plan, crafted for both luxury and comfort. The expanded paved driveway adds a touch of grandeur to the home’s curb appeal, setting the stage for the impressive interior. Upon entering, you’ll be welcomed by an airy, light-filled space with modern finishes and an open-concept design. A versatile first-floor bedroom is ideal for guests, a private office, or a home gym, complemented by a full tiled shower and bath. The chef’s kitchen is the heart of the home, featuring upgraded, high-end appliances, 42” cabinetry, and sleek granite countertops. The open layout flows effortlessly into the spacious dining area and family room, where a custom decorative wood-panel accent wall, LED lighting, and ceiling fan create an inviting atmosphere. Endless Entertainment & Comfort Upstairs Ascend to the second level and discover an expansive loft—perfect for a game room, home theater, or study space. Two generously sized bedrooms and a full bath provide ample space for family or guests. The luxurious primary suite is a true retreat, boasting large windows that bathe the space in natural light. The spa-like primary bath features elegant finishes, while the walk-in closet offers endless storage space, keeping your wardrobe beautifully organized. A Backyard Oasis Like No Other Step outside and experience the ultimate outdoor paradise! The extended, paved lanai features a custom-built fireplace area with seating, perfect for cool evenings. The half-basketball court and private playground ensure endless fun—all within the privacy of a fully fenced backyard. Prime Location for Endless Adventure Whether you're indulging in the magic of Disney, playing a round at the Omni Hotel or Reunion Golf Club, or savoring fine dining and nightlife nearby, this home places you in the heart of it all. Don’t miss your chance to own this exceptional home—schedule your private showing today! <iframe src="https://my.matterport.com/show/?m=2ogzyvTHhvN&mls=1" frameborder="0" width="853" height="480" allowfullscreen allow="xr-spatial-tracking"></iframe>

    Zillow last checked:

    Listing updated:

    Listed by:

    Christian Rosa 407-334-0717,

    PREFERRED REAL ESTATE BROKERS II 407-440-4900,

    Paola Rosa, PA 321-287-8802,

    PREFERRED REAL ESTATE BROKERS II

    Bought with:

    Talles Batista Menezes, 3631988

    4 RIVERS REALTY LLC

    Source: Stellar MLS,MLS#: S5133618MLS LogoOriginating MLS: Orlando Regional

    Facts & features

    Interior

    Bedrooms & bathrooms
    • Bedrooms: 4
    • Bathrooms: 3
    • Full bathrooms: 3
    Primary bedroom
    • Features: Walk-In Closet(s)
    • Level: Second
    • Area: 254.79 Square Feet
    • Dimensions: 17.1x14.9
    Bedroom 1
    • Features: Walk-In Closet(s)
    • Level: First
    • Area: 145.77 Square Feet
    • Dimensions: 12.9x11.3
    Bedroom 2
    • Features: Built-in Closet
    • Level: Second
    • Area: 120.75 Square Feet
    • Dimensions: 11.5x10.5
    Primary bathroom
    • Features: Linen Closet
    • Level: Second
    • Area: 95.55 Square Feet
    • Dimensions: 10.5x9.1
    Bathroom 1
    • Level: First
    • Area: 41.39 Square Feet
    • Dimensions: 8.1x5.11
    Bathroom 2
    • Level: Second
    • Area: 50 Square Feet
    • Dimensions: 10x5
    Bathroom 3
    • Features: Built-in Closet
    • Level: Second
    • Area: 152.46 Square Feet
    • Dimensions: 12.6x12.1
    Balcony porch lanai
    • Level: First
    • Area: 36 Square Feet
    • Dimensions: 6x6
    Dining room
    • Level: First
    • Area: 161.46 Square Feet
    • Dimensions: 7.8x20.7
    Foyer
    • Level: First
    • Area: 62.01 Square Feet
    • Dimensions: 5.3x11.7
    Kitchen
    • Level: First
    • Area: 189.95 Square Feet
    • Dimensions: 13.1x14.5
    Laundry
    • Level: Second
    • Area: 36.72 Square Feet
    • Dimensions: 6.8x5.4
    Living room
    • Level: First
    • Area: 318.32 Square Feet
    • Dimensions: 17.3x18.4
    Loft
    • Level: Second
    • Area: 141.44 Square Feet
    • Dimensions: 13.6x10.4
    Heating
    • Central
    Cooling
    • Central Air
    Appliances
    • Included: Dishwasher, Disposal, Microwave, Range Hood, Refrigerator
    • Laundry: Laundry Room, Upper Level
    Features
    • Open Floorplan, PrimaryBedroom Upstairs, Stone Counters, Thermostat, Walk-In Closet(s)
    • Flooring: Carpet, Ceramic Tile
    • Windows: Blinds
    • Has fireplace: No
    Interior area
    • Total structure area: 3,017
    • Total interior livable area: 2,405 sqft

    Property

    Parking
    • Total spaces: 2
    • Parking features: Garage - Attached
    • Attached garage spaces: 2
    • Details: Garage Dimensions: 19x22
    Features
    • Levels: Two
    • Stories: 2
    • Exterior features: Balcony, Courtyard
    Lot
    • Size: 5,502 Square Feet
    Details
    • Parcel number: 272604701111001350
    • Special conditions: None

    Construction

    Type & style
    • Home type: SingleFamily
    • Property subtype: Single Family Residence
    Materials
    • Block, Stucco, Vinyl Siding, Wood Frame
    • Foundation: Slab
    • Roof: Shingle
    Condition
    • New construction: No
    • Year built: 2020

    Utilities & green energy

    • Sewer: Public Sewer
    • Water: Public
    • Utilities for property: Public

    Community & HOA

    Community
    • Features: Community Mailbox, Deed Restrictions, Playground, Pool, Sidewalks
    • Security: Security System, Smoke Detector(s)
    • Pet fee: $0 monthly
    • Subdivision: CHAMPIONS RESERVE PH 2B
    HOA
    • Has HOA: Yes
    • Amenities included: Playground, Pool
    • HOA fee: $121 monthly
    • HOA name: Artemis Lifestyle/Timothy Hayes
    • HOA phone: 407-705-2190
    Location
    • Region: Davenport

    Financial & listing details

    • Price per square foot: $193/sqft
    • Tax assessed value: $333,345
    • Annual tax amount: $3,818
    • Date on market: 8/28/2025
    • Cumulative days on market: 15 days
    • Listing terms: Cash,Conventional,FHA,VA Loan
    • Ownership: Fee Simple
    • Total actual rent: 0
    • Road surface type: Asphalt

    Price history

    DateEventPrice
    11/21/2025Sold$465,000$193/sqft
    Source: Stellar MLS #S5133618 Report a problem
    9/13/2025Pending sale$465,000$193/sqft
    Source: Stellar MLS #S5133618 Report a problem
    8/29/2025Listed for sale$465,000+1.1%$193/sqft
    Source: Stellar MLS #S5133618 Report a problem
    5/13/2025Listing removed$460,000$191/sqft
    Source: Stellar MLS #S5120227 Report a problem
    5/6/2025Price change$460,000+1.1%$191/sqft
    Source: Stellar MLS #S5120227 Report a problem
    4/14/2025Price change$455,000-1.1%$189/sqft
    Source: Stellar MLS #S5120227 Report a problem
    3/13/2025Price change$460,000+1.1%$191/sqft
    Source: Stellar MLS #S5120227 Report a problem
    3/2/2025Price change$455,000-2.2%$189/sqft
    Source: Stellar MLS #S5120227 Report a problem
    2/7/2025Listed for sale$465,000+45.3%$193/sqft
    Source: Stellar MLS #S5120227 Report a problem
    3/16/2020Sold$320,100$133/sqft
    Source: Public Record Report a problem

    Public tax history

    YearProperty taxesTax assessment
    2025$2,071 +3.3%$200,410 +2.9%
    2024$2,006 +2.4%$194,762 +3%
    2023$1,960 +2.5%$189,089 +3%
    2022$1,912 -0.5%$183,582 +3%
    2021$1,922 +150.1%$178,235 +224.1%
    2020$769 +6.8%$55,000 +10%
    2019$720 $50,000
    Find assessor info on the county website

    Neighborhood: 33837

    Nearby schools

    GreatSchools rating
    Schools provided by the listing agent
    • Elementary: Davenport Elem
    • Middle: Davenport School of the Arts
    • High: Davenport High School

    Source: Stellar MLS. This data may not be complete. We recommend contacting the local school district to confirm school assignments for this home.

    Get a cash offer in 3 minutes
    Find out how much your home could sell for in as little as 3 minutes with a no-obligation cash offer.
    Estimated market value
    $461,400
    Get a cash offer in 3 minutes
    Find out how much your home could sell for in as little as 3 minutes with a no-obligation cash offer.
    Estimated market value
    $461,400