Under contract-accepting backup offers. Virtually Staged. Under appraised value! Lakefront pool home in Grand Reserve with spacious indoor-outdoor living! This 4-bedroom, 3-bath residence offers over 2,600 square feet with tile and laminate flooring throughout, a large kitchen featuring 42" cherry cabinets, a center island, and wine fridge, plus oversized sliding glass doors from the living and dining areas that open to the screened pool deck. A gorgeous stone feature encases the electric fireplace in the living room, creating a beautiful focal point of the home. The heated pool and spa, brick paver deck and patio, and stairs leading down toward the lake create a standout outdoor setting. Just off the front entry and adjacent to the primary suite, the office/den provides flexible bonus space for a home office, gym, nursery, or hobby room. The home also features a 2021 roof, a recently replaced pool motor, permanent exterior Govee lighting, several windows replaced and a former 3-car garage that has been converted into a versatile hangout or flex space. Conveniently located near ChampionsGate, Posner Park, I-4, golf, shopping, dining, medical facilities, and Central Florida attractions!
Accepting backups
$495,000
417 GRAND RESERVE DR, DAVENPORT, FL 33837
4beds
2,639sqft
Single Family Residence
Built in 2003
8,398 Square Feet Lot
$-- Zestimate®
$188/sqft
$67/mo HOA
What's special
Heated pool and spaScreened pool deckCenter islandLakefront pool homeSeveral windows replacedPermanent exterior govee lightingWine fridge
- 50 days |
- 256 |
- 8 |
Zillow last checked:
Listing updated:
Listed by:
Lindsay Crum 407-867-2132,
HAVEN PROPERTY GROUP LLC 407-928-3894
Source: Stellar MLS,MLS#: O6394143 Originating MLS: Orlando Regional
Originating MLS: Orlando Regional
Facts & features
Interior
Bedrooms & bathrooms
- Bedrooms: 4
- Bathrooms: 3
- Full bathrooms: 3
Rooms
- Room types: Den/Library/Office
Primary bedroom
- Description: Room1
- Features: Ceiling Fan(s), Dual Sinks, En Suite Bathroom, Exhaust Fan, Makeup/Vanity Space, Walk-In Closet(s)
- Level: First
- Area: 234 Square Feet
- Dimensions: 13x18
Bedroom 2
- Description: Room5
- Features: Ceiling Fan(s), Built-in Closet
- Level: First
- Area: 121 Square Feet
- Dimensions: 11x11
Bedroom 3
- Description: Room6
- Features: Ceiling Fan(s), Built-in Closet
- Level: First
- Area: 121 Square Feet
- Dimensions: 11x11
Dining room
- Description: Room4
- Features: Ceiling Fan(s)
- Level: First
- Area: 120 Square Feet
- Dimensions: 10x12
Kitchen
- Description: Room3
- Features: Breakfast Bar, Built-in Features, Kitchen Island, Pantry
- Level: First
- Area: 323 Square Feet
- Dimensions: 17x19
Living room
- Description: Room2
- Features: Ceiling Fan(s)
- Level: First
- Area: 150 Square Feet
- Dimensions: 10x15
Heating
- Electric
Cooling
- Central Air
Appliances
- Included: Dishwasher, Disposal, Electric Water Heater, Microwave, Range, Refrigerator, Wine Refrigerator
- Laundry: Inside, Laundry Room
Features
- Ceiling Fan(s), Eating Space In Kitchen, Kitchen/Family Room Combo, Living Room/Dining Room Combo, Open Floorplan, Primary Bedroom Main Floor, Split Bedroom, Thermostat, Walk-In Closet(s)
- Flooring: Ceramic Tile, Laminate
- Doors: Sliding Doors
- Windows: Window Treatments
- Has fireplace: Yes
- Fireplace features: Electric, Insert, Living Room
Interior area
- Total structure area: 3,372
- Total interior livable area: 2,639 sqft
Video & virtual tour
Property
Parking
- Total spaces: 3
- Parking features: Converted Garage
- Attached garage spaces: 3
Features
- Levels: One
- Stories: 1
- Patio & porch: Patio, Porch, Screened
- Exterior features: Lighting, Sidewalk
- Has private pool: Yes
- Pool features: Heated, In Ground, Lighting, Screen Enclosure
- Has spa: Yes
- Spa features: Heated, In Ground
- Has view: Yes
- View description: Water, Lake
- Has water view: Yes
- Water view: Water,Lake
- Waterfront features: Lake Front, Lake Privileges
- Body of water: LAKE THOMAS
Lot
- Size: 8,398 Square Feet
- Features: Landscaped, Sidewalk
Details
- Additional structures: Shed(s)
- Parcel number: 272611701404000650
- Zoning: SFR
- Special conditions: None
Construction
Type & style
- Home type: SingleFamily
- Architectural style: Florida
- Property subtype: Single Family Residence
Materials
- Stucco
- Foundation: Slab
- Roof: Shingle
Condition
- New construction: No
- Year built: 2003
Utilities & green energy
- Sewer: Public Sewer
- Water: Public
- Utilities for property: Electricity Connected, Street Lights, Water Connected
Green energy
- Energy efficient items: Windows
Community & HOA
Community
- Features: Dock, Gated Community - No Guard
- Pet fee: $0 monthly
- Subdivision: GRAND RESERVE
HOA
- Has HOA: Yes
- Services included: Maintenance Grounds, Private Road
- HOA fee: $67 monthly
- HOA name: AnnKatherine Zaoskri Cherry
- HOA phone: 863-547-9624
Location
- Region: Davenport
Financial & listing details
- Price per square foot: $188/sqft
- Tax assessed value: $422,385
- Annual tax amount: $5,242
- Date on market: 3/27/2026
- Cumulative days on market: 105 days
- Listing terms: Cash,Conventional,FHA,VA Loan
- Ownership: Fee Simple
- Total actual rent: 0
- Electric utility on property: Yes
- Road surface type: Paved, Asphalt
Estimated market value
Not available
Estimated sales range
Not available
Not available
Price history
| Date | Event | Price |
|---|---|---|
| 8/11/2026 | Listed for sale | $495,000$188/sqft |
Source:  Stellar MLS #O6394143 Report a problem Stellar MLS #O6394143 Report a problem | ||
| 7/24/2026 | Contingent | $495,000$188/sqft |
Source: Stellar MLS #O6394143 Report a problem | ||
| 7/4/2026 | Listed for sale | $495,000$188/sqft |
Source: Stellar MLS #O6394143 Report a problem | ||
| 6/7/2026 | Listing removed | $495,000$188/sqft |
Source: Stellar MLS #O6394143 Report a problem | ||
| 5/15/2026 | Price change | $495,000-1%$188/sqft |
Source: Stellar MLS #O6394143 Report a problem | ||
| 4/10/2026 | Price change | $500,000-2.9%$189/sqft |
Source: Stellar MLS #O6394143 Report a problem | ||
| 3/27/2026 | Listed for sale | $515,000+45.1%$195/sqft |
Source: Stellar MLS #O6394143 Report a problem | ||
| 10/28/2020 | Sold | $355,000-2.7%$135/sqft |
Source: Stellar MLS #O5887489 Report a problem | ||
| 8/29/2020 | Pending sale | $365,000$138/sqft |
Source: GLOBAL LUXURY REALTY LLC #O5887489 Report a problem | ||
| 8/25/2020 | Listed for sale | $365,000+1.4%$138/sqft |
Source: GLOBAL LUXURY REALTY LLC #O5887489 Report a problem | ||
| 5/23/2019 | Listing removed | $360,000$136/sqft |
Source: Keller Williams At-The-Lakes #S5015374 Report a problem | ||
| 5/13/2019 | Pending sale | $360,000$136/sqft |
Source: Keller Williams At-The-Lakes #S5015374 Report a problem | ||
| 5/7/2019 | Price change | $360,000-1.4%$136/sqft |
Source: Keller Williams At-The-Lakes #S5015374 Report a problem | ||
| 3/24/2019 | Price change | $365,000-1.1%$138/sqft |
Source: KELLER WILLIAMS AT THE LAKES #S5015374 Report a problem | ||
| 2/20/2019 | Listed for sale | $369,000+94.2%$140/sqft |
Source: Owner Report a problem | ||
| 1/11/2010 | Sold | $190,000-11.6%$72/sqft |
Source: Public Record Report a problem | ||
| 7/25/2009 | Listing removed | $215,000$81/sqft |
Source: RE/MAX Paramount Properties #l4619165 Report a problem | ||
| 7/11/2009 | Listed for sale | $215,000-23.2%$81/sqft |
Source: RE/MAX Paramount Properties #l4619165 Report a problem | ||
| 2/4/2009 | Listing removed | $280,000$106/sqft |
Source: Century 21 #o4852228 Report a problem | ||
| 7/1/2008 | Listed for sale | $280,000-34.9%$106/sqft |
Source: Century 21 #o4852228 Report a problem | ||
| 5/18/2007 | Sold | $430,000+3.6%$163/sqft |
Source: Public Record Report a problem | ||
| 11/23/2005 | Sold | $415,000+80.4%$157/sqft |
Source: Public Record Report a problem | ||
| 11/25/2003 | Sold | $230,100$87/sqft |
Source: Public Record Report a problem | ||
Public tax history
| Year | Property taxes | Tax assessment |
|---|---|---|
| 2025 | $5,461 -1.4% | $422,385 -0.3% |
| 2024 | $5,536 +6.6% | $423,532 +10% |
| 2023 | $5,196 +7% | $385,029 +10.1% |
| 2022 | $4,857 +10.3% | $349,572 +10% |
| 2021 | $4,403 +6.1% | $317,793 +7% |
| 2020 | $4,151 +2.3% | $297,058 +5.4% |
| 2019 | $4,058 -9% | $281,924 +6.8% |
| 2018 | $4,461 +5.5% | $264,056 +5.8% |
| 2017 | $4,228 +38.9% | $249,529 +2.1% |
| 2016 | $3,044 -1.8% | $244,397 +0.7% |
| 2015 | $3,099 -5% | $242,698 +0.8% |
| 2014 | $3,261 -1.4% | $240,772 +13.2% |
| 2013 | $3,307 +11.2% | $212,705 +10% |
| 2012 | $2,975 +4.6% | $193,368 +5.8% |
| 2011 | $2,844 -18.4% | $182,721 -16.8% |
| 2010 | $3,483 -20.5% | $219,598 -15.4% |
| 2009 | $4,381 -15.7% | $259,706 -21.6% |
| 2008 | $5,199 | $331,062 |
| 2007 | -- | -- |
| 2006 | $5,431 | -- |
| 2005 | -- | -- |
| 2004 | $2,599 +524% | -- |
| 2003 | $417 -2.4% | $25,000 |
| 2002 | $427 | $25,000 |
Find assessor info on the county website
Monthly payment
Est. payment
Payment breakdown
Explore the cost of this home by adjusting the details. Changes won't be saved.Climate risks
Neighborhood: 33837
Nearby schools
GreatSchools rating
- 2/10Loughman Oaks Elementary SchoolGrades: PK-5Distance: 2 mi
- 3/10Shelley S. Boone Middle SchoolGrades: 6-8Distance: 9.7 mi
- 3/10Davenport High SchoolGrades: 9-12Distance: 0.9 mi
Schools provided by the listing agent
- Elementary: Loughman Oaks Elem
- Middle: Boone Middle
Source: Stellar MLS. This data may not be complete. We recommend contacting the local school district to confirm school assignments for this home.
- $486,2005 bd4 ba2.5k sqft427 Grand Reserve Dr, Davenport, FL 33837Off Market

- $506,5004 bd3 ba2.5k sqft407 Grand Reserve Dr, Davenport, FL 33837Off Market
- $4,7005 bd3 ba2.7k sqft437 Grand Reserve Dr, Davenport, FL 33837For Rent

- $440,7004 bd3 ba2.6k sqft426 Grand Reserve Dr, Davenport, FL 33837Off Market
- $409,9004 bd2 ba2.1k sqft416 Grand Reserve Dr, Davenport, FL 33837Off Market
- $388,2004 bd2 ba2.2k sqft406 Grand Reserve Dr, Davenport, FL 33837Off Market
- $531,6004 bd5 ba3.6k sqft436 Grand Reserve Dr, Davenport, FL 33837Off Market
- $479,0004 bd3 ba2.5k sqft334 Grand Reserve Dr, Davenport, FL 33837For Sale
A local agent can set up tours, give advice and negotiate with sellers.
Similar homes
- $479,0004 bd3 ba2.5k sqft334 GRAND RESERVE DRIVE, DAVENPORT, FL 33837For Sale
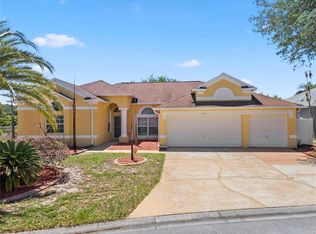
 MLS ID #O6400704, Christopher Gallon, PA, EXP REALTY LLC. Stellar MLS
 - $499,9904 bd3 ba2.9k sqft276 DRAYTON AVENUE, DAVENPORT, FL 33837For Sale
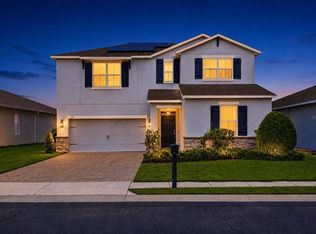 MLS ID #O6419460, Carlos Nieves, RE/MAX PRIME PROPERTIES. Stellar MLS
 - $369,9004 bd3 ba1.6k sqft334 ORANGE COSMOS BOULEVARD, DAVENPORT, FL 33837For Sale
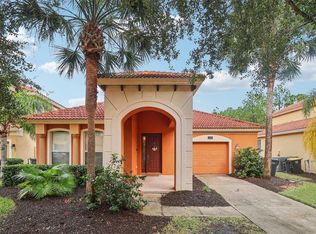 MLS ID #O6427193, Miguel Diaz, REALTY OF AMERICA. Stellar MLS
 - $580,0004 bd3 ba2.5k sqft622 GOLF COURSE PARKWAY, DAVENPORT, FL 33837For Sale
 MLS ID #O6423850, Francisco Martinez Jr, SOUTHERN HERITAGE REALTY, INC. Stellar MLS
 - $575,0004 bd4 ba3k sqft1204 LEXINGTON AVENUE, DAVENPORT, FL 33837For SaleMLS ID #O6421070, Diana De la Rosa, REALTY WORLD EXECUTIVE HOMES. Stellar MLS
- $384,0004 bd3 ba2.5k sqft3560 CORTLAND DRIVE, DAVENPORT, FL 33837For SaleMLS ID #O6356156, Lisette Maestre, ERA GRIZZARD REAL ESTATE. Stellar MLS
- $450,0004 bd3 ba2.3k sqft232 VIA MARIEL EAST DRIVE, DAVENPORT, FL 33896For SaleMLS ID #O6418014, Timothy Forgette, LOKATION. Stellar MLS
- $525,0004 bd3 ba2.5k sqft1353 PALMETTO DUNES ST, DAVENPORT, FL 33896For SaleMLS ID #S5152300, Matthew Link, CHAMPIONSGATE REALTY. Stellar MLS
- $570,0005 bd6 ba3.5k sqft110 ORANGE COSMOS BOULEVARD, DAVENPORT, FL 33837For SaleMLS ID #G5110374, Bryan Nelson, OLYMPUS EXECUTIVE REALTY INC. Stellar MLS
- $645,0006 bd5 ba3.1k sqft4348 ACORN COURT, DAVENPORT, FL 33837For SaleMLS ID #S5149133, Meryem Baamrani Bennet, LPT REALTY, LLC. Stellar MLS
- $479,0004 bd3 ba2k sqft1506 JENNI LEE CT, KISSIMMEE, FL 34744For SaleMLS ID #S5155982, Chris Woeste, TIE TEAM REALTY LLC. Stellar MLS
- $649,9005 bd4 ba3.3k sqft419 CHELSEA AVENUE, DAVENPORT, FL 33837For SaleMLS ID #TB8497544, Mindy Olander, OLANDER REAL ESTATE PLLC. Stellar MLS
- $499,9995 bd3 ba2.3k sqft2694 LA ISLA COURT, KISSIMMEE, FL 34747For SaleMLS ID #S5149891, James Donovan, TEAM DONOVAN. Stellar MLS
- $495,0005 bd3 ba3.3k sqft260 WILLIAMSON DRIVE, DAVENPORT, FL 33897For SaleMLS ID #TB8499367, Ping Chiu, EZ CHOICE REALTY. Stellar MLS
- $449,0004 bd3 ba2.3k sqft2529 JASMINE TRACE DRIVE, KISSIMMEE, FL 34758For SaleMLS ID #S5155165, Marie Colon, LPT REALTY, LLC. Stellar MLS
- $440,0004 bd3 ba2k sqft1401 CLUBMAN DRIVE, DAVENPORT, FL 33896For SaleMLS ID #O6412299, Tony Daddio, FLORIDA REALTY MARKETPLACE. Stellar MLS
- $380,0004 bd3 ba2.6k sqft507 CADIZ DRIVE, DAVENPORT, FL 33837For SaleMLS ID #P4936042, Keith St. Onge, LA ROSA REALTY PRESTIGE. Stellar MLS
- $399,0004 bd3 ba2.8k sqft2366 SEQUOIA WAY, DAVENPORT, FL 33896For SaleMLS ID #O6417095, Gissel Ortega, LPT REALTY, LLC. Stellar MLS
- $409,0004 bd2 ba2.2k sqft1414 CLUBMAN DR, DAVENPORT, FL 33896For SaleMLS ID #S5152444, Matthew Link, CHAMPIONSGATE REALTY. Stellar MLS
- $474,0004 bd3 ba2.2k sqft163 OLYMPUS WAY, KISSIMMEE, FL 34759For SaleMLS ID #S5154866, Stan Wilson, PELLEGO, LLC. Stellar MLS
