Priced to Sell and FLAWLESS HOME nestled in the 24-hr guard-gated Del Webb Orlando 55+ neighborhood in Davenport, FL. This spacious home boasts a well-designed floor plan spanning across a total 2,616 square feet. Upon entering, you'll be greeted by a welcoming foyer that leads you into the heart of the home, where beautiful wood floors and a warm ambiance await. The living room is an inviting space, perfect for relaxation or entertaining guests. With its elegant design and cozy atmosphere, it sets the stage for memorable moments with loved ones. The kitchen showcases modern stainless appliances with a gas stove, overhead and under cabinet lighting, ample cabinet space, 1-1/4" granite countertops and a convenient breakfast bar. Whether you're preparing a gourmet feast or whipping up a quick meal, this well-appointed kitchen is sure to inspire your inner chef. The master suite is a true retreat featuring a generously sized bedroom, a walk-in closet, and an en-suite bathroom with walk-in shower and dual sinks. The additional bedrooms, den/office/bedroom, and bonus room are spacious and versatile, accommodating various needs and lifestyles. The backyard provides complete privacy with hedges lining the windows of the enclosed FL Room. Home is a true 1.5 story floor plan with a fourth bedroom and bonus room above. All upstairs furniture and FL room furniture will stay with the home. Conveniently located, provides easy access to a range of both community center and area amenities. Inside, the community offers bocce ball, tennis, pickleball, dog park, fitness center, indoor lap pool, outdoor pool and spa, fire pit, arts and crafts room and tavern!! There are too many clubs to mention as well!! Enjoy proximity to shopping centers, restaurants, Orlando theme parks, and entertainment options, ensuring you have everything you need within reach. Additionally, the home is situated in close proximity to I-4. Go West or East on I-4 to go directly to the beaches. Other improvements include; epoxy-coated garage floor (2022), HVAC & thermostat replaced (2022), under stair storage added in craft room (2016), lanai remodeled into a finished 4-seasons room (2015), garage extended 4-ft (2013), in-wall pest control system (2013), added additional cabinetry in kitchen bathroom and laundry room (2013). Paver driveway was widened 3-ft on each side. Soar panels were added in (2024) which led to huge monthly savings. Don't miss the opportunity to make this remarkable property your own. Schedule a showing today and experience the allure of 507 Cadiz Drive in person. This could be the home you've been waiting for – a place where comfort, style, and convenience intersect seamlessly.
For sale
Price cut: $4.9K (7/24)
$390,000
507 CADIZ DRIVE, DAVENPORT, FL 33837
4beds
2,616sqft
:
Get pre-qualified$2,956/mo
Single Family Residence
Built in 2013
5,001 Square Feet Lot
$388,500 Zestimate®
$149/sqft
$401/mo HOA
What's special
Generously sized bedroomGas stoveSpacious homeWarm ambianceBeautiful wood floorsAmple cabinet spaceConvenient breakfast bar
- 352 days |
- 295 |
- 11 |
Zillow last checked:
Listing updated:
Listed by:
Keith St. Onge 863-651-1397,
LA ROSA REALTY PRESTIGE 863-940-4850
Source: Stellar MLS,MLS#: P4936042 Originating MLS: Lakeland
Originating MLS: Lakeland
Facts & features
Interior
Bedrooms & bathrooms
- Bedrooms: 4
- Bathrooms: 3
- Full bathrooms: 3
Rooms
- Room types: Bonus Room
Primary bedroom
- Features: Walk-In Closet(s)
- Level: First
- Area: 225 Square Feet
- Dimensions: 15x15
Bedroom 2
- Features: Built-in Closet
- Level: First
- Area: 156 Square Feet
- Dimensions: 12x13
Bedroom 3
- Features: Walk-In Closet(s)
- Level: Second
- Area: 234 Square Feet
- Dimensions: 13x18
Bedroom 4
- Features: No Closet
- Level: First
- Area: 110 Square Feet
- Dimensions: 10x11
Bonus room
- Features: Storage Closet
- Level: Second
- Area: 234 Square Feet
- Dimensions: 13x18
Dining room
- Level: First
- Area: 140 Square Feet
- Dimensions: 10x14
Florida room
- Level: First
- Area: 208 Square Feet
- Dimensions: 13x16
Kitchen
- Features: Stone Counters
- Level: First
- Area: 228 Square Feet
- Dimensions: 12x19
Living room
- Level: First
- Area: 324 Square Feet
- Dimensions: 18x18
Heating
- Electric
Cooling
- Central Air
Appliances
- Included: Convection Oven, Dishwasher, Refrigerator
- Laundry: Laundry Room
Features
- Ceiling Fan(s), Solid Surface Counters, Solid Wood Cabinets, Walk-In Closet(s)
- Flooring: Carpet, Tile
- Has fireplace: No
Interior area
- Total structure area: 3,256
- Total interior livable area: 2,616 sqft
Video & virtual tour
Property
Parking
- Total spaces: 2
- Parking features: Garage - Attached
- Attached garage spaces: 2
Features
- Levels: Two
- Stories: 2
- Exterior features: Irrigation System, Lighting, Rain Gutters
Lot
- Size: 5,001 Square Feet
- Residential vegetation: Trees/Landscaped
Details
- Parcel number: 272632709503001990
- Special conditions: None
Construction
Type & style
- Home type: SingleFamily
- Property subtype: Single Family Residence
Materials
- Block, Stucco
- Foundation: Slab
- Roof: Shingle
Condition
- New construction: No
- Year built: 2013
Utilities & green energy
- Electric: Photovoltaics Seller Owned
- Sewer: Public Sewer
- Water: Public
- Utilities for property: Electricity Connected
Green energy
- Energy generation: Solar
Community & HOA
Community
- Features: Clubhouse, Fitness Center, Gated Community - Guard, Golf Carts OK, Pool, Sidewalks, Tennis Court(s)
- Pet fee: $0 monthly
- Senior community: Yes
- Subdivision: RIDGEWOOD LAKES VILLAGE 3B & 3C
HOA
- Has HOA: Yes
- HOA fee: $401 monthly
- HOA name: Derek McArthur
- HOA phone: 863-424-5050
- Second HOA name: Ridgewood Lakes Master Assoc.
Location
- Region: Davenport
Financial & listing details
- Price per square foot: $149/sqft
- Tax assessed value: $371,411
- Annual tax amount: $5,157
- Date on market: 8/27/2025
- Cumulative days on market: 329 days
- Listing terms: Cash,Conventional,FHA,VA Loan
- Ownership: Fee Simple
- Total actual rent: 0
- Electric utility on property: Yes
- Road surface type: Asphalt
Estimated market value
$388,500
$369,000 - $408,000
$2,418/mo
Price history
| Date | Event | Price |
|---|---|---|
| 7/24/2026 | Price change | $390,000-1.2%$149/sqft |
Source:  Stellar MLS #P4936042 Report a problem Stellar MLS #P4936042 Report a problem | ||
| 7/9/2026 | Price change | $394,900-0.5%$151/sqft |
Source: Stellar MLS #P4936042 Report a problem | ||
| 6/17/2026 | Price change | $396,900-0.8%$152/sqft |
Source: Stellar MLS #P4936042 Report a problem | ||
| 5/19/2026 | Price change | $399,900-1.2%$153/sqft |
Source: Stellar MLS #P4936042 Report a problem | ||
| 5/5/2026 | Price change | $404,900-1.2%$155/sqft |
Source: Stellar MLS #P4936042 Report a problem | ||
| 4/16/2026 | Price change | $410,000-0.9%$157/sqft |
Source: Stellar MLS #P4936042 Report a problem | ||
| 3/31/2026 | Price change | $413,900-0.5%$158/sqft |
Source: Stellar MLS #P4936042 Report a problem | ||
| 2/27/2026 | Price change | $415,900-0.5%$159/sqft |
Source: Stellar MLS #P4936042 Report a problem | ||
| 2/5/2026 | Price change | $417,900-0.7%$160/sqft |
Source: Stellar MLS #P4936042 Report a problem | ||
| 1/2/2026 | Price change | $420,900-1.4%$161/sqft |
Source: Stellar MLS #P4936042 Report a problem | ||
| 10/28/2025 | Price change | $426,900-0.5%$163/sqft |
Source: Stellar MLS #P4936042 Report a problem | ||
| 10/13/2025 | Price change | $428,900-2.3%$164/sqft |
Source: Stellar MLS #P4936042 Report a problem | ||
| 10/10/2025 | Pending sale | $438,900$168/sqft |
Source: Stellar MLS #P4936042 Report a problem | ||
| 8/27/2025 | Listed for sale | $438,900+4.5%$168/sqft |
Source: Stellar MLS #P4936042 Report a problem | ||
| 8/15/2023 | Sold | $420,000-1.2%$161/sqft |
Source: Public Record Report a problem | ||
| 6/6/2023 | Pending sale | $424,900$162/sqft |
Source: Stellar MLS #A4572459 Report a problem | ||
| 6/3/2023 | Listed for sale | $424,900+56.3%$162/sqft |
Source: Stellar MLS #A4572459 Report a problem | ||
| 3/12/2013 | Sold | $271,800$104/sqft |
Source: Public Record Report a problem | ||
Public tax history
| Year | Property taxes | Tax assessment |
|---|---|---|
| 2025 | $4,282 -5.4% | $371,411 -4.7% |
| 2024 | $4,527 +63.6% | $389,567 +55.4% |
| 2023 | $2,768 +2.3% | $250,697 +3% |
| 2022 | $2,707 -0.7% | $243,395 +3% |
| 2021 | $2,727 +0.8% | $236,306 +1.4% |
| 2020 | $2,706 -0.2% | $233,043 +2.3% |
| 2019 | $2,712 -13.2% | $227,804 +1.9% |
| 2018 | $3,123 +1.6% | $223,556 +2.1% |
| 2017 | $3,074 +18.2% | $218,958 +2.1% |
| 2016 | $2,601 -1.2% | $214,454 +1.1% |
| 2015 | $2,634 -6.6% | $212,022 +0.8% |
| 2014 | $2,820 +803.8% | $210,339 +962.3% |
| 2013 | $312 +12.7% | $19,800 +10% |
| 2012 | $277 -1.1% | $18,000 |
| 2011 | $280 -1.9% | $18,000 |
| 2010 | $285 -19.4% | $18,000 -14.3% |
| 2009 | $354 -43.6% | $21,000 -47.5% |
| 2008 | $628 | $40,000 |
Find assessor info on the county website
Monthly payment
Est. payment
Payment breakdown
Explore the cost of this home by adjusting the details. Changes won't be saved.Climate risks
Neighborhood: 33837
Nearby schools
GreatSchools rating
- 2/10Loughman Oaks Elementary SchoolGrades: PK-5Distance: 4.1 mi
- 6/10Navigator Academy of Leadership PolkGrades: K-8Distance: 1.8 mi
- 2/10Ridge Community High SchoolGrades: 9-12Distance: 2.5 mi
- $349,3003 bd3 ba2.3k sqft511 Cadiz Dr, Davenport, FL 33837Off Market

- $370,0003 bd2 ba1.6k sqft503 Cadiz Dr, Davenport, FL 33837Sold
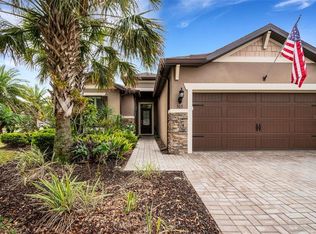
- $307,8002 bd2 ba1.6k sqft515 Cadiz Dr, Davenport, FL 33837Off Market
- $278,0002 bd2 ba1.5k sqft510 Cortez Dr, Davenport, FL 33837Off Market
- $329,9003 bd2 ba1.9k sqft514 Cortez Dr, Davenport, FL 33837Off Market
- $303,4003 bd2 ba1.3k sqft502 Cortez Dr, Davenport, FL 33837Off Market
- $399,1003 bd2 ba2.3k sqft502 Cadiz Dr, Davenport, FL 33837Off Market
- $275,0003 bd2 ba1.6k sqft518 Cortez Dr, Davenport, FL 33837Sold
A local agent can set up tours, give advice and negotiate with sellers.
Similar homes
- $359,9002 bd2 ba1.9k sqft423 ARMADA LANE, DAVENPORT, FL 33837For Sale

 MLS ID #S5149772, Shelly Hertel, GATHERING ROOM REAL ESTATE. Stellar MLS
 - $449,0003 bd2 ba2.3k sqft519 VIGO STREET, DAVENPORT, FL 33837For Sale
 MLS ID #S5154864, Linda Spence, RIDGE REALTY GROUP LLC. Stellar MLS
 - $419,9002 bd2 ba1.9k sqft112 CASTELLON COURT, DAVENPORT, FL 33837For Sale
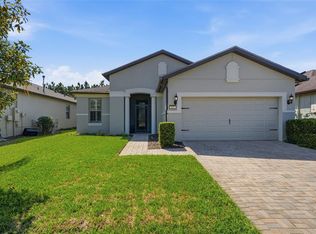 MLS ID #S5146479, Deborah Badger, RIDGE REALTY GROUP LLC. Stellar MLS
 - $449,0003 bd2 ba1.9k sqft100 CASTELLON COURT, DAVENPORT, FL 33837For Sale
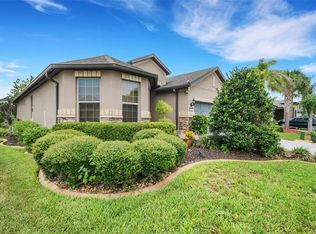 MLS ID #S5154401, Deborah Badger, RIDGE REALTY GROUP LLC. Stellar MLS
 - $414,9002 bd2 ba2k sqft715 ASTURIAS ROAD, DAVENPORT, FL 33837For SaleMLS ID #S5145387, Fernando Peralta, REALTY ONE GROUP INSPIRATION. Stellar MLS
- $380,0004 bd4 ba2.1k sqft4799 TERRASONESTA DRIVE, DAVENPORT, FL 33837For SaleMLS ID #O6410043, Jessica Sato, GARCIA REALTY GROUP. Stellar MLS
- $309,0003 bd2 ba1.5k sqft536 ARENA DRIVE, DAVENPORT, FL 33837For SaleMLS ID #S5138798, Linda Spence, RIDGE REALTY GROUP LLC. Stellar MLS
- $435,0005 bd5 ba2.6k sqft113 TIGER LILY COURT, DAVENPORT, FL 33837For SaleMLS ID #S5148868, Kylie Palazzo, HOMES OF AMERICA REALTY GROUP,. Stellar MLS
- $330,0004 bd3 ba2.2k sqft383 BUCHANNAN DRIVE, DAVENPORT, FL 33837For SaleMLS ID #O6362369, Jessica Polanco, MAINFRAME REAL ESTATE. Stellar MLS
- $409,0005 bd6 ba2.4k sqft4715 TERRASONESTA DRIVE, DAVENPORT, FL 33837For SaleMLS ID #L4963932, Roberto Rodriguez, EXP REALTY LLC. Stellar MLS
- $399,0004 bd3 ba2.8k sqft2366 SEQUOIA WAY, DAVENPORT, FL 33896For SaleMLS ID #O6417095, Gissel Ortega, LPT REALTY, LLC. Stellar MLS
- $320,0002 bd2 ba1.7k sqft215 FITZGERALD LN, DAVENPORT, FL 33837For SaleMLS ID #S5151767, Nancy Lanzillo, KELLER WILLIAMS REALTY AT THE LAKES. Stellar MLS
- $414,0004 bd3 ba2.2k sqft1311 GLENEAGLES LANE, DAVENPORT, FL 33896For SaleMLS ID #S5147775, Matthew Link, CHAMPIONSGATE REALTY. Stellar MLS
- $409,0004 bd2 ba2.2k sqft1414 CLUBMAN DR, DAVENPORT, FL 33896For SaleMLS ID #S5152444, Matthew Link, CHAMPIONSGATE REALTY. Stellar MLS
- $379,9004 bd3 ba1.8k sqft110 PROMENADE COURT, AUBURNDALE, FL 33823For SaleMLS ID #L4964162, Michelle Howard, KELLER WILLIAMS REALTY SMART 1. Stellar MLS
- $319,9002 bd2 ba1.4k sqft1032 SALAMANCA PLACE, DAVENPORT, FL 33837For SaleMLS ID #S5146301, Deborah Badger, RIDGE REALTY GROUP LLC. Stellar MLS
- $396,5003 bd3 ba2k sqft1379 PALMETTO DUNES STREET, DAVENPORT, FL 33896For SaleMLS ID #S5148575, Katie Sweet, WATSON REALTY CORP.. Stellar MLS
- $499,9904 bd3 ba2.9k sqft276 DRAYTON AVENUE, DAVENPORT, FL 33837For SaleMLS ID #O6419460, Carlos Nieves, RE/MAX PRIME PROPERTIES. Stellar MLS
- $575,0004 bd4 ba3k sqft1204 LEXINGTON AVENUE, DAVENPORT, FL 33837For SaleMLS ID #O6421070, Diana De la Rosa, REALTY WORLD EXECUTIVE HOMES. Stellar MLS
- $385,0003 bd3 ba1.9k sqft1045 BLACKWOLF RUN RD, DAVENPORT, FL 33896For SaleMLS ID #S5150290, Matthew Link, CHAMPIONSGATE REALTY. Stellar MLS
