Back on the market- Buyers simply changed their minds...Lucky you!!! Live the Florida Resort Lifestyle Every Day in ChampionsGate! Welcome to luxury living in one of Central Florida’s most sought-after golf resort communities—ChampionsGate. This beautifully designed 3-bedroom, 3-bath home with a versatile bonus room offers the perfect blend of comfort, functionality, and upscale resort-style living—ideal as a primary residence, second home, or vacation retreat. Step inside to an open, light-filled layout featuring a gourmet kitchen with granite countertops, stainless steel appliances, and a large center island, all overlooking the spacious living and dining areas—perfect for entertaining. The thoughtfully designed floor plan includes a private guest suite with ensuite bath, an additional bedroom and full bath, and a flex/bonus room with French doors—ideal for a home office, den, or additional guest space. The primary suite is a true retreat, featuring direct access to the covered lanai with stunning golf course views, plus a spa-like bathroom with dual vanities, garden tub, and separate shower. Enjoy Florida living outdoors with a covered lanai overlooking lush greens, perfect for morning coffee or evening relaxation. The home also features brick paver driveway and entry, two-car garage, and indoor laundry room. But the real highlight? The unmatched resort-style amenities included with ownership! Residents enjoy access to: • The Oasis Club – resort pool, lazy river, cabanas, tiki bar, restaurant, fitness center, movie theater & more • The Plaza (residents-only clubhouse) – additional pools, restaurant, bar, fitness center, pickleball courts & game room • Full golf membership with unlimited golf • Tennis, pickleball, gated security, and community events HOA includes lawn care, cable, internet, security monitoring, and access to all amenities, offering truly maintenance-free, worry-free living. Located just minutes from Disney, world-class golf, shopping, dining, and Orlando attractions, this home offers the perfect combination of resort lifestyle and everyday convenience. CDD and trash are included in the property taxes.
For sale
Price cut: $2.5K (8/13)
$396,500
1379 PALMETTO DUNES STREET, DAVENPORT, FL 33896
3beds
2,014sqft
Single Family Residence
Built in 2013
8,712 Square Feet Lot
$385,900 Zestimate®
$197/sqft
$937/mo HOA
What's special
Large center islandTwo-car garageVersatile bonus roomIndoor laundry roomOpen light-filled layoutStainless steel appliances
- 127 days
- 297
- 15
Zillow last checked:
Listing updated:
Listed by:
Katie Sweet 863-990-5141,
WATSON REALTY CORP. 407-589-1600
Source: Stellar MLS,MLS#: S5148575 Originating MLS: Osceola
Originating MLS: Osceola
Facts & features
Interior
Bedrooms & bathrooms
- Bedrooms: 3
- Bathrooms: 3
- Full bathrooms: 3
Primary bedroom
- Features: Ceiling Fan(s), En Suite Bathroom, Walk-In Closet(s)
- Level: First
- Area: 182 Square Feet
- Dimensions: 13x14
Bedroom 2
- Features: Built-in Closet
- Level: First
- Area: 200 Square Feet
- Dimensions: 10x20
Bedroom 3
- Features: Built-in Closet
- Level: First
- Area: 144 Square Feet
- Dimensions: 12x12
Primary bathroom
- Features: Dual Sinks, Garden Bath, Makeup/Vanity Space
- Level: First
Balcony porch lanai
- Level: First
- Area: 144 Square Feet
- Dimensions: 18x8
Bonus room
- Features: No Closet
- Level: First
- Area: 120 Square Feet
- Dimensions: 12x10
Dining room
- Level: First
- Area: 144 Square Feet
- Dimensions: 12x12
Kitchen
- Features: Breakfast Bar, Pantry, Built-in Features, Granite Counters, Kitchen Island
- Level: First
- Area: 180 Square Feet
- Dimensions: 10x18
Living room
- Level: First
- Area: 216 Square Feet
- Dimensions: 18x12
Heating
- Central
Cooling
- Central Air
Appliances
- Included: Dishwasher, Disposal, Dryer, Microwave, Range, Refrigerator, Washer
- Laundry: Electric Dryer Hookup, Inside, Laundry Room, Washer Hookup
Features
- Ceiling Fan(s), Kitchen/Family Room Combo, Living Room/Dining Room Combo, Thermostat, Walk-In Closet(s)
- Flooring: Carpet, Ceramic Tile
- Doors: Sliding Doors
- Has fireplace: No
Interior area
- Total structure area: 2,632
- Total interior livable area: 2,014 sqft
Video & virtual tour
Property
Parking
- Total spaces: 2
- Parking features: Driveway, Garage Door Opener
- Attached garage spaces: 2
- Has uncovered spaces: Yes
- Details: Garage Dimensions: 19x20
Features
- Levels: One
- Stories: 1
- Patio & porch: Patio
- Exterior features: Sidewalk
Lot
- Size: 8,712 Square Feet
- Features: Landscaped, Level, On Golf Course, Oversized Lot
Details
- Parcel number: 3125275134000C0530
- Zoning: RES
- Special conditions: None
Construction
Type & style
- Home type: SingleFamily
- Architectural style: Mediterranean
- Property subtype: Single Family Residence
Materials
- Block, Stucco
- Foundation: Slab
- Roof: Tile
Condition
- New construction: No
- Year built: 2013
Utilities & green energy
- Sewer: Public Sewer
- Water: Public
- Utilities for property: BB/HS Internet Available, Cable Available, Electricity Connected, Street Lights
Community & HOA
Community
- Features: Association Recreation - Owned, Clubhouse, Community Mailbox, Deed Restrictions, Dog Park, Fitness Center, Gated Community - Guard, Gated Community - No Guard, Golf, Pool, Restaurant, Sidewalks, Tennis Court(s)
- Pet fee: $0 monthly
- Subdivision: STONEYBROOK SOUTH PH 1
HOA
- Has HOA: Yes
- Amenities included: Cable TV, Clubhouse, Fitness Center, Gated, Golf Course, Pickleball Court(s), Pool, Tennis Court(s)
- Services included: 24-Hour Guard, Cable TV, Internet, Recreational Facilities
- HOA fee: $937 monthly
- HOA name: First Service Residential Managment
- HOA phone: 407-787-8891
- Second HOA name: Championsgate Master Association
Location
- Region: Davenport
Financial & listing details
- Price per square foot: $197/sqft
- Tax assessed value: $362,700
- Annual tax amount: $7,553
- Date on market: 4/24/2026
- Cumulative days on market: 115 days
- Listing terms: Cash,Conventional,FHA,VA Loan
- Ownership: Fee Simple
- Total actual rent: 0
- Electric utility on property: Yes
- Road surface type: Paved
Estimated market value
$385,900
$367,000 - $405,000
$2,796/mo
Price history
| Date | Event | Price |
|---|---|---|
| 8/13/2026 | Price change | $396,500-0.6%$197/sqft |
Source:  Stellar MLS #S5148575 Report a problem Stellar MLS #S5148575 Report a problem | ||
| 7/22/2026 | Listed for sale | $399,000$198/sqft |
Source: Stellar MLS #S5148575 Report a problem | ||
| 7/10/2026 | Contingent | $399,000$198/sqft |
Source: Stellar MLS #S5148575 Report a problem | ||
| 5/29/2026 | Price change | $399,000-7%$198/sqft |
Source: Stellar MLS #S5148575 Report a problem | ||
| 5/11/2026 | Price change | $429,000-4.7%$213/sqft |
Source: Stellar MLS #S5148575 Report a problem | ||
| 4/24/2026 | Listed for sale | $450,000-2%$223/sqft |
Source: Stellar MLS #S5148575 Report a problem | ||
| 7/27/2024 | Listing removed | -- |
Source: Stellar MLS #S5104500 Report a problem | ||
| 7/1/2024 | Price change | $459,000-7.3%$228/sqft |
Source: Stellar MLS #S5104500 Report a problem | ||
| 6/14/2024 | Price change | $495,000-4.6%$246/sqft |
Source: Stellar MLS #S5104500 Report a problem | ||
| 5/24/2024 | Price change | $519,000-3.7%$258/sqft |
Source: Stellar MLS #S5104500 Report a problem | ||
| 5/7/2024 | Listed for sale | $539,000+80.8%$268/sqft |
Source: Stellar MLS #S5104500 Report a problem | ||
| 4/14/2017 | Listing removed | $1,965$1/sqft |
Source: Watson - Championsgate Report a problem | ||
| 2/10/2017 | Listed for rent | $1,965+4%$1/sqft |
Source: Watson - Championsgate Report a problem | ||
| 3/28/2015 | Listing removed | $1,890$1/sqft |
Source: WATSON REALTY CORP #O5352579 Report a problem | ||
| 3/25/2015 | Listed for rent | $1,890$1/sqft |
Source: WATSON REALTY CORP #O5352579 Report a problem | ||
| 11/22/2013 | Sold | $298,100$148/sqft |
Source: Public Record Report a problem | ||
Public tax history
| Year | Property taxes | Tax assessment |
|---|---|---|
| 2025 | $7,553 +3.8% | $362,700 -4% |
| 2024 | $7,273 +7% | $377,800 +16% |
| 2023 | $6,799 +2% | $325,700 +13% |
| 2022 | $6,668 +6.7% | $288,300 +23.7% |
| 2021 | $6,249 +1.3% | $233,000 +2.5% |
| 2020 | $6,166 -2.3% | $227,400 -3.1% |
| 2019 | $6,309 | $234,600 -0.1% |
| 2018 | $6,309 +0.5% | $234,900 +1% |
| 2017 | $6,279 -0.7% | $232,500 +4.2% |
| 2016 | $6,324 +1.8% | $223,100 +7.7% |
| 2015 | $6,213 +2.8% | $207,200 -4% |
| 2014 | $6,041 | $215,900 +379.8% |
| 2013 | -- | $45,000 |
Find assessor info on the county website
Monthly payment
Est. payment
Payment breakdown
Explore the cost of this home by adjusting the details. Changes won't be saved.Climate risks
Neighborhood: 33896
Nearby schools
Schools provided by the listing agent
- Elementary: Westside Elem
- Middle: Horizon Middle
- High: Poinciana High School
Source: Stellar MLS. This data may not be complete. We recommend contacting the local school district to confirm school assignments for this home.
- $323,7003 bd3 ba2k sqft1379 Palmetto Dunes St, Champions Gate, FL 33896Off Market

- $548,3004 bd3 ba2.3k sqft1381 Palmetto Dunes St, Davenport, FL 33896Off Market
- $544,6003 bd3 ba2.5k sqft1377 Palmetto Dunes St, Davenport, FL 33896Off Market
- $439,4004 bd2 ba2.2k sqft1383 Palmetto Dunes St, Davenport, FL 33896Off Market

Similar homes
- $400,0004 bd3 ba2.3k sqft1392 PALMETTO DUNES STREET, DAVENPORT, FL 33896For Sale

 MLS ID #S5138818, Vanessa Barnes, KELLER WILLIAMS REALTY AT THE LAKES. Stellar MLS
 - $409,0004 bd3 ba2.2k sqft1311 GLENEAGLES LANE, DAVENPORT, FL 33896For Sale
 MLS ID #S5147775, Matthew Link, CHAMPIONSGATE REALTY. Stellar MLS
 - $409,0004 bd2 ba2.2k sqft1414 CLUBMAN DR, DAVENPORT, FL 33896For Sale
 MLS ID #S5152444, Matthew Link, CHAMPIONSGATE REALTY. Stellar MLS
 - $440,0004 bd3 ba2k sqft1401 CLUBMAN DRIVE, DAVENPORT, FL 33896For Sale
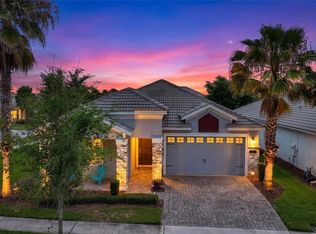 MLS ID #O6412299, Tony Daddio, FLORIDA REALTY MARKETPLACE. Stellar MLS
 - $379,9003 bd3 ba1.9k sqft1045 BLACKWOLF RUN RD, DAVENPORT, FL 33896For SaleMLS ID #S5150290, Matthew Link, CHAMPIONSGATE REALTY. Stellar MLS
- $425,0003 bd3 ba2k sqft8801 BETH PAGE LANE, DAVENPORT, FL 33896For SaleMLS ID #S5151718, Amy Prill, CHAMPIONSGATE REALTY. Stellar MLS
- $359,0003 bd3 ba2k sqft8995 FLUFFY LIE COURT, DAVENPORT, FL 33896For SaleMLS ID #S5148212, Matthew Link, CHAMPIONSGATE REALTY. Stellar MLS
- $510,0004 bd2 ba2.4k sqft8972 DOVE VALLEY WAY, DAVENPORT, FL 33896For SaleMLS ID #S5152621, Matthew Link, CHAMPIONSGATE REALTY. Stellar MLS
- $525,0004 bd3 ba2.5k sqft1353 PALMETTO DUNES ST, DAVENPORT, FL 33896For SaleMLS ID #S5152300, Matthew Link, CHAMPIONSGATE REALTY. Stellar MLS
- $345,0003 bd2 ba1.8k sqft8945 AZALEA SANDS LANE #8945, CHAMPIONS GATE, FL 33896For SaleMLS ID #S5142286, Karen Donohoe, CENTURY 21 CARIOTI. Stellar MLS
- $465,0004 bd3 ba2.3k sqft8833 BETH PAGE LN, DAVENPORT, FL 33896For SaleMLS ID #S5151831, Matthew Link, CHAMPIONSGATE REALTY. Stellar MLS
- $369,9004 bd3 ba1.9k sqft8932 STINGER DRIVE, DAVENPORT, FL 33896For SaleMLS ID #S5140037, Gilberto Figueroa, KELLER WILLIAMS ADVANTAGE III. Stellar MLS
- $369,9004 bd3 ba1.9k sqft8930 STINGER DRIVE, DAVENPORT, FL 33896For SaleMLS ID #S5139998, Gilberto Figueroa, KELLER WILLIAMS ADVANTAGE III. Stellar MLS
- $439,0005 bd4 ba2k sqft1596 MOON VALLEY DRIVE, DAVENPORT, FL 33896For SaleMLS ID #O6307337, Chad Vaughan, REAL BROKER, LLC. Stellar MLS
- $564,0005 bd5 ba2.8k sqft1476 MOON VALLEY DRIVE, DAVENPORT, FL 33896For SaleMLS ID #FC317023, Nikkei Cavany, EXP REALTY LLC. Stellar MLS
- $300,0003 bd2 ba1.7k sqft877 OCEAN COURSE AVENUE #877, DAVENPORT, FL 33896For SaleMLS ID #S5150304, Bernard Scarpa, AMERICAN IDEAL HOMES, LLC. Stellar MLS
- $320,0003 bd3 ba2k sqft1300 GILFORD POINT LANE, DAVENPORT, FL 33896For SaleMLS ID #O6371060, Greg Staker, WATSON REALTY CORP.. Stellar MLS
- $346,5003 bd2 ba1.7k sqft418 DEL SOL AVENUE, DAVENPORT, FL 33837For SaleMLS ID #S5150943, Linda Spence, RIDGE REALTY GROUP LLC. Stellar MLS
- $204,0003 bd2 ba1.3k sqft1351 VENEZIA COURT #305, DAVENPORT, FL 33896For SaleMLS ID #O6423624, Kevin Atchoo, INVENTURE GROUP LLC. Stellar MLS
- $299,9992 bd2 ba1.3k sqft1153 DROP LANE, DAVENPORT, FL 33896For SaleMLS ID #S5132169, James Donovan, TEAM DONOVAN. Stellar MLS
