This 4-BEDROOM, 2-BATHROOM home features a captivating panorama of lush greens where PRIME GOLF COURSE FRONTAGE offers uninterrupted VIEW OF BOTH the challenging 10th TEE and the signature 18th HOLE GREEN. The meticulously updated residence in the highly coveted phase 1 of the Champions Gate Country Club is situated close by the Plaza clubhouse and restaurant. This residence offers unparalleled lifestyle of elegance and ease inside a premier gated community. Step inside to discover a home where contemporary sophistication meets timeless comfort. The OPEN FLOOR plan creates an inviting atmosphere perfect for both intimate gatherings and grand entertaining. Culinary enthusiasts will delight with REMOLDED KITHCHEN ample space to inspire your next masterpiece. Both the kitchen and bathrooms have been refreshed with modern luxury including cabinetry and quartz countertops. Experience truly sustainable living with significant energy savings thanks to recent upgrades including Carrier AC system in November 2024, new windows July 2026 and valuable transferable solar panels. The expansive PRIMARY SUITE is a true sanctuary featuring private sliding door access directly onto the lanai, TWO GENEROUS WALK-IN CLOSETS, luxurious GARDEN TUB, and an oversized WALK-IN SHOWER creating a SPA INSPIRED RETREAT. A thoughtfully designed split floor plan ensures optimal privacy providing secluded spaces for residents or guests. Fourth bedroom easily used for OFFICE or FLEX SPACE with ample walk-in closet for additional storage. Seamlessly transition to your PANPRAMIC SCREENED LANAI, the perfect vantage point to enjoy the dynamic golf course activity, rocket launches, fireworks, and breathtaking FLORIDA SUNRISES. This home isn't just a residence; it's a getaway to the amenities and vibrant community spirit of Champions Gate. HOA fee covers your access to THE OASIS CLUB: Clubhouse with restaurant, movie theater, fitness center, game room, tiki bar, lazy river and cabanas and more. THE PLAZA: A resident only clubhouse with restaurant, bar, fitness center, two pools and spa. THE RETREAT CLUB: Featuring a full waterpark, mini golf, and restaurant. HOA benefits include FULL GOLF AND TENNIS MEMBERSHIP, access to all the club amenities (Oasis Club, The Retreat Club, and The Plaza). Gated entry, full lawn care, cable, internet, and phone services, and trash. Golf cart friendly. ENJOY ALL THE NEARBY DISNEY THEME PARKS!
For sale
$535,000
1375 PALMETTO DUNES STREET, DAVENPORT, FL 33896
4beds
2,246sqft
Single Family Residence
Built in 2013
7,841 Square Feet Lot
$509,100 Zestimate®
$238/sqft
$890/mo HOA
What's special
Gated entryPrime golf course frontageMeticulously updated residenceOpen floor planExpansive primary suiteLuxurious garden tubNew windows
- 39 days |
- 111 |
- 7 |
Zillow last checked:
Listing updated:
Listed by:
Wendee Wilson 515-238-0022,
HAPPY DAYS REALTY LLC 407-507-3272
Source: Stellar MLS,MLS#: S5153057 Originating MLS: Osceola
Originating MLS: Osceola
Facts & features
Interior
Bedrooms & bathrooms
- Bedrooms: 4
- Bathrooms: 2
- Full bathrooms: 2
Primary bedroom
- Features: Walk-In Closet(s)
- Level: First
- Area: 285 Square Feet
- Dimensions: 19x15
Bedroom 2
- Features: Storage Closet
- Level: First
- Area: 121 Square Feet
- Dimensions: 11x11
Bathroom 1
- Features: Shower No Tub
- Level: First
Dining room
- Level: First
- Area: 130 Square Feet
- Dimensions: 13x10
Kitchen
- Features: Pantry
- Level: First
- Area: 289 Square Feet
- Dimensions: 17x17
Living room
- Level: First
- Area: 360 Square Feet
- Dimensions: 24x15
Heating
- Electric
Cooling
- Central Air
Appliances
- Included: Dishwasher, Disposal, Dryer, Electric Water Heater, Microwave, Range, Refrigerator, Washer
- Laundry: Laundry Room
Features
- Ceiling Fan(s), Kitchen/Family Room Combo, Open Floorplan, Primary Bedroom Main Floor, Solid Surface Counters, Walk-In Closet(s)
- Flooring: Carpet, Ceramic Tile
- Doors: Sliding Doors
- Windows: Window Treatments
- Has fireplace: No
Interior area
- Total structure area: 2,992
- Total interior livable area: 2,246 sqft
Video & virtual tour
Property
Parking
- Total spaces: 2
- Parking features: Garage - Attached
- Attached garage spaces: 2
Features
- Levels: One
- Stories: 1
- Patio & porch: Enclosed, Patio, Screened
- Exterior features: Irrigation System, Private Mailbox, Rain Gutters, Sidewalk, Sprinkler Metered, Tennis Court(s)
- Has view: Yes
- View description: Golf Course
Lot
- Size: 7,841 Square Feet
- Features: Landscaped, On Golf Course, Sidewalk
Details
- Parcel number: 3125275134000C0550
- Zoning: X
- Special conditions: None
Construction
Type & style
- Home type: SingleFamily
- Property subtype: Single Family Residence
Materials
- Block, Stucco
- Foundation: Slab
- Roof: Tile
Condition
- New construction: No
- Year built: 2013
Utilities & green energy
- Electric: Photovoltaics Seller Owned
- Sewer: Public Sewer
- Water: Public
- Utilities for property: Public
Green energy
- Energy generation: Solar
- Water conservation: Irrigation-Reclaimed Water
Community & HOA
Community
- Features: Deed Restrictions, Fitness Center, Gated Community - Guard, Golf Carts OK, Golf, Irrigation-Reclaimed Water, Pool, Restaurant, Sidewalks, Tennis Court(s)
- Pet fee: $0 monthly
- Subdivision: STONEYBROOK SOUTH PH 1
HOA
- Has HOA: Yes
- Amenities included: Clubhouse, Fitness Center, Gated, Golf Course, Pickleball Court(s), Pool, Spa/Hot Tub, Tennis Court(s)
- Services included: 24-Hour Guard, Cable TV, Community Pool, Internet, Maintenance Grounds, Pool Maintenance, Recreational Facilities, Trash
- HOA fee: $890 monthly
- HOA name: ANDREA FIDDLER
- HOA phone: 407-507-8890
Location
- Region: Davenport
Financial & listing details
- Price per square foot: $238/sqft
- Tax assessed value: $379,400
- Annual tax amount: $5,942
- Date on market: 7/17/2026
- Cumulative days on market: 39 days
- Listing terms: Cash,Conventional,FHA,VA Loan
- Ownership: Fee Simple
- Total actual rent: 0
- Road surface type: Asphalt
Estimated market value
$509,100
$484,000 - $535,000
$2,829/mo
Price history
| Date | Event | Price |
|---|---|---|
| 7/17/2026 | Listed for sale | $535,000+64.6%$238/sqft |
Source:  Stellar MLS #S5153057 Report a problem Stellar MLS #S5153057 Report a problem | ||
| 9/22/2020 | Sold | $325,000-1.5%$145/sqft |
Source: Public Record Report a problem | ||
| 6/20/2020 | Pending sale | $329,900$147/sqft |
Source: REMAX MARKETPLACE #S5034378 Report a problem | ||
| 5/20/2020 | Listed for sale | $329,900-3%$147/sqft |
Source: REMAX MARKETPLACE #S5034378 Report a problem | ||
| 7/17/2015 | Sold | $340,000-5.5%$151/sqft |
Source: Public Record Report a problem | ||
| 6/2/2015 | Pending sale | $359,800$160/sqft |
Source: RE/MAX TOWN CENTRE #O5367105 Report a problem | ||
| 5/15/2015 | Listed for sale | $359,800+10.4%$160/sqft |
Source: RE/MAX TOWN CENTRE #O5367105 Report a problem | ||
| 10/4/2013 | Sold | $326,000$145/sqft |
Source: Public Record Report a problem | ||
Public tax history
| Year | Property taxes | Tax assessment |
|---|---|---|
| 2025 | $5,943 +3.3% | $379,400 -4.1% |
| 2024 | $5,750 +1.4% | $395,600 +15.7% |
| 2023 | $5,671 -3.2% | $342,000 +13.3% |
| 2022 | $5,857 +0.4% | $301,800 +23.8% |
| 2021 | $5,831 +1.6% | $243,700 +2.6% |
| 2020 | $5,739 -2.5% | $237,600 -3.2% |
| 2019 | $5,886 | $245,400 +0.5% |
| 2018 | $5,886 +1% | $244,139 +2.1% |
| 2017 | $5,829 +0% | $239,118 +2.1% |
| 2016 | $5,828 +0.8% | $234,200 +13.7% |
| 2015 | $5,782 -4% | $206,000 -4.6% |
| 2014 | $6,022 | $215,900 +379.8% |
| 2013 | -- | $45,000 |
Find assessor info on the county website
Monthly payment
Est. payment
Payment breakdown
Explore the cost of this home by adjusting the details. Changes won't be saved.Climate risks
Neighborhood: 33896
Nearby schools
GreatSchools rating
- 5/10Westside K-8 SchoolGrades: PK-8Distance: 3.3 mi
- 4/10Poinciana High SchoolGrades: 9-12Distance: 10 mi
- $354,7002 bd2 ba1.8k sqft1373 Palmetto Dunes St, Champions Gate, FL 33896Off Market
- $401,6003 bd2 ba1.9k sqft1373 Palmetto Dunes St, Davenport, FL 33896Off Market
- $543,7003 bd3 ba2.5k sqft1377 Palmetto Dunes St, Davenport, FL 33896Off Market
- $545,0004 bd3 ba2.2k sqft1371 Palmetto Dunes St, Davenport, FL 33896Sold
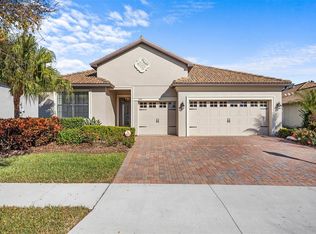
- $465,3004 bd3 ba2.2k sqft1371 Palmetto Dunes St, Champions Gate, FL 33896Off Market
- $396,5003 bd3 ba2k sqft1379 Palmetto Dunes St, Davenport, FL 33896For Sale
- $320,4003 bd3 ba2k sqft1379 Palmetto Dunes St, Champions Gate, FL 33896Off Market
- $1,507,900-- bd-- ba7.3k sqft8977 Dove Valley Way, Champions Gate, FL 33896Off Market
A local agent can set up tours, give advice and negotiate with sellers.
Similar homes
- $525,0004 bd3 ba2.5k sqft1353 PALMETTO DUNES ST, DAVENPORT, FL 33896For Sale

 MLS ID #S5152300, Matthew Link, CHAMPIONSGATE REALTY. Stellar MLS
 - $510,0004 bd2 ba2.4k sqft8972 DOVE VALLEY WAY, DAVENPORT, FL 33896For Sale
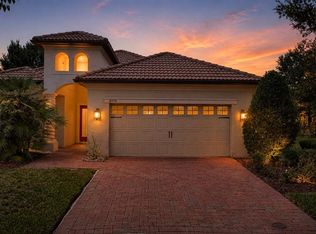 MLS ID #S5152621, Matthew Link, CHAMPIONSGATE REALTY. Stellar MLS
 - $515,0006 bd6 ba3k sqft1477 ROLLING FAIRWAY DRIVE, DAVENPORT, FL 33896For Sale
 MLS ID #O6435801, Murdock Munroe, ESMERALDI GROUP LLC. Stellar MLS
 - $575,0004 bd3 ba2.6k sqft1300 GLENEAGLES LANE, DAVENPORT, FL 33896For Sale
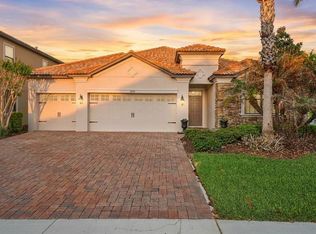 MLS ID #O6399252, Kristi Ariaz, MARISON PROPERTIES LLC. Stellar MLS
 - $520,0004 bd3 ba2.5k sqft8999 CROQUET COURT, DAVENPORT, FL 33896For SaleMLS ID #S5146176, Liesl Butler Burke, 1ST FOR ORLANDO REALTY INC.. Stellar MLS
- $479,0004 bd2 ba2.2k sqft1424 CLUBMAN DRIVE, DAVENPORT, FL 33896For SaleMLS ID #S5145294, Roque Acevedo, ONE TEAM REALTY. Stellar MLS
- $479,0004 bd2 ba2.2k sqft8995 ACE LOOP, DAVENPORT, FL 33896For SaleMLS ID #S5153735, Matthew Link, CHAMPIONSGATE REALTY. Stellar MLS
- $489,0004 bd3 ba2.2k sqft1361 OLYMPIC CLUB BOULEVARD, CHAMPIONS GATE, FL 33896For SaleMLS ID #S5149699, Anne Day, PREMIER AGENT NETWORK. Stellar MLS
- $535,0005 bd5 ba2.8k sqft9023 SHADOW MOUNTAIN STREET, DAVENPORT, FL 33896For SaleMLS ID #O6389397, Eveli Golden, EXP REALTY LLC. Stellar MLS
- $440,0004 bd3 ba2k sqft1401 CLUBMAN DRIVE, DAVENPORT, FL 33896For SaleMLS ID #O6412299, Tony Daddio, FLORIDA REALTY MARKETPLACE. Stellar MLS
- $437,0004 bd3 ba2k sqft1419 PRO SHOP CT, DAVENPORT, FL 33896For SaleMLS ID #S5153670, Matthew Link, CHAMPIONSGATE REALTY. Stellar MLS
- $538,0005 bd5 ba3k sqft989 LEADER STREET, DAVENPORT, FL 33896For SaleMLS ID #O6413844, Veronica Li, RATIO REAL ESTATE, LLC. Stellar MLS
- $439,0004 bd3 ba2.4k sqft1463 BUNKER DRIVE, DAVENPORT, FL 33896For SaleMLS ID #O6419451, Michelle Dunkley, RE/MAX PRIME PROPERTIES. Stellar MLS
- $460,0004 bd3 ba2.2k sqft1442 MOON VALLEY DRIVE, DAVENPORT, FL 33896For SaleMLS ID #O6411006, Seth Flaugher, TOP TIER RESORT REALTY. Stellar MLS
- $530,0006 bd5 ba3.2k sqft1559 FLANGE DRIVE, DAVENPORT, FL 33896For SaleMLS ID #O6408222, Andy Neal, THE AGENCY FL. Stellar MLS
- $625,0005 bd4 ba3.2k sqft1315 MOSS CREEK LN, DAVENPORT, FL 33896For SaleMLS ID #S5150215, Matthew Link, CHAMPIONSGATE REALTY. Stellar MLS
- $409,0004 bd3 ba2.2k sqft1311 GLENEAGLES LANE, DAVENPORT, FL 33896For SaleMLS ID #S5147775, Matthew Link, CHAMPIONSGATE REALTY. Stellar MLS
- $535,5006 bd5 ba3.2k sqft1580 TEMPO LANE, DAVENPORT, FL 33896For SaleMLS ID #O6390386, Bonnie Huntsman, EXP REALTY LLC. Stellar MLS
- $440,0004 bd2 ba2.2k sqft1077 DOWNSWING PL, DAVENPORT, FL 33896For SaleMLS ID #S5154548, Matthew Link, CHAMPIONSGATE REALTY. Stellar MLS
- $429,9004 bd2 ba2.2k sqft1484 BUNKER DRIVE, DAVENPORT, FL 33896AuctionMLS ID #S5151245, Jesse Carriedo, REALTYCITY INC. Stellar MLS
