Priced to sell, this fully furnished 4-bedroom, 3-bath pool home in the highly sought-after ChampionsGate is an exceptional opportunity for investors, second-home buyers, or anyone looking to own in one of Central Florida's premier resort communities. Offered at an attractive price point, this turnkey property is ready for immediate enjoyment or new ownership. Inside, you'll find an open-concept floor plan featuring granite countertops, stainless steel appliances, a spacious kitchen island, and generous living and dining areas designed for entertaining. The garage game room provides additional fun for family and guests, while the private screened pool and spa offer the perfect place to relax after a day at the parks. Owners and guests enjoy access to the renowned Oasis Club, featuring a lazy river, water slides, resort-style pools, fitness center, restaurant, arcade, movie theater, tennis courts, golf, and more. The HOA includes lawn care, internet, cable, security, gated access, and resort amenities, making ownership easy and low maintenance. Conveniently located just minutes from Walt Disney World, Universal Orlando, world-class shopping, dining, golf, and Central Florida's top attractions, this home offers outstanding value in one of the area's most desirable vacation home communities. Whether you're searching for a vacation retreat, an investment property, or both, this is an opportunity you won't want to miss.
For sale
Price cut: $20K (8/6)
$460,000
1442 MOON VALLEY DRIVE, DAVENPORT, FL 33896
4beds
2,225sqft
:
Get pre-qualified$3,727/mo
Single Family Residence
Built in 2013
6,534 Square Feet Lot
$449,800 Zestimate®
$207/sqft
$747/mo HOA
What's special
Private screened poolGranite countertopsOpen-concept layoutStainless steel appliancesLarge kitchen island
- 78 days |
- 373 |
- 14 |
Zillow last checked:
Listing updated:
Listed by:
Seth Flaugher 407-375-4566,
TOP TIER RESORT REALTY 407-375-4566
Source: Stellar MLS,MLS#: O6411006 Originating MLS: Orlando Regional
Originating MLS: Orlando Regional
Facts & features
Interior
Bedrooms & bathrooms
- Bedrooms: 4
- Bathrooms: 3
- Full bathrooms: 3
Primary bedroom
- Features: Walk-In Closet(s)
- Level: First
Dining room
- Level: First
Kitchen
- Level: First
Living room
- Level: First
Heating
- Central
Cooling
- Central Air
Appliances
- Included: Cooktop, Dishwasher, Microwave, Refrigerator, Washer
- Laundry: Laundry Room
Features
- Kitchen/Family Room Combo
- Flooring: Carpet, Ceramic Tile
- Has fireplace: No
- Furnished: Yes
Interior area
- Total structure area: 2,734
- Total interior livable area: 2,225 sqft
Video & virtual tour
Property
Parking
- Total spaces: 1
- Parking features: Garage - Attached
- Attached garage spaces: 1
Features
- Levels: One
- Stories: 1
- Exterior features: Irrigation System
- Has private pool: Yes
- Pool features: Heated, In Ground
- Has spa: Yes
- Spa features: Heated, In Ground
Lot
- Size: 6,534 Square Feet
Details
- Parcel number: 3125275134000H0210
- Zoning: RES
- Special conditions: None
Construction
Type & style
- Home type: SingleFamily
- Property subtype: Single Family Residence
Materials
- Block
- Foundation: Slab
- Roof: Tile
Condition
- New construction: No
- Year built: 2013
Utilities & green energy
- Sewer: Public Sewer
- Water: Public
- Utilities for property: Public
Community & HOA
Community
- Features: Clubhouse, Gated Community - Guard, Pool
- Pet fee: $0 monthly
- Subdivision: STONEYBROOK SOUTH PH 1
HOA
- Has HOA: Yes
- Amenities included: Clubhouse, Gated, Golf Course, Pool, Trail(s)
- Services included: 24-Hour Guard, Community Pool, Maintenance Grounds, Pool Maintenance, Trash
- HOA fee: $747 monthly
- HOA name: Stoneybrook South | Naymill Rivera
- Second HOA name: Oasis
Location
- Region: Davenport
Financial & listing details
- Price per square foot: $207/sqft
- Tax assessed value: $404,800
- Annual tax amount: $7,693
- Date on market: 5/26/2026
- Cumulative days on market: 74 days
- Ownership: Fee Simple
- Total actual rent: 0
- Road surface type: Paved
Estimated market value
$449,800
$427,000 - $472,000
$3,425/mo
Price history
| Date | Event | Price |
|---|---|---|
| 8/6/2026 | Price change | $460,000-4.2%$207/sqft |
Source:  Stellar MLS #O6411006 Report a problem Stellar MLS #O6411006 Report a problem | ||
| 5/26/2026 | Listed for sale | $480,000-3.8%$216/sqft |
Source: Stellar MLS #O6411006 Report a problem | ||
| 11/21/2025 | Listing removed | $499,000$224/sqft |
Source: Stellar MLS #O6322285 Report a problem | ||
| 6/27/2025 | Listed for sale | $499,000-9.1%$224/sqft |
Source: Stellar MLS #O6322285 Report a problem | ||
| 2/12/2025 | Listing removed | $549,000$247/sqft |
Source: Stellar MLS #O6256036 Report a problem | ||
| 11/12/2024 | Listed for sale | $549,000+0%$247/sqft |
Source: Stellar MLS #O6256036 Report a problem | ||
| 7/29/2024 | Listing removed | -- |
Source: Owner Report a problem | ||
| 4/24/2024 | Listed for sale | $548,800+16.5%$247/sqft |
Source: Owner Report a problem | ||
| 11/24/2023 | Listing removed | -- |
Source: Stellar MLS #S5058421 Report a problem | ||
| 1/31/2022 | Sold | $471,000+4.7%$212/sqft |
Source: Public Record Report a problem | ||
| 11/1/2021 | Pending sale | $449,990$202/sqft |
Source: Stellar MLS #S5058421 Report a problem | ||
| 10/29/2021 | Listed for sale | $449,990+40.6%$202/sqft |
Source: Stellar MLS #S5058421 Report a problem | ||
| 4/3/2019 | Sold | $320,000-9.9%$144/sqft |
Source: Public Record Report a problem | ||
| 11/24/2018 | Price change | $355,000-3.9%$160/sqft |
Source: AMERICAN IDEAL HOMES, LLC #S4842868 Report a problem | ||
| 1/17/2018 | Price change | $369,500-0.9%$166/sqft |
Source: AMERICAN IDEAL HOMES, LLC #S4842868 Report a problem | ||
| 3/1/2017 | Listed for sale | $372,900+2.4%$168/sqft |
Source: AMERICAN IDEAL HOMES, LLC #S4842868 Report a problem | ||
| 12/18/2013 | Sold | $364,000$164/sqft |
Source: Public Record Report a problem | ||
Public tax history
| Year | Property taxes | Tax assessment |
|---|---|---|
| 2025 | $7,694 -5.8% | $404,800 -8.1% |
| 2024 | $8,164 +4% | $440,700 +1.8% |
| 2023 | $7,847 +5.9% | $432,900 +20.2% |
| 2022 | $7,407 +18.6% | $360,100 +33.8% |
| 2021 | $6,244 -1.9% | $269,200 -2% |
| 2020 | $6,363 +0.8% | $274,800 +3.5% |
| 2019 | $6,315 | $265,500 -0.3% |
| 2018 | $6,315 -3.8% | $266,200 -2.7% |
| 2017 | $6,567 -3.1% | $273,700 +3.9% |
| 2016 | $6,779 +2% | $263,300 -3.1% |
| 2015 | $6,644 -2.3% | $271,600 +13.5% |
| 2014 | $6,797 | $239,300 +603.8% |
| 2013 | -- | $34,000 |
Find assessor info on the county website
Monthly payment
Est. payment
Payment breakdown
Explore the cost of this home by adjusting the details. Changes won't be saved.Climate risks
Neighborhood: 33896
Nearby schools
GreatSchools rating
- 5/10Westside K-8 SchoolGrades: PK-8Distance: 3.9 mi
- 4/10Poinciana High SchoolGrades: 9-12Distance: 10.3 mi
- $599,8007 bd5 ba3.6k sqft1440 Moon Valley Dr, Davenport, FL 33896Off Market

- $642,8008 bd5 ba3.8k sqft1438 Moon Valley Dr, Davenport, FL 33896Off Market
- $591,8006 bd6 ba3.3k sqft1459 Rolling Fairway Dr, Davenport, FL 33896Off Market

- $557,1505 bd5 ba2.8k sqft1436 Moon Valley Dr, Davenport, FL 33896Sold
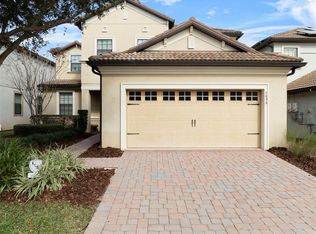
- $--5 bd5 ba2.7k sqft1436 Moon Valley Dr #ID1246701P, Davenport, FL 33896Off Market
- $740,7008 bd5 ba3.9k sqft1446 Moon Valley Dr, Davenport, FL 33896Off Market
- $570,7006 bd6 ba3k sqft1457 Rolling Fairway Dr, Davenport, FL 33896Off Market
- $711,1008 bd5 ba3.9k sqft1461 Rolling Fairway Dr, Davenport, FL 33896Off Market
A local agent can set up tours, give advice and negotiate with sellers.
A local lender can help you make sure your offer is ready when you are.
Similar homes
- $525,0003 bd3 ba2.5k sqft1353 PALMETTO DUNES ST, DAVENPORT, FL 33896For Sale

 MLS ID #S5152300, Matthew Link, CHAMPIONSGATE REALTY. Stellar MLS
 - $564,0005 bd5 ba2.8k sqft1476 MOON VALLEY DRIVE, DAVENPORT, FL 33896For Sale
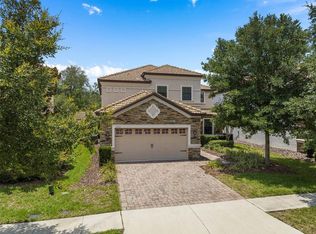 MLS ID #FC317023, Nikkei Cavany, EXP REALTY LLC. Stellar MLS
 - $435,0004 bd3 ba1.9k sqft135 ROBIN ROAD, DAVENPORT, FL 33896For Sale
 MLS ID #O6407121, Ozan Cifci, PREMIUM PROPERTIES R.E. SERVICE. Stellar MLS
 - $389,5004 bd4 ba2.2k sqft105 ABERDEEN STREET, DAVENPORT, FL 33896For Sale
 MLS ID #S5151094, Nikki Ansons, COLDWELL BANKER REALTY. Stellar MLS
 - $485,0005 bd4 ba2.1k sqft1264 CHALLENGE DRIVE #1264, DAVENPORT, FL 33896For SaleMLS ID #O6391355, Sabina Guerriero, BHHS FLORIDA REALTY. Stellar MLS
- $484,9005 bd4 ba2.8k sqft672 ORISTA DR, DAVENPORT, FL 33897For SaleMLS ID #O6414980, Uno Sorlie, HOPKEY REALTY. Stellar MLS
- $479,9005 bd3 ba2.1k sqft844 MONTANA AVENUE, DAVENPORT, FL 33897For SaleMLS ID #S5150429, Carlos DeJesus, EXIT REALTY 4CORNERS. Stellar MLS
- $364,9004 bd3 ba1.9k sqft1579 MOON VALLEY DR, DAVENPORT, FL 33896For SaleMLS ID #O6382342, Uno Sorlie, HOPKEY REALTY. Stellar MLS
- $397,0004 bd4 ba2.3k sqft208 CASTLEMAIN CIRCLE, DAVENPORT, FL 33897For SaleMLS ID #S5151553, Nikki Ansons, COLDWELL BANKER REALTY. Stellar MLS
- $525,0005 bd4 ba2.8k sqft644 MONTARA DR, DAVENPORT, FL 33897For SaleMLS ID #S5149927, Nick Freeze, RE/MAX HERITAGE. Stellar MLS
- $429,9004 bd2 ba1.9k sqft1055 OAK BLUFF DRIVE, DAVENPORT, FL 33837For SaleMLS ID #S5143601, Audrey Bahrman, RE/MAX HERITAGE. Stellar MLS
- $445,9004 bd3 ba1.6k sqft2914 BLOOMING ALAMANDA LOOP, KISSIMMEE, FL 34747For SaleMLS ID #S5154555, Tony Zuco, REALTY HUB. Stellar MLS
- $429,0005 bd5 ba2.2k sqft267 JETTY WAY, DAVENPORT, FL 33897For SaleMLS ID #S5152558, Nikki Ansons, COLDWELL BANKER REALTY. Stellar MLS
- $495,0004 bd3 ba2.2k sqft8458 SECRET KEY COVE, KISSIMMEE, FL 34747For SaleMLS ID #S5144816, Steven Silcock, RE/MAX HERITAGE. Stellar MLS
- $397,9004 bd3 ba2.4k sqft938 ANNA PLACE, DAVENPORT, FL 33837For SaleMLS ID #O6411426, Madeline Rivera, INNOVATION GROUP REALTY LLC. Stellar MLS
- $435,0006 bd5 ba2.6k sqft344 ORANGE COSMOS BOULEVARD, DAVENPORT, FL 33837For SaleMLS ID #S5146847, Nikki Ansons, COLDWELL BANKER REALTY. Stellar MLS
- $499,0005 bd5 ba3.1k sqft5528 SOLTERRA CIRCLE, DAVENPORT, FL 33837For SaleMLS ID #O6382742, Alyssa Barker, THE JERRY BARKER GROUP LLC. Stellar MLS
- $339,0004 bd3 ba1.6k sqft1958 ROYAL RIDGE DRIVE, DAVENPORT, FL 33896For SaleMLS ID #G5107668, Gillian Redman, REAL BROKER, LLC. Stellar MLS
- $599,9007 bd6 ba3.2k sqft468 PINEWOOD DR, DAVENPORT, FL 33896For SaleMLS ID #S5154208, David Warzycha, COLDWELL BANKER REALTY. Stellar MLS
- $489,0005 bd4 ba2.2k sqft967 PARADISE DRIVE, DAVENPORT, FL 33897For SaleMLS ID #O6393500, Mike Chen, P.A, LA ROSA REALTY LLC. Stellar MLS
