Welcome to this stunning 5-bedroom, 5-bathroom retreat, where bright and cheerful colors create an inviting atmosphere. Fully furnished and designed for comfort, this home is just steps away from the amenity center, which boasts a variety of fantastic features including a state-of-the-art fitness center, ample seating both inside and on the covered patio, a large pool with exciting slides, a lazy river, tennis courts, and a play field. Step outside to your west-facing sparkling pool and spa, perfect for soaking up the sun and enjoying breathtaking sunset views. With multiple gathering spaces throughout the home, there’s plenty of room for family and friends to relax and create unforgettable memories. This property is truly a gem waiting to be discovered. Don’t miss your chance to own a piece of paradise—schedule your showing today!
For sale
Price cut: $16K (5/29)
$499,000
5528 SOLTERRA CIRCLE, DAVENPORT, FL 33837
5beds
3,116sqft
Single Family Residence
Built in 2015
5,401 Square Feet Lot
$483,000 Zestimate®
$160/sqft
$366/mo HOA
What's special
Breathtaking sunset views
- 183 days |
- 281 |
- 25 |
Zillow last checked:
Listing updated:
Listed by:
Alyssa Barker 407-756-7296,
THE JERRY BARKER GROUP LLC 407-756-7296
Source: Stellar MLS,MLS#: O6382742 Originating MLS: Orlando Regional
Originating MLS: Orlando Regional
Facts & features
Interior
Bedrooms & bathrooms
- Bedrooms: 5
- Bathrooms: 5
- Full bathrooms: 5
Primary bedroom
- Features: Built-in Closet
- Level: First
- Area: 182 Square Feet
- Dimensions: 13x14
Bedroom 3
- Features: Built-in Closet
- Level: First
- Area: 132 Square Feet
- Dimensions: 11x12
Bedroom 4
- Features: Built-in Closet
- Level: Second
- Area: 180 Square Feet
- Dimensions: 12x15
Bedroom 5
- Features: Built-in Closet
- Level: Second
- Area: 208 Square Feet
- Dimensions: 13x16
Primary bathroom
- Features: Dual Sinks, Garden Bath, Tub with Separate Shower Stall, Tub With Shower
- Level: First
Dining room
- Level: First
- Area: 238 Square Feet
- Dimensions: 17x14
Kitchen
- Features: Breakfast Bar, Pantry
- Level: First
- Area: 153 Square Feet
- Dimensions: 9x17
Living room
- Level: First
- Area: 266 Square Feet
- Dimensions: 19x14
Heating
- Central
Cooling
- Central Air
Appliances
- Included: Dishwasher, Disposal, Dryer, Microwave, Range, Refrigerator, Tankless Water Heater, Washer
- Laundry: Laundry Room
Features
- In Wall Pest System, Living Room/Dining Room Combo, Open Floorplan, Walk-In Closet(s)
- Flooring: Carpet, Porcelain Tile
- Doors: Sliding Doors
- Has fireplace: No
- Furnished: Yes
Interior area
- Total structure area: 3,472
- Total interior livable area: 3,116 sqft
Property
Parking
- Total spaces: 1
- Parking features: Garage - Attached
- Attached garage spaces: 1
Features
- Levels: Two
- Stories: 2
- Has private pool: Yes
- Pool features: Heated, Screen Enclosure
- Has spa: Yes
Lot
- Size: 5,401 Square Feet
- Residential vegetation: Trees/Landscaped
Details
- Parcel number: 272610701305000320
- Zoning: PUD
- Special conditions: None
Construction
Type & style
- Home type: SingleFamily
- Architectural style: Florida
- Property subtype: Single Family Residence
Materials
- Block, Stucco, Wood Frame
- Foundation: Slab
- Roof: Tile
Condition
- New construction: No
- Year built: 2015
Details
- Builder model: Alexander Palm
- Builder name: Lennar
Utilities & green energy
- Sewer: Public Sewer
- Water: Public
- Utilities for property: Cable Connected, Electricity Connected, Street Lights
Community & HOA
Community
- Features: Deed Restrictions, Fitness Center, Playground, Pool
- Security: Gated Community, Smoke Detector(s)
- Pet fee: $0 monthly
- Subdivision: SOLTERRA PH 1
HOA
- Has HOA: Yes
- Amenities included: Fitness Center, Gated, Playground, Recreation Facilities, Spa/Hot Tub
- Services included: Community Pool, Maintenance Grounds, Recreational Facilities, Trash
- HOA fee: $366 monthly
- HOA name: Evergreen Lifestyle Management
- HOA phone: 877-221-6919
- Second HOA name: Solterra Master Association
Location
- Region: Davenport
Financial & listing details
- Price per square foot: $160/sqft
- Tax assessed value: $469,959
- Annual tax amount: $10,363
- Date on market: 2/14/2026
- Cumulative days on market: 169 days
- Listing terms: Cash,Conventional
- Ownership: Fee Simple
- Total actual rent: 0
- Electric utility on property: Yes
- Road surface type: Paved
Estimated market value
$483,000
$459,000 - $507,000
$3,380/mo
Price history
| Date | Event | Price |
|---|---|---|
| 5/29/2026 | Price change | $499,000-3.1%$160/sqft |
Source:  Stellar MLS #O6382742 Report a problem Stellar MLS #O6382742 Report a problem | ||
| 2/14/2026 | Listed for sale | $515,000-3.7%$165/sqft |
Source: Stellar MLS #O6382742 Report a problem | ||
| 12/8/2025 | Listing removed | $535,000$172/sqft |
Source: Stellar MLS #O6290846 Report a problem | ||
| 11/28/2025 | Price change | $535,000-0.9%$172/sqft |
Source: Stellar MLS #O6290846 Report a problem | ||
| 6/23/2025 | Price change | $540,000-1.6%$173/sqft |
Source: Stellar MLS #O6290846 Report a problem | ||
| 3/18/2025 | Listed for sale | $549,000+44.1%$176/sqft |
Source: Stellar MLS #O6290846 Report a problem | ||
| 10/8/2019 | Sold | $381,000-1%$122/sqft |
Source: Public Record Report a problem | ||
| 3/6/2019 | Price change | $385,000-7.2%$124/sqft |
Source: THE JERRY BARKER GROUP LLC #O5546064 Report a problem | ||
| 9/21/2018 | Price change | $415,000-3.5%$133/sqft |
Source: THE JERRY BARKER GROUP LLC #O5546064 Report a problem | ||
| 11/8/2017 | Listed for sale | $430,000+18.5%$138/sqft |
Source: THE JERRY BARKER GROUP LLC #O5546064 Report a problem | ||
| 8/25/2015 | Sold | $363,000$116/sqft |
Source: Public Record Report a problem | ||
Public tax history
| Year | Property taxes | Tax assessment |
|---|---|---|
| 2025 | $6,076 +0.2% | $469,959 +3.6% |
| 2024 | $6,066 +3.1% | $453,729 +10% |
| 2023 | $5,881 +13.1% | $412,481 +10% |
| 2022 | $5,202 +10.1% | $374,983 +10% |
| 2021 | $4,723 +2.5% | $340,894 +3.4% |
| 2020 | $4,606 +3.4% | $329,635 +6.6% |
| 2019 | $4,453 -42.4% | $309,320 +2.8% |
| 2018 | $7,729 +0.2% | $300,891 +6.4% |
| 2017 | $7,717 +73.1% | $282,777 -6.2% |
| 2016 | $4,457 +1014.2% | $301,497 +1042% |
| 2015 | $400 | $26,400 |
Find assessor info on the county website
Monthly payment
Est. payment
Payment breakdown
Explore the cost of this home by adjusting the details. Changes won't be saved.Climate risks
Neighborhood: 33837
Nearby schools
GreatSchools rating
- 2/10Loughman Oaks Elementary SchoolGrades: PK-5Distance: 2.5 mi
- 3/10Shelley S. Boone Middle SchoolGrades: 6-8Distance: 9.4 mi
- 3/10Davenport High SchoolGrades: 9-12Distance: 1.2 mi
- $500,3005 bd5 ba3.1k sqft5524 Solterra Cir, Davenport, FL 33837Off Market
- $523,1005 bd5 ba3.3k sqft5421 Solterra Cir, Davenport, FL 33837Off Market
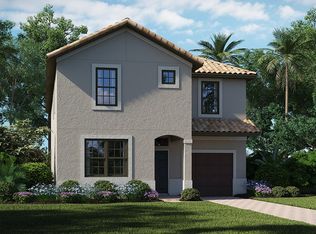
- $516,8005 bd5 ba3.1k sqft5516 Solterra Cir, Davenport, FL 33837Off Market

- $502,1005 bd5 ba3.1k sqft5505 Solterra Cir, Davenport, FL 33837Off Market
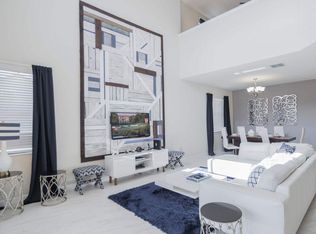
- $849,0006 bd5 ba3.4k sqft5425 Solterra Cir, Davenport, FL 33837For Sale
- $1004,617 sqft5235 Solterra Blvd, Davenport, FL 33837Off Market
- $470,0005 bd5 ba3.1k sqft5408 Solterra Cir, Davenport, FL 33837Foreclosure
- $530,1006 bd5 ba3.4k sqft5512 Solterra Cir, Davenport, FL 33837Off Market
A local agent can set up tours, give advice and negotiate with sellers.
Similar homes
- $429,9004 bd2 ba1.9k sqft1055 OAK BLUFF DRIVE, DAVENPORT, FL 33837For Sale
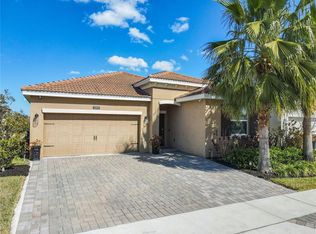
 MLS ID #S5143601, Audrey Bahrman, RE/MAX HERITAGE. Stellar MLS
 - $524,5005 bd3 ba3.2k sqft172 SEVILLE DRIVE, DAVENPORT, FL 33837For Sale
 MLS ID #G5083309, Leonardo Vidal, PA, OLYMPUS EXECUTIVE REALTY INC. Stellar MLS
 - $435,0006 bd5 ba2.6k sqft344 ORANGE COSMOS BOULEVARD, DAVENPORT, FL 33837For Sale
 MLS ID #S5146847, Nikki Ansons, COLDWELL BANKER REALTY. Stellar MLS
 - $660,0007 bd6 ba3.6k sqft7511 OAKMOSS LOOP, DAVENPORT, FL 33837For Sale
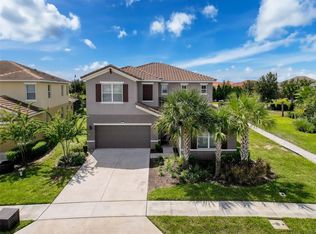 MLS ID #P4936413, Jenn Manzella, FLORIDA REALTY MARKETPLACE. Stellar MLS
 - $384,9005 bd3 ba2.4k sqft526 HATTERAS ROAD, DAVENPORT, FL 33837For SaleMLS ID #O6404122, Steven Koleno, BEYCOME OF FLORIDA LLC. Stellar MLS
- $397,9004 bd3 ba2.4k sqft938 ANNA PLACE, DAVENPORT, FL 33837For SaleMLS ID #O6411426, Madeline Rivera, INNOVATION GROUP REALTY LLC. Stellar MLS
- $504,9004 bd3 ba2k sqft4036 REDBRIDGE LOOP, DAVENPORT, FL 33837For SaleMLS ID #S5146307, Sue Webb, WATSON REALTY CORP.. Stellar MLS
- $484,9005 bd4 ba2.8k sqft672 ORISTA DR, DAVENPORT, FL 33897For SaleMLS ID #O6414980, Uno Sorlie, HOPKEY REALTY. Stellar MLS
- $525,0005 bd4 ba2.8k sqft644 MONTARA DR, DAVENPORT, FL 33897For SaleMLS ID #S5149927, Nick Freeze, RE/MAX HERITAGE. Stellar MLS
- $369,0004 bd2 ba1.9k sqft110 RUBINO DRIVE, DAVENPORT, FL 33837For SaleMLS ID #S5145660, Nikki Ansons, COLDWELL BANKER REALTY. Stellar MLS
- $451,9904 bd3 ba1.8k sqft208 VILLA DOMANI CIRCLE, DAVENPORT, FL 33896For SaleMLS ID #S5149715, Gian Balsamo, LA ROSA REALTY KISSIMMEE. Stellar MLS
- $460,0004 bd3 ba2.2k sqft1442 MOON VALLEY DRIVE, DAVENPORT, FL 33896For SaleMLS ID #O6411006, Seth Flaugher, TOP TIER RESORT REALTY. Stellar MLS
- $395,0004 bd2 ba1.6k sqft458 HOLLINGHEAD LOOP, DAVENPORT, FL 33896For SaleMLS ID #O6416303, Lucilma Roman, KINGDOM KEY GROUP LLC. Stellar MLS
- $435,0004 bd3 ba1.9k sqft135 ROBIN ROAD, DAVENPORT, FL 33896For SaleMLS ID #O6407121, Ozan Cifci, PREMIUM PROPERTIES R.E. SERVICE. Stellar MLS
- $359,5004 bd3 ba1.8k sqft1042 JOHN JACOB ROAD, DAVENPORT, FL 33837For SaleMLS ID #S5144008, Maria Godoy, THE AGENT, INC. Stellar MLS
- $549,0006 bd6 ba3.3k sqft8841 CRUDEN BAY COURT, DAVENPORT, FL 33896For SaleMLS ID #TB8487048, Lei Cheng, SERVICE NEAR REALTY. Stellar MLS
- $485,0005 bd4 ba2.7k sqft509 PINELOCH DRIVE, HAINES CITY, FL 33844For SaleMLS ID #O6391030, Betsy Breton-Garcia, PA, KELLER WILLIAMS WINTER PARK. Stellar MLS
- $495,0004 bd2 ba1.5k sqft8050 KING PALM CIRCLE, KISSIMMEE, FL 34747For SaleMLS ID #O6391549, Suze Angrand, CHARLES RUTENBERG REALTY ORLANDO. Stellar MLS
- $479,9005 bd3 ba2.1k sqft844 MONTANA AVENUE, DAVENPORT, FL 33897For SaleMLS ID #S5150429, Carlos DeJesus, EXIT REALTY 4CORNERS. Stellar MLS
- $529,0006 bd5 ba3.1k sqft1809 NICE COURT, KISSIMMEE, FL 34747For SaleMLS ID #O6412809, Mike Chen, P.A, LA ROSA REALTY LLC. Stellar MLS
