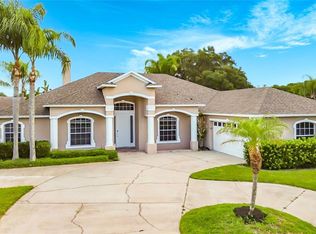
Meticulously maintained and beautifully upgraded by the current owners, this stunning “like-new” 4-bedroom, 3-bathroom home is located in the highly sought-after gated golf community of Providence – Garden Hills. Offering 24-hour manned security and exceptional resort-style amenities, this home perfectly combines style, comfort, and the ultimate Florida lifestyle. Recent upgrades include an oversized paved patio, new fencing, updated light fixtures, designer garage door, durable epoxy garage flooring, elegant glass front door, and fresh landscaping. Inside, the bright and spacious open floor plan features a wide entry hallway, formal dining room, expansive family room, and a beautifully appointed kitchen complete with quartz countertops, stainless steel appliances, a large island with ample seating, and a spacious corner pantry. The primary suite offers two oversized walk-in closets and a luxurious en-suite bathroom. A secondary bedroom also features its own en-suite bath, while two additional bedrooms share a third full bathroom. The utility room leads directly into the upgraded 2-car garage with epoxy flooring and a paved driveway. Sliding glass doors open from the family room onto a screened and covered lanai overlooking the fully fenced backyard and oversized patio — an ideal space for entertaining or relaxing outdoors. Providence offers an unmatched amenity package including a Michael Dasher-designed championship golf course, clubhouse with pro shop, lounge, and restaurant, resort-style pools with slides, fitness and aquatic center, tennis courts, dog parks, walking and biking trails, and numerous recreational activities. Conveniently located near shopping, dining, major highways, and less than 30 minutes from Disney. Don’t miss this incredible opportunity to own a move-in ready home in one of Central Florida’s premier golf communities!
For sale
Price cut: $24K (5/8)
$504,900
4036 Redbridge Loop, Davenport, FL 33837
4beds
2,025sqft
:
Get pre-qualified$3,451/mo
Single Family Residence
Built in 2023
7,331 Square Feet Lot
$499,400 Zestimate®
$249/sqft
$143/mo HOA
What's special
Screened and covered lanaiUpdated light fixturesQuartz countertopsMeticulously maintainedDesigner garage doorWide entry hallwayBeautifully upgraded
- 122 days |
- 67 |
- 2 |
Zillow last checked:
Listing updated:
Listed by:
Sue Webb 407-361-6425,
WATSON REALTY CORP. 407-589-1600
Source: Stellar MLS,MLS#: S5146307 Originating MLS: Osceola
Originating MLS: Osceola
Facts & features
Interior
Bedrooms & bathrooms
- Bedrooms: 4
- Bathrooms: 3
- Full bathrooms: 3
Primary bedroom
- Features: Walk-In Closet(s)
- Level: First
- Area: 210 Square Feet
- Dimensions: 14x15
Bedroom 2
- Features: Built-in Closet
- Level: First
- Area: 100 Square Feet
- Dimensions: 10x10
Bedroom 3
- Features: Built-in Closet
- Level: First
- Area: 144 Square Feet
- Dimensions: 12x12
Bedroom 4
- Features: Built-in Closet
- Level: First
- Area: 100 Square Feet
- Dimensions: 10x10
Dining room
- Level: First
- Area: 247 Square Feet
- Dimensions: 19x13
Great room
- Level: First
- Area: 234 Square Feet
- Dimensions: 18x13
Kitchen
- Level: First
- Area: 160 Square Feet
- Dimensions: 10x16
Heating
- Central, Electric
Cooling
- Central Air
Appliances
- Included: Dishwasher, Disposal, Dryer, Microwave, Range, Range Hood, Refrigerator, Washer
- Laundry: Laundry Room
Features
- Ceiling Fan(s), Open Floorplan, Split Bedroom, Walk-In Closet(s)
- Flooring: Carpet, Tile
- Doors: Sliding Doors
- Has fireplace: No
Interior area
- Total structure area: 2,658
- Total interior livable area: 2,025 sqft
Video & virtual tour
Property
Parking
- Total spaces: 2
- Parking features: Garage - Attached
- Attached garage spaces: 2
Features
- Levels: One
- Stories: 1
- Exterior features: Irrigation System, Sidewalk
Lot
- Size: 7,331 Square Feet
Details
- Parcel number: 282630933002000300
- Zoning: 00
- Special conditions: None
Construction
Type & style
- Home type: SingleFamily
- Property subtype: Single Family Residence
Materials
- Block, Stucco
- Foundation: Slab
- Roof: Shingle
Condition
- New construction: No
- Year built: 2023
Utilities & green energy
- Sewer: Public Sewer
- Water: Public
- Utilities for property: BB/HS Internet Available, Cable Connected, Electricity Connected, Sewer Connected, Street Lights, Water Connected
Community & HOA
Community
- Features: Clubhouse, Community Mailbox, Fitness Center, Gated Community - Guard, Golf, Park, Playground, Pool, Restaurant, Sidewalks, Tennis Court(s)
- Pet fee: $0 monthly
- Subdivision: GARDEN HILL/PROVIDENCE PH
HOA
- Has HOA: Yes
- Services included: 24-Hour Guard, Community Pool, Recreational Facilities
- HOA fee: $143 monthly
- HOA name: Artemis Lifetyles - Stephen Lim
- HOA phone: 863-420-9100
Location
- Region: Davenport
Financial & listing details
- Price per square foot: $249/sqft
- Tax assessed value: $322,781
- Annual tax amount: $4,929
- Date on market: 3/25/2026
- Cumulative days on market: 123 days
- Listing terms: Cash,Conventional,FHA,VA Loan
- Ownership: Fee Simple
- Total actual rent: 0
- Electric utility on property: Yes
- Road surface type: Asphalt
Estimated market value
$499,400
$474,000 - $524,000
$2,545/mo
Price history
| Date | Event | Price |
|---|---|---|
| 5/8/2026 | Price change | $504,900-4.5%$249/sqft |
Source:  Stellar MLS #S5146307 Report a problem Stellar MLS #S5146307 Report a problem | ||
| 4/11/2026 | Price change | $528,900-0.2%$261/sqft |
Source: Stellar MLS #S5146307 Report a problem | ||
| 3/25/2026 | Listed for sale | $529,900+23.6%$262/sqft |
Source: Stellar MLS #S5146307 Report a problem | ||
| 11/17/2023 | Sold | $428,600$212/sqft |
Source: Public Record Report a problem | ||
Public tax history
| Year | Property taxes | Tax assessment |
|---|---|---|
| 2025 | $4,188 -6.4% | $322,781 -6.3% |
| 2024 | $4,474 +315.1% | $344,659 +320.3% |
| 2023 | $1,078 | $82,000 |
Find assessor info on the county website
Monthly payment
Est. payment
Payment breakdown
Explore the cost of this home by adjusting the details. Changes won't be saved.Climate risks
Neighborhood: 33837
Nearby schools
GreatSchools rating
- 2/10Loughman Oaks Elementary SchoolGrades: PK-5Distance: 2.1 mi
- 3/10Shelley S. Boone Middle SchoolGrades: 6-8Distance: 7.4 mi
- 3/10Davenport High SchoolGrades: 9-12Distance: 3.3 mi
- $455,0004 bd2 ba2.1k sqft4032 Redbridge Loop, Davenport, FL 33837For Sale

- $554,1105 bd3 ba3.2k sqft4028 Redbridge Loop, Davenport, FL 33837For Sale
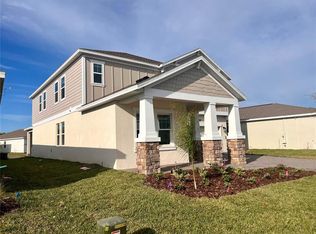
- $499,4904 bd3 ba2.6k sqft4111 Eastminster Rd, Davenport, FL 33837Pending
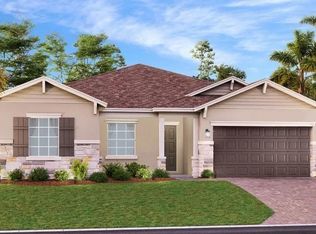
- $412,1003 bd2 ba2k sqft4037 Redbridge Loop, Davenport, FL 33837Sold
- $425,4003 bd2 ba2k sqft4024 Redbridge Loop, Davenport, FL 33837Sold
- $512,7004 bd2 ba3.2k sqft4033 Redbridge Loop, Davenport, FL 33837Sold
- $428,5254 bd3 ba2k sqft4029 Redbridge Loop, Davenport, FL 33837Sold
- $432,1003 bd2 ba2k sqft4045 Redbridge Loop, Davenport, FL 33837Sold
A local agent can set up tours, give advice and negotiate with sellers.
Similar homes
- $397,9004 bd3 ba2.4k sqft938 Anna Pl, Davenport, FL 33837For Sale
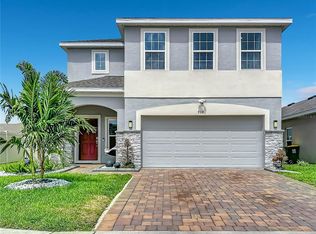
 MLS ID #O6411426, Madeline Rivera, INNOVATION GROUP REALTY LLC. Stellar MLS
 - $429,9004 bd2 ba1.9k sqft1055 Oak Bluff Dr, Davenport, FL 33837For Sale
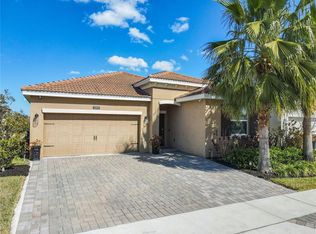 MLS ID #S5143601, Audrey Bahrman, RE/MAX HERITAGE. Stellar MLS
 - $529,9004 bd3 ba2.7k sqft3910 Countryside View Ct, Saint Cloud, FL 34772For Sale
 MLS ID #TB8531792, Cindy Greco, EXP REALTY LLC. Stellar MLS
 - $499,9904 bd3 ba2.7k sqft428 Palastro Ave, Auburndale, FL 33823For Sale
 MLS ID #O6427131, Jared Dunn, LIVE MVRK LLC. Stellar MLS
 - $435,0004 bd3 ba1.9k sqft135 Robin Rd, Davenport, FL 33896For SaleMLS ID #O6407121, Ozan Cifci, PREMIUM PROPERTIES R.E. SERVICE. Stellar MLS
- $384,9005 bd3 ba2.4k sqft526 Hatteras Rd, Davenport, FL 33837For SaleMLS ID #O6404122, Steven Koleno, BEYCOME OF FLORIDA LLC. Stellar MLS
- $555,0004 bd3 ba2.8k sqft3231 Agostino Ter, Kissimmee, FL 34746For SaleMLS ID #S5148406, David Warzycha, COLDWELL BANKER REALTY. Stellar MLS
- $370,0004 bd3 ba1.8k sqft1042 John Jacob Rd, Davenport, FL 33837For SaleMLS ID #S5144008, Maria Godoy, THE AGENT, INC. Stellar MLS
- $495,0004 bd3 ba2.3k sqft795 Overpool Ave, Davenport, FL 33896For SaleMLS ID #G5111219, Katherine Figueroa Santiago, WATSON REALTY CORP., REALTORS. Stellar MLS
- $451,9904 bd3 ba1.8k sqft208 Villa Domani Cir, Davenport, FL 33896For SaleMLS ID #S5149715, Gian Balsamo, LA ROSA REALTY KISSIMMEE. Stellar MLS
- $410,0005 bd3 ba2.5k sqft1172 Cascades Ave, Davenport, FL 33837For SaleMLS ID #O6418576, Luis Lacruz, LA ROSA REALTY KISSIMMEE. Stellar MLS
- $515,0003 bd3 ba2.7k sqft3508 Sunset Isles Blvd, Kissimmee, FL 34746For SaleMLS ID #S5145529, Phyllis Haigler, RIGHT TRACK REALTY. Stellar MLS
- $519,0003 bd3 ba2.3k sqft684 San Augusto Dr, Poinciana, FL 34759For SaleMLS ID #S5141762, Charles Borchini, BORCHINI REALTY. Stellar MLS
- $344,9005 bd3 ba2k sqft1653 Swan Swim Dr, Davenport, FL 33837For SaleMLS ID #S5136959, Kevin Gendreau, REAL BROKER, LLC. Stellar MLS
- $470,0006 bd5 ba3k sqft246 Zircon Rd, Kissimmee, FL 34758For SaleMLS ID #O6414782, Rhansel Acevedo Rodriguez, EXP REALTY LLC. Stellar MLS
- $425,0005 bd5 ba2k sqft4594 Terrasonesta Dr, Davenport, FL 33837For SaleMLS ID #O6386565, Alyssa Barker, THE JERRY BARKER GROUP LLC. Stellar MLS
- $287,5003 bd3 ba1.7k sqft148 Boydfield Ln, Davenport, FL 33837For SaleMLS ID #G5113453, Matt Buttner, LIST NOW REALTY, LLC. Stellar MLS
- $495,0004 bd2 ba1.5k sqft8050 King Palm Cir, Kissimmee, FL 34747For SaleMLS ID #O6391549, Suze Angrand, CHARLES RUTENBERG REALTY ORLANDO. Stellar MLS
- $479,9005 bd3 ba2.1k sqft844 Montana Ave, Davenport, FL 33897For SaleMLS ID #S5150429, Carlos DeJesus, EXIT REALTY 4CORNERS. Stellar MLS
- $510,0004 bd3 ba2.5k sqft1791 Smarts Rule St, Kissimmee, FL 34744For SaleMLS ID #S5142907, Maria Fernan Castro, PA, LA ROSA REALTY KISSIMMEE. Stellar MLS
