Under contract-accepting backup offers. **Back on the market, buyers financing fell through, home appraised above list price**Whole house water softener included, HOA includes high speed internet** Located in the Horse Creek community, this popular Destin floor plan features 5 Bedrooms, 2.5 Baths, with an open living Room that opens up to a spacious kitchen and dining room. On the first floor there is an office/den complete with French doors and a closet, making it usable as your 5th bedroom. This home has abundant storage space throughout the home, including a “launch zone" found as you enter the house from the garage, this space can be used as a key drop, homework station, or formal foyer. Entering the kitchen you will immediately notice features including granite counter tops, 42" upper cabinets & stainless steel appliances. This home includes 18"x18" ceramic tile in all main living areas on 1st floor, and carpet in the bedrooms. An open staircase leads to 4 upstairs bedrooms, and both full Baths, which feature dual sinks. Exterior features include a whole home water softner (staying with the home) exterior stone accent, brick paver driveway and front walkway, a 10x12 covered rear patio, which is an upgraded feature from the builder, and many more features that you will have to see in person to appreciate. The 2-car garage is extra large, and includes an additional space which can be used as a storage area. Horse Creek is conveniently located close to everything to include a less than 10 minute drive to the popular Posner Park, complete with dining, shopping and Imax movie theater, 10 minutes to I-4, and less than 30 minutes to Disney. This home would make the ideal primary residence or second home in the heart of Florida.
Accepting backups
Price increase: $5K (6/13)
$344,900
1653 SWAN SWIM DRIVE, DAVENPORT, FL 33837
5beds
2,012sqft
Single Family Residence
Built in 2023
4,657 Square Feet Lot
$341,500 Zestimate®
$171/sqft
$57/mo HOA
What's special
Granite counter topsCarpet in the bedroomsExterior stone accentStainless steel appliances
- 297 days |
- 195 |
- 3 |
Zillow last checked:
Listing updated:
Listed by:
Kevin Gendreau 321-277-1798,
REAL BROKER, LLC 855-450-0442
Source: Stellar MLS,MLS#: S5136959 Originating MLS: Orlando Regional
Originating MLS: Orlando Regional
Facts & features
Interior
Bedrooms & bathrooms
- Bedrooms: 5
- Bathrooms: 3
- Full bathrooms: 2
- 1/2 bathrooms: 1
Primary bedroom
- Features: Walk-In Closet(s)
- Level: Second
- Area: 169 Square Feet
- Dimensions: 13x13
Bedroom 2
- Features: Built-in Closet
- Level: Second
- Area: 100 Square Feet
- Dimensions: 10x10
Bedroom 3
- Features: Built-in Closet
- Level: Second
- Area: 100 Square Feet
- Dimensions: 10x10
Bedroom 4
- Features: Built-in Closet
- Level: Second
Bedroom 5
- Features: Built-in Closet
- Level: First
- Area: 110 Square Feet
- Dimensions: 11x10
Balcony porch lanai
- Level: First
- Area: 120 Square Feet
- Dimensions: 10x12
Dining room
- Level: First
- Area: 117 Square Feet
- Dimensions: 13x9
Kitchen
- Level: First
- Area: 117 Square Feet
- Dimensions: 13x9
Living room
- Level: First
- Area: 240 Square Feet
- Dimensions: 16x15
Heating
- Central
Cooling
- Central Air
Appliances
- Included: Dishwasher, Disposal, Dryer, Microwave, Range, Refrigerator, Washer
- Laundry: Inside, Laundry Room
Features
- Ceiling Fan(s), Eating Space In Kitchen, PrimaryBedroom Upstairs, Stone Counters, Walk-In Closet(s)
- Flooring: Carpet, Ceramic Tile
- Doors: Sliding Doors
- Has fireplace: No
Interior area
- Total structure area: 2,650
- Total interior livable area: 2,012 sqft
Video & virtual tour
Property
Parking
- Total spaces: 2
- Parking features: Covered
- Attached garage spaces: 2
- Details: Garage Dimensions: 21x21
Features
- Levels: Two
- Stories: 2
- Patio & porch: Rear Porch
- Exterior features: Irrigation System, Sidewalk
Lot
- Size: 4,657 Square Feet
Details
- Parcel number: 272703721523001710
- Special conditions: None
Construction
Type & style
- Home type: SingleFamily
- Architectural style: Florida
- Property subtype: Single Family Residence
Materials
- Block, Stucco
- Foundation: Slab
- Roof: Shingle
Condition
- New construction: No
- Year built: 2023
Utilities & green energy
- Sewer: Public Sewer
- Water: Public
- Utilities for property: Cable Connected, Electricity Connected, Sewer Connected, Street Lights, Underground Utilities, Water Connected
Community & HOA
Community
- Features: Pool
- Security: Smoke Detector(s)
- Pet fee: $0 monthly
- Subdivision: BELLA VITA PH 1B-2 & 2
HOA
- Has HOA: Yes
- Amenities included: Pool
- HOA fee: $57 monthly
- HOA name: Prime Community Management
- HOA phone: 863-293-7400
Location
- Region: Davenport
Financial & listing details
- Price per square foot: $171/sqft
- Tax assessed value: $279,291
- Annual tax amount: $6,923
- Date on market: 11/2/2025
- Cumulative days on market: 221 days
- Listing terms: Cash,Conventional,FHA,VA Loan
- Ownership: Fee Simple
- Total actual rent: 0
- Electric utility on property: Yes
- Road surface type: Asphalt, Paved
Estimated market value
$341,500
$324,000 - $359,000
$2,257/mo
Price history
| Date | Event | Price |
|---|---|---|
| 8/11/2026 | Listed for sale | $344,900$171/sqft |
Source:  Stellar MLS #S5136959 Report a problem Stellar MLS #S5136959 Report a problem | ||
| 7/31/2026 | Contingent | $344,900$171/sqft |
Source: Stellar MLS #S5136959 Report a problem | ||
| 6/13/2026 | Price change | $344,900+1.5%$171/sqft |
Source: Stellar MLS #S5136959 Report a problem | ||
| 5/19/2026 | Listed for sale | $339,900$169/sqft |
Source: Stellar MLS #S5136959 Report a problem | ||
| 4/24/2026 | Pending sale | $339,900$169/sqft |
Source: Stellar MLS #S5136959 Report a problem | ||
| 4/7/2026 | Listed for sale | $339,900$169/sqft |
Source: Stellar MLS #S5136959 Report a problem | ||
| 2/28/2026 | Pending sale | $339,900$169/sqft |
Source: Stellar MLS #S5136959 Report a problem | ||
| 2/18/2026 | Price change | $339,900-8.1%$169/sqft |
Source: Stellar MLS #S5136959 Report a problem | ||
| 1/9/2026 | Price change | $369,900-2.6%$184/sqft |
Source: Stellar MLS #S5136959 Report a problem | ||
| 11/2/2025 | Listed for sale | $379,900+5.6%$189/sqft |
Source: Stellar MLS #S5136959 Report a problem | ||
| 9/29/2023 | Sold | $359,700-0.1%$179/sqft |
Source: Stellar MLS #O6135251 Report a problem | ||
| 9/7/2023 | Pending sale | $359,990$179/sqft |
Source: Stellar MLS #O6135251 Report a problem | ||
| 8/18/2023 | Price change | $359,990-1.9%$179/sqft |
Source: Stellar MLS #O6135251 Report a problem | ||
| 4/15/2023 | Price change | $366,990+0.7%$182/sqft |
Source:  Landsea Holdings Corp. Report a problem Landsea Holdings Corp. Report a problem | ||
| 4/4/2023 | Listed for sale | $364,424$181/sqft |
Source: Landsea Holdings Corp. Report a problem | ||
Public tax history
| Year | Property taxes | Tax assessment |
|---|---|---|
| 2025 | $4,561 -2% | $279,291 -1.4% |
| 2024 | $4,652 +322% | $283,285 +415.1% |
| 2023 | $1,102 +10.6% | $55,000 +10% |
| 2022 | $997 | $50,000 |
Find assessor info on the county website
Monthly payment
Est. payment
Payment breakdown
Explore the cost of this home by adjusting the details. Changes won't be saved.Climate risks
Neighborhood: 33837
Nearby schools
GreatSchools rating
- 3/10DAVENPORT ELEMENTARY-0925Grades: PK-5Distance: 0.9 mi
- 3/10Shelley S. Boone Middle SchoolGrades: 6-8Distance: 4.7 mi
- 2/10Ridge Community High SchoolGrades: 9-12Distance: 2.6 mi
- $297,2004 bd2 ba1.4k sqft1649 Swan Swim Dr, Davenport, FL 33837Off Market
- $374,9904 bd3 ba2.2k sqft1645 Swan Swim Dr, Davenport, FL 33837Sold
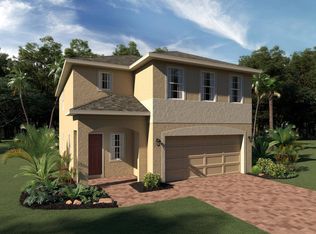
- $317,4903 bd2 ba1.5k sqft1427 Berry Ln, Davenport, FL 33837Sold
- $298,8003 bd2 ba1.6k sqft1423 Berry Ln, Davenport, FL 33837Off Market
- $399,9904 bd3 ba2.5k sqft1641 Swan Swim Dr, Davenport, FL 33837Sold
- $458,9944 bd3 ba2.5k sqft1902 Perfect Ln, Davenport, FL 33837Sold
- $363,0005 bd3 ba2.5k sqft1419 Berry Ln, Davenport, FL 33837Off Market
- $435,9904 bd3 ba2.9k sqft1637 Swan Swim Dr, Davenport, FL 33837Sold
A local agent can set up tours, give advice and negotiate with sellers.
Similar homes
- $363,9904 bd3 ba2.1k sqft(Undisclosed Address), DAVENPORT, FL 33837For Sale
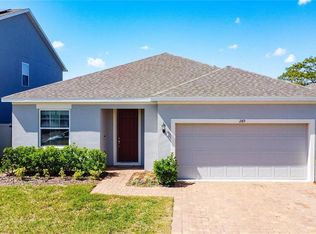
 MLS ID #O6434754, Conny Vassallo-Llontop, NONA LEGACY POWERED BY LA ROSA. Stellar MLS
 - $329,9993 bd2 ba1.7k sqft(Undisclosed Address), DAVENPORT, FL 33837For Sale
 MLS ID #O6434753, Conny Vassallo-Llontop, NONA LEGACY POWERED BY LA ROSA. Stellar MLS
 - $359,5004 bd3 ba1.8k sqft1042 JOHN JACOB ROAD, DAVENPORT, FL 33837For Sale
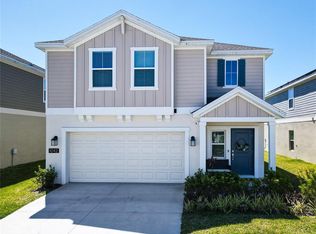 MLS ID #S5144008, Maria Godoy, THE AGENT, INC. Stellar MLS
 - $384,9005 bd3 ba2.4k sqft526 HATTERAS ROAD, DAVENPORT, FL 33837For Sale
 MLS ID #O6404122, Steven Koleno, BEYCOME OF FLORIDA LLC. Stellar MLS
 - $397,9004 bd3 ba2.4k sqft938 ANNA PLACE, DAVENPORT, FL 33837For SaleMLS ID #O6411426, Madeline Rivera, INNOVATION GROUP REALTY LLC. Stellar MLS
- $340,0004 bd2 ba1.8k sqft829 SHEEN CIRCLE, HAINES CITY, FL 33844For SaleMLS ID #S5155468, Andrice Julien, PREMIUM PROPERTIES R.E SERVICE. Stellar MLS
- $305,0003 bd2 ba1.5k sqft237 TAFT DRIVE, DAVENPORT, FL 33837For SaleMLS ID #O6403452, Meghan Benham, CHARLES RUTENBERG REALTY ORLANDO. Stellar MLS
- $350,0003 bd2 ba1.3k sqft2244 MALLORY CIRCLE, HAINES CITY, FL 33844For SaleMLS ID #O6434492, Douglas Baker, JR, EASY STREET REALTY FLORIDA,INC. Stellar MLS
- $325,9993 bd2 ba1.2k sqft240 SUNRISE RD, DAVENPORT, FL 33837For SaleMLS ID #S5153103, Nikki Ansons, COLDWELL BANKER REALTY. Stellar MLS
- $399,9005 bd3 ba2.5k sqft1172 CASCADES AVENUE, DAVENPORT, FL 33837For SaleMLS ID #O6418576, Luis Lacruz, LA ROSA REALTY KISSIMMEE. Stellar MLS
- $435,0006 bd5 ba2.6k sqft344 ORANGE COSMOS BOULEVARD, DAVENPORT, FL 33837For SaleMLS ID #S5146847, Nikki Ansons, COLDWELL BANKER REALTY. Stellar MLS
- $375,0004 bd2 ba1.9k sqft1045 AUGUSTUS DRIVE, DAVENPORT, FL 33896For SaleMLS ID #O6418400, Luis Morales Rodriguez, PRIVILEGE REAL ESTATE & INVESTMENTS INC. Stellar MLS
- $339,0004 bd3 ba1.6k sqft1958 ROYAL RIDGE DRIVE, DAVENPORT, FL 33896For SaleMLS ID #G5107668, Gillian Redman, REAL BROKER, LLC. Stellar MLS
- $429,9004 bd2 ba1.9k sqft1055 OAK BLUFF DRIVE, DAVENPORT, FL 33837For SaleMLS ID #S5143601, Audrey Bahrman, RE/MAX HERITAGE. Stellar MLS
- $336,0003 bd2 ba1.5k sqft4782 CLOISTER STREET, KISSIMMEE, FL 34758For SaleMLS ID #O6435535, Vivian Saavedra, LPT REALTY, LLC. Stellar MLS
- $344,9003 bd3 ba1.9k sqft246 ABERDEEN ST, DAVENPORT, FL 33896For SaleMLS ID #S5151089, Nikki Ansons, COLDWELL BANKER REALTY. Stellar MLS
- $365,9005 bd3 ba2.4k sqft1414 SEA GLASS ROAD, HAINES CITY, FL 33844New ConstructionMLS ID #TB8531714, Maria Lopez, LOKATION. Stellar MLS
- $325,0003 bd2 ba1.4k sqft4031 RUBY RUN, HAINES CITY, FL 33844For SaleMLS ID #O6427562, Steven Koleno, BEYCOME OF FLORIDA LLC. Stellar MLS
- $355,0004 bd3 ba2k sqft629 SAND PINE LANE, HAINES CITY, FL 33844For SaleMLS ID #S5146753, Virginia Lopez Montanez, LPT REALTY, LLC. Stellar MLS
- $285,0003 bd3 ba1.6k sqft1229 YELLOW FINCH DRIVE, DAVENPORT, FL 33837For SaleMLS ID #G5114317, Holly Hernandez, REAL BROKER, LLC. Stellar MLS
