Under contract-accepting backup offers. Your dream home has just hit the market in the highly sought-after community of Tivoli Reserve! This beautiful single-family residence features 4 bedrooms, 2 bathrooms, and a 2-car garage, all situated on an oversized quarter-acre corner lot in Davenport, Florida. Conveniently located just minutes from I-4, SR 417, ChampionsGate, and Walt Disney World, this home offers the perfect blend of comfort, convenience, and lifestyle. Positioned just a few homes from the community entrance, the property boasts exceptional curb appeal and a huge backyard with endless possibilities for outdoor living and entertainment. Inside, you'll find fresh interior paint, granite countertops, and nearly new appliances in the spacious kitchen. The heart of the home is the expansive open-concept living, dining, and kitchen area, creating the perfect space for gathering with family and friends. Sliding doors lead to a private backyard patio, ideal for enjoying your morning coffee or relaxing at sunset. The primary suite is thoughtfully tucked away for maximum privacy and features dual vanities, a spacious walk-in closet, and a well-appointed en-suite bathroom. Additional highlights include a dedicated walk-in laundry room and an attached 2-car garage. Residents of Tivoli Reserve enjoy outstanding community amenities, including a clubhouse, resort-style swimming pool, and playground. Best of all, there are NO CDD fees! Whether you're commuting to work, exploring Central Florida attractions, or simply enjoying the community lifestyle, this home places you close to everything that matters. Don't miss this incredible opportunity—schedule your private tour today!
Under contract
$355,000
1045 AUGUSTUS DRIVE, DAVENPORT, FL 33896
4beds
1,978sqft
:
Get pre-qualified$2,468/mo
Single Family Residence
Built in 2021
10,768 Square Feet Lot
$346,500 Zestimate®
$179/sqft
$120/mo HOA
What's special
Well-appointed en-suite bathroomGranite countertopsHuge backyardFresh interior paintExceptional curb appealOversized quarter-acre corner lotSpacious kitchen
- 46 days |
- 194 |
- 2 |
Zillow last checked:
Listing updated:
Listed by:
Luis Morales Rodriguez 407-791-4909,
PRIVILEGE REAL ESTATE & INVESTMENTS INC 407-791-4909
Source: Stellar MLS,MLS#: O6418400 Originating MLS: Orlando Regional
Originating MLS: Orlando Regional
Facts & features
Interior
Bedrooms & bathrooms
- Bedrooms: 4
- Bathrooms: 2
- Full bathrooms: 2
Primary bedroom
- Features: Walk-In Closet(s)
- Level: First
- Area: 180 Square Feet
- Dimensions: 15x12
Kitchen
- Level: First
- Area: 180 Square Feet
- Dimensions: 15x12
Living room
- Level: First
- Area: 224 Square Feet
- Dimensions: 16x14
Heating
- Central
Cooling
- Central Air
Appliances
- Included: Dishwasher, Microwave, Range, Refrigerator
- Laundry: Laundry Room
Features
- High Ceilings, Living Room/Dining Room Combo, Open Floorplan
- Flooring: Carpet, Tile
- Has fireplace: No
Interior area
- Total structure area: 2,561
- Total interior livable area: 1,978 sqft
Video & virtual tour
Property
Parking
- Total spaces: 2
- Parking features: Garage - Attached
- Attached garage spaces: 2
Features
- Levels: One
- Stories: 1
- Exterior features: Lighting, Sidewalk
Lot
- Size: 10,768 Square Feet
Details
- Parcel number: 282618932910000060
- Special conditions: None
Construction
Type & style
- Home type: SingleFamily
- Property subtype: Single Family Residence
Materials
- Block
- Foundation: Slab
- Roof: Shingle
Condition
- New construction: No
- Year built: 2021
Utilities & green energy
- Sewer: Public Sewer
- Water: Public
- Utilities for property: Public
Community & HOA
Community
- Pet fee: $0 monthly
- Subdivision: TIVOLI RESERVE PH 1
HOA
- Has HOA: Yes
- HOA fee: $120 monthly
- HOA name: Empire Mgt Group
- HOA phone: 407-770-1748
Location
- Region: Davenport
Financial & listing details
- Price per square foot: $179/sqft
- Tax assessed value: $311,763
- Annual tax amount: $4,788
- Date on market: 6/19/2026
- Cumulative days on market: 46 days
- Listing terms: Cash,Conventional,FHA,Other,USDA Loan,VA Loan
- Ownership: Fee Simple
- Total actual rent: 0
- Road surface type: Asphalt
Estimated market value
$346,500
$329,000 - $364,000
$2,318/mo
Price history
| Date | Event | Price |
|---|---|---|
| 7/22/2026 | Contingent | $355,000$179/sqft |
Source:  Stellar MLS #O6418400 Report a problem Stellar MLS #O6418400 Report a problem | ||
| 6/19/2026 | Listed for sale | $355,000+1%$179/sqft |
Source: Stellar MLS #O6418400 Report a problem | ||
| 9/9/2021 | Sold | $351,369$178/sqft |
Source: Public Record Report a problem | ||
Public tax history
| Year | Property taxes | Tax assessment |
|---|---|---|
| 2025 | $4,045 -1.4% | $311,763 -1.3% |
| 2024 | $4,101 -0.2% | $315,915 +2.1% |
| 2023 | $4,108 +9.9% | $309,431 +10% |
| 2022 | $3,738 +473.9% | $281,301 +498.5% |
| 2021 | $651 +3.6% | $47,000 +4.4% |
| 2020 | $629 +1505% | $45,000 +1553.2% |
| 2019 | $39 | $2,722 |
Find assessor info on the county website
Monthly payment
Est. payment
Payment breakdown
Explore the cost of this home by adjusting the details. Changes won't be saved.Climate risks
Neighborhood: 33896
Nearby schools
GreatSchools rating
- 2/10Loughman Oaks Elementary SchoolGrades: PK-5Distance: 1.6 mi
- 3/10Shelley S. Boone Middle SchoolGrades: 6-8Distance: 9.7 mi
- 3/10Davenport High SchoolGrades: 9-12Distance: 2.5 mi
Schools provided by the listing agent
- Elementary: Davenport School of the Arts
- Middle: Davenport School of the Arts
- High: Davenport High School
Source: Stellar MLS. This data may not be complete. We recommend contacting the local school district to confirm school assignments for this home.
- $456,8005 bd3 ba2.5k sqft1041 Augustus Dr, Davenport, FL 33896Off Market
- $405,4004 bd3 ba2.3k sqft1049 Augustus Dr, Davenport, FL 33896Off Market
- $---- bd-- ba-- sqftTamarind Rd, Davenport, FL 33896Off Market
- $359,6003 bd2 ba2k sqft1053 Augustus Dr, Davenport, FL 33896Off Market
- $358,0004 bd2 ba1.9k sqft1037 Augustus Dr, Davenport, FL 33896Off Market
- $376,0003 bd2 ba1.8k sqft1538 Tamarind Rd, Davenport, FL 33896Off Market
- $349,9004 bd2 ba1.7k sqft1033 Augustus Dr, Davenport, FL 33896For Sale
- $306,7004 bd2 ba1.5k sqft1532 Tamarind Rd, Davenport, FL 33896Off Market
A local agent can set up tours, give advice and negotiate with sellers.
A local lender can help you make sure your offer is ready when you are.
Similar homes
- $315,0003 bd2 ba1.6k sqft1562 TAMARIND ROAD, DAVENPORT, FL 33896For Sale
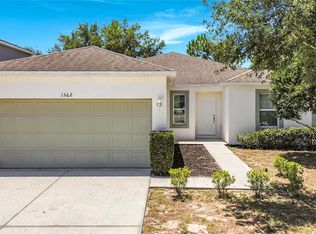
 MLS ID #C7527281, Raul Pino, SOVEREIGN REAL ESTATE GROUP. Stellar MLS
 - $339,0004 bd3 ba1.6k sqft1958 ROYAL RIDGE DRIVE, DAVENPORT, FL 33896For Sale
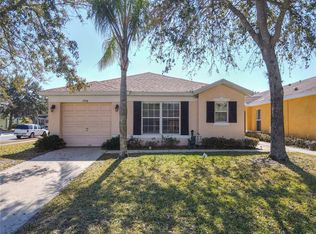 MLS ID #G5107668, Gillian Redman, REAL BROKER, LLC. Stellar MLS
 - $390,0004 bd3 ba2k sqft840 SYDNEY STREET, DAVENPORT, FL 33837New Construction
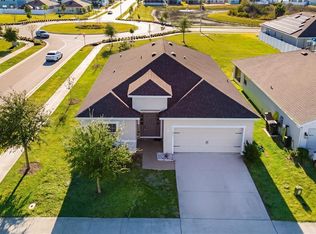 MLS ID #O6429979, Rhansel Acevedo Rodriguez, EXP REALTY LLC. Stellar MLS
 - $379,0004 bd2 ba1.9k sqft110 RUBINO DRIVE, DAVENPORT, FL 33837For Sale
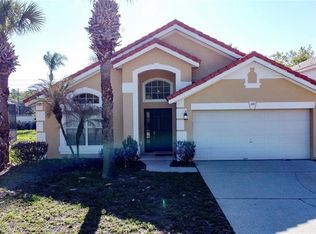 MLS ID #S5145660, Nikki Ansons, COLDWELL BANKER REALTY. Stellar MLS
 - $349,9003 bd3 ba1.9k sqft246 ABERDEEN ST, DAVENPORT, FL 33896For SaleMLS ID #S5151089, Nikki Ansons, COLDWELL BANKER REALTY. Stellar MLS
- $330,0003 bd2 ba1.5k sqft123 PRESTON AVENUE, DAVENPORT, FL 33837For SaleMLS ID #S5153201, Sonya Moore, THE PROPERTY PROS REAL ESTATE, INC. Stellar MLS
- $389,5004 bd4 ba2.2k sqft105 ABERDEEN STREET, DAVENPORT, FL 33896For SaleMLS ID #S5151094, Nikki Ansons, COLDWELL BANKER REALTY. Stellar MLS
- $335,0003 bd2 ba1.7k sqft237 NOVA DRIVE, DAVENPORT, FL 33837For SaleMLS ID #S5155020, Yomari Ayala, LPT REALTY, LLC. Stellar MLS
- $329,9003 bd2 ba1.9k sqft399 PINECREST LOOP, DAVENPORT, FL 33837For SaleMLS ID #O6429996, Madeline Rivera, INNOVATION GROUP REALTY LLC. Stellar MLS
- $435,0004 bd3 ba1.9k sqft135 ROBIN ROAD, DAVENPORT, FL 33896For SaleMLS ID #O6407121, Ozan Cifci, PREMIUM PROPERTIES R.E. SERVICE. Stellar MLS
- $397,9004 bd3 ba2.4k sqft938 ANNA PLACE, DAVENPORT, FL 33837For SaleMLS ID #O6411426, Madeline Rivera, INNOVATION GROUP REALTY LLC. Stellar MLS
- $359,5004 bd3 ba1.8k sqft1042 JOHN JACOB ROAD, DAVENPORT, FL 33837For SaleMLS ID #S5144008, Maria Godoy, THE AGENT, INC. Stellar MLS
- $325,0004 bd2 ba1.6k sqft3442 MONACO LN, DAVENPORT, FL 33897For SaleMLS ID #S5154287, Nikki Ansons, COLDWELL BANKER REALTY. Stellar MLS
- $365,0004 bd2 ba1.8k sqft1539 ASPEN AVENUE, DAVENPORT, FL 33837For SaleMLS ID #O6416238, Steven Koleno, BEYCOME OF FLORIDA LLC. Stellar MLS
- $336,9904 bd2 ba1.8k sqft2752 GENTLE RAIN DRIVE, DAVENPORT, FL 33837For SaleMLS ID #O6427436, Karina Turcios, LPT REALTY, LLC. Stellar MLS
- $334,9993 bd2 ba1.2k sqft240 SUNRISE RD, DAVENPORT, FL 33837For SaleMLS ID #S5153103, Nikki Ansons, COLDWELL BANKER REALTY. Stellar MLS
- $317,0004 bd2 ba1.9k sqft480 BUCHANNAN DRIVE, DAVENPORT, FL 33837For SaleMLS ID #O6419253, Karen Albright, OPENDOOR BROKERAGE LLC. Stellar MLS
- $435,0004 bd2 ba2.2k sqft1065 BLACKWOLF RUN RD, DAVENPORT, FL 33896For SaleMLS ID #O6334779, Ping Ma, CHARLES RUTENBERG REALTY ORLANDO. Stellar MLS
- $384,9005 bd3 ba2.4k sqft526 HATTERAS ROAD, DAVENPORT, FL 33837For SaleMLS ID #O6404122, Steven Koleno, BEYCOME OF FLORIDA LLC. Stellar MLS
- $354,9004 bd2 ba1.8k sqft2352 WHITE POPPY DRIVE, KISSIMMEE, FL 34747For SaleMLS ID #O6402216, Herminio Leon, GR REALTY EXPERTS. Stellar MLS
