Move-in ready corner-lot home offering comfort, functionality, and modern upgrades in a convenient location near shopping, dining, I-4, Champions Gate, and Reunion. Located in a gated community with community pool access, this well-maintained residence features 4 bedrooms, a flex room on the first floor ideal for an office, guest space, or playroom, 2 full bathrooms, 1 half bathroom, and a 2-car garage designed for both everyday living and entertaining. The spacious kitchen showcases quartz countertops, wood cabinetry with crown molding, decorative backsplash, large center island, pantry, and exterior-vented microwave. All appliances are included. The primary suite offers generous space and an en-suite bathroom with dual sinks. Additional highlights include tile flooring throughout the first floor, carpet in the bedrooms, Ring security system, exterior security cameras, water softener system, solar panels, insulated garage doors, epoxy-coated garage floor, paved driveway, and vinyl-fenced backyard with plenty of outdoor space to enjoy. Beautiful landscaping with decorative stone accents and palm trees enhances both the front and back of the property, creating excellent curb appeal and outdoor ambiance. Exterior color-changing lighting around the property adds a unique touch and enhances curb appeal in the evenings. Turnkey opportunity ready for its next owner.
For sale
$397,900
938 ANNA PLACE, DAVENPORT, FL 33837
4beds
2,430sqft
:
Get pre-qualified$2,721/mo
Single Family Residence
Built in 2021
5,223 Square Feet Lot
$389,800 Zestimate®
$164/sqft
$88/mo HOA
What's special
Large center islandQuartz countertopsMove-in ready corner-lot homeEpoxy-coated garage floorInsulated garage doorsCarpet in the bedroomsSpacious kitchen
- 60 days |
- 219 |
- 9 |
Zillow last checked:
Listing updated:
Listed by:
Madeline Rivera 407-757-8544,
INNOVATION GROUP REALTY LLC 407-272-9999
Source: Stellar MLS,MLS#: O6411426 Originating MLS: Orlando Regional
Originating MLS: Orlando Regional
Facts & features
Interior
Bedrooms & bathrooms
- Bedrooms: 4
- Bathrooms: 3
- Full bathrooms: 2
- 1/2 bathrooms: 1
Primary bedroom
- Features: No Closet
- Level: Second
Bedroom 2
- Features: Built-in Closet
- Level: Second
Bedroom 3
- Features: Built-in Closet
- Level: Second
Bedroom 4
- Features: Built-in Closet
- Level: Second
Primary bathroom
- Features: Walk-In Closet(s)
- Level: Second
Great room
- Level: First
Kitchen
- Level: First
Laundry
- Level: Second
Heating
- Central
Cooling
- Central Air
Appliances
- Included: Dishwasher, Microwave, Range, Refrigerator, Water Softener
- Laundry: Laundry Room
Features
- Walk-In Closet(s)
- Flooring: Carpet, Ceramic Tile
- Doors: Sliding Doors
- Windows: Window Treatments
- Has fireplace: No
- Common walls with other units/homes: Corner Unit
Interior area
- Total structure area: 2,910
- Total interior livable area: 2,430 sqft
Video & virtual tour
Property
Parking
- Total spaces: 2
- Parking features: Garage Door Opener
- Garage spaces: 2
Features
- Levels: Two
- Stories: 2
- Exterior features: Irrigation System, Lighting, Sprinkler Metered
Lot
- Size: 5,223 Square Feet
- Features: Corner Lot
Details
- Parcel number: 272614704145000060
- Special conditions: None
Construction
Type & style
- Home type: SingleFamily
- Property subtype: Single Family Residence
Materials
- Block, Stucco
- Foundation: Slab
- Roof: Shingle
Condition
- New construction: No
- Year built: 2021
Utilities & green energy
- Sewer: Public Sewer
- Water: None
- Utilities for property: Public, Solar
Community & HOA
Community
- Features: Gated Community - No Guard, Playground, Pool
- Security: Gated Community, Smoke Detector(s)
- Pet fee: $0 monthly
- Subdivision: WILLIAMS PRESERVE
HOA
- Has HOA: Yes
- Amenities included: Playground, Pool
- HOA fee: $88 monthly
- HOA name: Folio Association Management
- HOA phone: 813-993-4000
Location
- Region: Davenport
Financial & listing details
- Price per square foot: $164/sqft
- Tax assessed value: $308,342
- Annual tax amount: $3,827
- Date on market: 5/27/2026
- Cumulative days on market: 61 days
- Listing terms: Cash,Conventional,FHA,VA Loan
- Ownership: Fee Simple
- Total actual rent: 0
- Road surface type: Paved
Estimated market value
$389,800
$370,000 - $409,000
$2,267/mo
Price history
| Date | Event | Price |
|---|---|---|
| 5/27/2026 | Listed for sale | $397,900$164/sqft |
Source:  Stellar MLS #O6411426 Report a problem Stellar MLS #O6411426 Report a problem | ||
Public tax history
| Year | Property taxes | Tax assessment |
|---|---|---|
| 2025 | $3,987 -0.2% | $308,342 +0.8% |
| 2024 | $3,995 +1.9% | $306,040 +10% |
| 2023 | $3,920 +16.7% | $278,218 +10% |
| 2022 | $3,360 +416% | $252,925 +438.1% |
| 2021 | $651 +1172% | $47,000 +1183.1% |
| 2020 | $51 | $3,663 |
Find assessor info on the county website
Monthly payment
Est. payment
Payment breakdown
Explore the cost of this home by adjusting the details. Changes won't be saved.Climate risks
Neighborhood: 33837
Nearby schools
GreatSchools rating
- 2/10Loughman Oaks Elementary SchoolGrades: PK-5Distance: 0.8 mi
- 3/10Shelley S. Boone Middle SchoolGrades: 6-8Distance: 9 mi
- 3/10Davenport High SchoolGrades: 9-12Distance: 0.6 mi
Schools provided by the listing agent
- Elementary: Davenport School of the Arts
- Middle: Davenport School of the Arts
- High: Davenport High School
Source: Stellar MLS. This data may not be complete. We recommend contacting the local school district to confirm school assignments for this home.
- $286,1003 bd2 ba1.5k sqft942 Anna Pl, Davenport, FL 33837Off Market
- $316,5004 bd2 ba2.1k sqft946 Anna Pl, Davenport, FL 33837Off Market
- $346,2004 bd2 ba2.3k sqft934 Anna Pl, Davenport, FL 33837Off Market
- $288,1004 bd2 ba1.5k sqft950 Anna Pl, Davenport, FL 33837Off Market
- $334,5003 bd2 ba1.7k sqft405 Sardinia Cir, Davenport, FL 33837Off Market
- $316,7004 bd2 ba2.1k sqft930 Anna Pl, Davenport, FL 33837Off Market
- $12,6005.036 AcresHighway 547 N, Davenport, FL 33837Off Market
- $317,9004 bd3 ba2.1k sqft943 Anna Pl, Davenport, FL 33837Off Market
A local agent can set up tours, give advice and negotiate with sellers.
Similar homes
- $379,0004 bd2 ba1.9k sqft110 RUBINO DRIVE, DAVENPORT, FL 33837For Sale
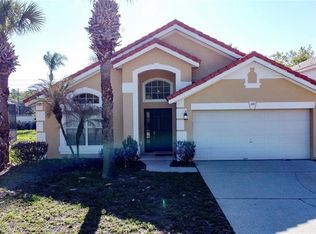
 MLS ID #S5145660, Nikki Ansons, COLDWELL BANKER REALTY. Stellar MLS
 - $384,9005 bd3 ba2.4k sqft526 HATTERAS ROAD, DAVENPORT, FL 33837For Sale
 MLS ID #O6404122, Steven Koleno, BEYCOME OF FLORIDA LLC. Stellar MLS
 - $445,0006 bd5 ba2.6k sqft344 ORANGE COSMOS BOULEVARD, DAVENPORT, FL 33837For Sale
 MLS ID #S5146847, Nikki Ansons, COLDWELL BANKER REALTY. Stellar MLS
 - $370,0004 bd3 ba1.8k sqft1042 JOHN JACOB ROAD, DAVENPORT, FL 33837For Sale
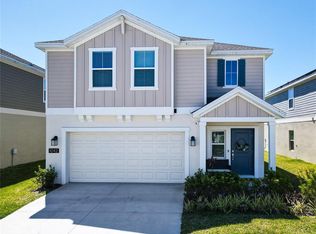 MLS ID #S5144008, Maria Godoy, THE AGENT, INC. Stellar MLS
 - $389,5004 bd4 ba2.2k sqft105 ABERDEEN STREET, DAVENPORT, FL 33896For SaleMLS ID #S5151094, Nikki Ansons, COLDWELL BANKER REALTY. Stellar MLS
- $395,0004 bd2 ba1.6k sqft458 HOLLINGHEAD LOOP, DAVENPORT, FL 33896For SaleMLS ID #O6416303, Lucilma Roman, KINGDOM KEY GROUP LLC. Stellar MLS
- $435,0004 bd3 ba1.9k sqft135 ROBIN ROAD, DAVENPORT, FL 33896For SaleMLS ID #O6407121, Ozan Cifci, PREMIUM PROPERTIES R.E. SERVICE. Stellar MLS
- $425,0005 bd5 ba2k sqft4594 TERRASONESTA DRIVE, DAVENPORT, FL 33837For SaleMLS ID #O6386565, Alyssa Barker, THE JERRY BARKER GROUP LLC. Stellar MLS
- $334,9993 bd2 ba1.2k sqft240 SUNRISE RD, DAVENPORT, FL 33837For SaleMLS ID #S5153103, Nikki Ansons, COLDWELL BANKER REALTY. Stellar MLS
- $410,0005 bd3 ba2.5k sqft1172 CASCADES AVENUE, DAVENPORT, FL 33837For SaleMLS ID #O6418576, Luis Lacruz, LA ROSA REALTY KISSIMMEE. Stellar MLS
- $344,9005 bd3 ba2k sqft1653 SWAN SWIM DRIVE, DAVENPORT, FL 33837For SaleMLS ID #S5136959, Kevin Gendreau, REAL BROKER, LLC. Stellar MLS
- $504,9004 bd3 ba2k sqft4036 REDBRIDGE LOOP, DAVENPORT, FL 33837For SaleMLS ID #S5146307, Sue Webb, WATSON REALTY CORP.. Stellar MLS
- $499,0005 bd5 ba3.1k sqft5528 SOLTERRA CIRCLE, DAVENPORT, FL 33837For SaleMLS ID #O6382742, Alyssa Barker, THE JERRY BARKER GROUP LLC. Stellar MLS
- $349,9003 bd3 ba1.9k sqft246 ABERDEEN ST, DAVENPORT, FL 33896For SaleMLS ID #S5151089, Nikki Ansons, COLDWELL BANKER REALTY. Stellar MLS
- $339,0004 bd3 ba1.6k sqft1958 ROYAL RIDGE DRIVE, DAVENPORT, FL 33896For SaleMLS ID #G5107668, Gillian Redman, REAL BROKER, LLC. Stellar MLS
- $285,0003 bd3 ba1.7k sqft148 BOYDFIELD LANE, DAVENPORT, FL 33837For SaleMLS ID #G5113453, Matt Buttner, LIST NOW REALTY, LLC. Stellar MLS
- $359,0004 bd3 ba1.7k sqft230 HYPOLITA AVENUE, DAVENPORT, FL 33897For SaleMLS ID #S5150565, Carlos DeJesus, EXIT REALTY 4CORNERS. Stellar MLS
- $435,0004 bd2 ba2.2k sqft1065 BLACKWOLF RUN RD, DAVENPORT, FL 33896For SaleMLS ID #O6334779, Ping Ma, CHARLES RUTENBERG REALTY ORLANDO. Stellar MLS
- $297,5003 bd2 ba1.7k sqft148 LUDISIA LOOP, DAVENPORT, FL 33837For SaleMLS ID #B4902299, Craig Burke, CRAIG BURKE REAL ESTATE GROUP, LLC. Stellar MLS
- $374,0004 bd2 ba1.3k sqft336 HILLCREST DRIVE, DAVENPORT, FL 33897For SaleMLS ID #O6404200, Nancy Lezotte, KELLER WILLIAMS CLASSIC. Stellar MLS
