Virtually Staged. MOVE-IN READY and beautifully renovated! Enjoy LOW HOA, NO CDD, LOW PROPERTY TAXES, and exceptional value. This exceptionally clean, non-smoking, pet-free modern 3-bedroom, 3-bath home in a desirable gated community has been hardly lived in and shows like a model home. Featuring an outstanding layout, the home offers new premium plush carpet, fresh interior paint throughout, recessed lighting, a painted garage floor, smart door lock, garage door opener, irrigation system, and double-pane energy-efficient windows with premium wood-look window blinds. The spacious kitchen boasts 42" cabinetry with modern brushed nickel hardware and stainless steel appliances. The large primary suite includes a walk-in closet and ensuite bath with dual vanities and a walk-in shower. A secondary bath also features dual vanities and a tub/shower combination. Additional highlights include a separate laundry room with a large washer and dryer, plus a convenient double-door linen closet for extra storage. HOA includes lawn care, making this an ideal low-maintenance home for busy owners. Short- and long-term rentals are permitted, offering excellent flexibility for homeowners and investors alike. Conveniently located minutes from Posner Park shopping, dining, I-4 Exit 55, and within easy reach of Disney, Orlando, and Tampa.
Pending
Price cut: $2.5K (7/27)
$285,000
148 BOYDFIELD LANE, DAVENPORT, FL 33837
3beds
1,724sqft
:
Get pre-qualified$1,998/mo
Single Family Residence
Built in 2019
2,701 Square Feet Lot
$-- Zestimate®
$165/sqft
$130/mo HOA
What's special
Fresh interior paint throughoutPainted garage floorNew premium plush carpetDouble-pane energy-efficient windowsLarge primary suiteIrrigation systemSpacious kitchen
- 62 days |
- 1,714 |
- 138 |
Zillow last checked:
Listing updated:
Listed by:
Matt Buttner 352-385-7636,
LIST NOW REALTY, LLC 352-385-7636
Source: Stellar MLS,MLS#: G5113453 Originating MLS: Lake and Sumter
Originating MLS: Lake and Sumter
Facts & features
Interior
Bedrooms & bathrooms
- Bedrooms: 3
- Bathrooms: 3
- Full bathrooms: 2
- 1/2 bathrooms: 1
Rooms
- Room types: Attic
Primary bedroom
- Features: Dual Sinks, En Suite Bathroom, Shower No Tub, Walk-In Closet(s)
- Level: Second
- Area: 221 Square Feet
- Dimensions: 17x13
Kitchen
- Features: Pantry
- Level: First
- Area: 140 Square Feet
- Dimensions: 14x10
Living room
- Level: First
- Area: 464 Square Feet
- Dimensions: 29x16
Heating
- Central, Electric, Heat Pump
Cooling
- Central Air, Humidity Control
Appliances
- Included: Dishwasher, Disposal, Dryer, Electric Water Heater, Exhaust Fan, Ice Maker, Microwave, Range, Refrigerator, Washer
- Laundry: Laundry Room, Upper Level
Features
- High Ceilings, Living Room/Dining Room Combo, Open Floorplan, PrimaryBedroom Upstairs, Thermostat, Walk-In Closet(s)
- Flooring: Carpet, Ceramic Tile
- Has fireplace: No
Interior area
- Total structure area: 2,172
- Total interior livable area: 1,724 sqft
Video & virtual tour
Property
Parking
- Total spaces: 2
- Parking features: Alley Access, Driveway, Garage Door Opener, Garage Faces Rear
- Attached garage spaces: 2
- Has uncovered spaces: Yes
Features
- Levels: Two
- Stories: 2
- Patio & porch: Covered, Front Porch, Side Porch
- Exterior features: Irrigation System, Sidewalk
Lot
- Size: 2,701 Square Feet
- Features: In County, Unincorporated
Details
- Parcel number: 272620706019000110
- Special conditions: None
Construction
Type & style
- Home type: SingleFamily
- Architectural style: Contemporary
- Property subtype: Single Family Residence
Materials
- Block, Stucco, Wood Frame
- Foundation: Slab
- Roof: Shingle
Condition
- Completed
- New construction: No
- Year built: 2019
Utilities & green energy
- Sewer: Public Sewer
- Water: Public
- Utilities for property: BB/HS Internet Available, Electricity Connected, Fire Hydrant, Sewer Connected, Street Lights, Water Connected
Community & HOA
Community
- Features: Gated Community - No Guard, Sidewalks, Special Community Restrictions
- Security: Gated Community, Security System Owned, Smoke Detector(s)
- Pet fee: $0 monthly
- Subdivision: PRESTWICK VILLAGE
HOA
- Has HOA: Yes
- Amenities included: Gated
- Services included: Maintenance Grounds, Manager
- HOA fee: $130 monthly
- HOA name: Specialty Management Company
Location
- Region: Davenport
Financial & listing details
- Price per square foot: $165/sqft
- Tax assessed value: $234,492
- Annual tax amount: $3,781
- Date on market: 6/9/2026
- Cumulative days on market: 62 days
- Listing terms: Cash,Conventional,VA Loan
- Ownership: Fee Simple
- Total actual rent: 0
- Electric utility on property: Yes
- Road surface type: Paved, Asphalt
Estimated market value
Not available
Estimated sales range
Not available
Not available
Price history
| Date | Event | Price |
|---|---|---|
| 8/6/2026 | Pending sale | $285,000$165/sqft |
Source:  Stellar MLS #G5113453 Report a problem Stellar MLS #G5113453 Report a problem | ||
| 7/27/2026 | Price change | $285,000-0.9%$165/sqft |
Source: Stellar MLS #G5113453 Report a problem | ||
| 7/10/2026 | Price change | $287,500-0.9%$167/sqft |
Source: Stellar MLS #G5113453 Report a problem | ||
| 7/7/2026 | Price change | $289,999-0.9%$168/sqft |
Source: Stellar MLS #G5113453 Report a problem | ||
| 6/25/2026 | Price change | $292,500-2.5%$170/sqft |
Source: Stellar MLS #G5113453 Report a problem | ||
| 6/15/2026 | Price change | $299,990-2.4%$174/sqft |
Source: Stellar MLS #G5113453 Report a problem | ||
| 6/9/2026 | Listed for sale | $307,500+7.9%$178/sqft |
Source: Stellar MLS #G5113453 Report a problem | ||
| 10/15/2024 | Sold | $285,000-13.4%$165/sqft |
Source: Stellar MLS #S5110597 Report a problem | ||
| 10/2/2024 | Pending sale | $329,000$191/sqft |
Source: Stellar MLS #S5110597 Report a problem | ||
| 9/19/2024 | Price change | $329,000-2.9%$191/sqft |
Source: Stellar MLS #S5110597 Report a problem | ||
| 8/30/2024 | Price change | $339,000-1.5%$197/sqft |
Source: Stellar MLS #S5110597 Report a problem | ||
| 8/21/2024 | Price change | $344,000-1.7%$200/sqft |
Source: Stellar MLS #S5110597 Report a problem | ||
| 8/16/2024 | Listed for sale | $349,900-7.7%$203/sqft |
Source: Stellar MLS #S5110597 Report a problem | ||
| 7/15/2024 | Listing removed | -- |
Source: Stellar MLS #O6204901 Report a problem | ||
| 5/13/2024 | Listed for sale | $379,000+1.6%$220/sqft |
Source: Stellar MLS #O6204901 Report a problem | ||
| 4/13/2024 | Listing removed | -- |
Source: Stellar MLS #O6165045 Report a problem | ||
| 12/19/2023 | Listed for sale | $372,900$216/sqft |
Source: Stellar MLS #O6165045 Report a problem | ||
| 12/6/2023 | Listing removed | -- |
Source: Stellar MLS #O6156516 Report a problem | ||
| 11/11/2023 | Listed for sale | $372,900-0.6%$216/sqft |
Source: Stellar MLS #O6156516 Report a problem | ||
| 11/9/2023 | Listing removed | -- |
Source: Stellar MLS #S5089251 Report a problem | ||
| 10/30/2023 | Price change | $374,990-1.3%$218/sqft |
Source: Stellar MLS #S5089251 Report a problem | ||
| 8/6/2023 | Listed for sale | $380,000+63.2%$220/sqft |
Source: Stellar MLS #S5089251 Report a problem | ||
| 11/2/2020 | Sold | $232,900$135/sqft |
Source: Public Record Report a problem | ||
Public tax history
| Year | Property taxes | Tax assessment |
|---|---|---|
| 2025 | $3,032 +0.2% | $234,492 +2.1% |
| 2024 | $3,026 -2.6% | $229,623 +10% |
| 2023 | $3,106 +17.4% | $208,748 +10% |
| 2022 | $2,646 +10.7% | $189,771 +10% |
| 2021 | $2,390 +3.5% | $172,519 +4.4% |
| 2020 | $2,309 +371.8% | $165,242 +386% |
| 2019 | $489 | $34,000 |
Find assessor info on the county website
Monthly payment
Est. payment
Payment breakdown
Explore the cost of this home by adjusting the details. Changes won't be saved.Climate risks
Neighborhood: 33837
Nearby schools
GreatSchools rating
- 2/10Loughman Oaks Elementary SchoolGrades: PK-5Distance: 4.1 mi
- 9/10Ridgeview Global Studies AcademyGrades: K-12Distance: 2.5 mi
- 2/10Ridge Community High SchoolGrades: 9-12Distance: 4.2 mi
Schools provided by the listing agent
- Elementary: Loughman Oaks Elem
- Middle: Citrus Ridge
- High: Ridge Community Senior High
Source: Stellar MLS. This data may not be complete. We recommend contacting the local school district to confirm school assignments for this home.
- $310,9903 bd3 ba1.8k sqft156 Boydfield Ln, Davenport, FL 33837Sold

- $279,5003 bd2 ba1.2k sqft201 Belvoir Dr, Davenport, FL 33837Off Market
- $368,5004 bd3 ba1.7k sqft108 Aylesbury Ln, Davenport, FL 33837Off Market
- $270,4004 bd2 ba1.3k sqft135 Belvoir Dr, Davenport, FL 33837Off Market
- $344,9993 bd3 ba1.7k sqft133 Boydfield Ln, Davenport, FL 33837Sold
- $296,1004 bd2 ba1.4k sqft209 Belvoir Dr, Davenport, FL 33837Off Market
- $375,0005 bd3 ba1.8k sqft116 Boydfield Ln, Davenport, FL 33837Sold
- $406,1006 bd4 ba2.2k sqft107 Aylesbury Ln, Davenport, FL 33837Off Market
A local agent can set up tours, give advice and negotiate with sellers.
Similar homes
- $329,9003 bd2 ba1.9k sqft399 PINECREST LOOP, DAVENPORT, FL 33837For Sale

 MLS ID #O6429996, Madeline Rivera, INNOVATION GROUP REALTY LLC. Stellar MLS
 - $320,0003 bd2 ba1.5k sqft2024 NOBLE DRIVE, DAVENPORT, FL 33837For Sale
 MLS ID #G5115987, Keyshla Torres, OPTIMA ONE REALTY, INC.. Stellar MLS
 - $305,0003 bd2 ba1.5k sqft237 TAFT DRIVE, DAVENPORT, FL 33837For Sale
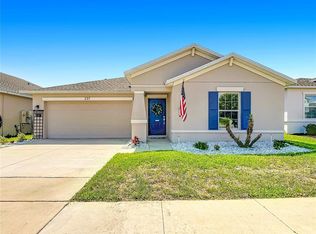 MLS ID #O6403452, Meghan Benham, CHARLES RUTENBERG REALTY ORLANDO. Stellar MLS
 - $300,0003 bd2 ba1.7k sqft322 HIGH VISTA DRIVE, DAVENPORT, FL 33837For Sale
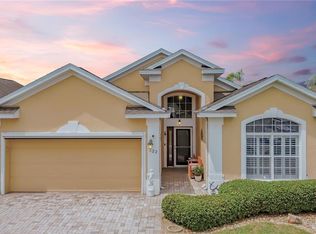 MLS ID #O6400878, Laurie Cain, CHARLES RUTENBERG REALTY ORLANDO. Stellar MLS
 - $295,0003 bd3 ba1.6k sqft1229 YELLOW FINCH DRIVE, DAVENPORT, FL 33837For SaleMLS ID #G5114317, Holly Hernandez, REAL BROKER, LLC. Stellar MLS
- $270,0003 bd3 ba1.6k sqft318 ANNABELLE WAY, DAVENPORT, FL 33837For SaleMLS ID #P4939094, Erin Floyd, COLDWELL BANKER REALTY. Stellar MLS
- $390,0004 bd3 ba2k sqft840 SYDNEY STREET, DAVENPORT, FL 33837New ConstructionMLS ID #O6429979, Rhansel Acevedo Rodriguez, EXP REALTY LLC. Stellar MLS
- $290,3003 bd3 ba1.8k sqft3185 Laurent Loop, Davenport, FL 33837SoldZillow Rentals
- $339,0003 bd2 ba1.6k sqft749 ORCHID GROVE BOULEVARD, DAVENPORT, FL 33837For SaleMLS ID #S5145906, Paola Almonte, REMAX PREMIER PROPERTIES. Stellar MLS
- $287,5003 bd3 ba1.5k sqft2356 PENGUIN BOULEVARD, DAVENPORT, FL 33837For SaleMLS ID #O6426440, Walter Taylor, III, KELLER WILLIAMS REALTY AT THE PARKS. Stellar MLS
- $349,9004 bd2 ba1.8k sqft1539 ASPEN AVENUE, DAVENPORT, FL 33837For SaleMLS ID #O6416238, Steven Koleno, BEYCOME OF FLORIDA LLC. Stellar MLS
- $325,0003 bd2 ba2k sqft243 MILESTONE DRIVE, HAINES CITY, FL 33844For SaleMLS ID #TB8536434, Michael Eddings, MARK SPAIN REAL ESTATE. Stellar MLS
- $259,0004 bd3 ba1.9k sqft196 PRIMROSE DRIVE, DAVENPORT, FL 33837For SaleMLS ID #O6385274, Sabrina Freeman, CHARLES RUTENBERG REALTY ORLANDO. Stellar MLS
- $315,0003 bd2 ba1.6k sqft1562 TAMARIND ROAD, DAVENPORT, FL 33896For SaleMLS ID #C7527281, Raul Pino, SOVEREIGN REAL ESTATE GROUP. Stellar MLS
- $275,0003 bd2 ba1.8k sqft2896 TANZANITE TERRACE, KISSIMMEE, FL 34758For SaleMLS ID #O6432273, Ozan Cifci, PREMIUM PROPERTIES R.E. SERVICE. Stellar MLS
- $349,9003 bd3 ba1.9k sqft246 ABERDEEN ST, DAVENPORT, FL 33896For SaleMLS ID #S5151089, Nikki Ansons, COLDWELL BANKER REALTY. Stellar MLS
- $282,9003 bd2 ba1.6k sqft3548 SPRING CREEK ROAD, DUNDEE, FL 33838For SaleMLS ID #O6426966, Madeline Rivera, INNOVATION GROUP REALTY LLC. Stellar MLS
- $359,5004 bd3 ba1.8k sqft1042 JOHN JACOB ROAD, DAVENPORT, FL 33837For SaleMLS ID #S5144008, Maria Godoy, THE AGENT, INC. Stellar MLS
- $255,0003 bd2 ba1.5k sqft1741 CANAAN LOOP, DUNDEE, FL 33838For SaleMLS ID #S5153893, Manny Quiros, RE/MAX HERITAGE PROFESSIONALS. Stellar MLS
- $319,0003 bd3 ba1.6k sqft783 LONGBOAT DRIVE, DAVENPORT, FL 33896For SaleMLS ID #O6423542, Judd Cheyney, KELLER WILLIAMS REALTY AT THE PARKS. Stellar MLS
