Enjoy peaceful mornings and relaxing evenings from the oversized screened lanai, overlooking a beautiful, private backdrop with no rear neighbors! Inside, the primary bathroom features an updated shower, adding a stylish touch to this like-new home. Beyond the peaceful setting, you'll love the location—just minutes from Posner Park, the AdventHealth Medical Corridor, I-4, and an ever-growing selection of shopping, dining, and entertainment, including Walmart, Publix, and the upcoming Sam's Club. The community features a playground, with a new pool coming soon, while nearby tennis, golf, and a restaurant offer even more ways to enjoy the Florida lifestyle. Built in 2023, this home includes exterior maintenance and landscaping for effortless, low-maintenance living, making it an ideal primary residence or investment property.
For sale
Price cut: $5K (8/27)
$285,000
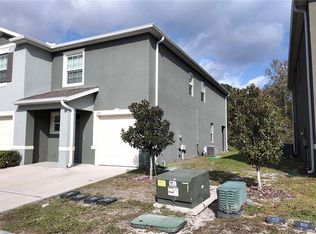
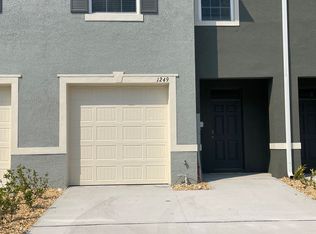
1229 YELLOW FINCH DRIVE, DAVENPORT, FL 33837
3beds
1,692sqft
Townhouse
Built in 2023
1,904 Square Feet Lot
$282,600 Zestimate®
$168/sqft
$170/mo HOA
What's special
- 61 days
- 78
- 4
Zillow last checked:
Listing updated:
Listed by:
Holly Hernandez 407-591-8003,
REAL BROKER, LLC 855-450-0442
Source: Stellar MLS,MLS#: G5114317 Originating MLS: Orlando Regional
Originating MLS: Orlando Regional
Facts & features
Interior
Bedrooms & bathrooms
- Bedrooms: 3
- Bathrooms: 3
- Full bathrooms: 2
- 1/2 bathrooms: 1
Primary bedroom
- Features: Walk-In Closet(s)
- Level: Second
- Area: 165 Square Feet
- Dimensions: 15x11
Bedroom 2
- Features: Built-in Closet
- Level: Second
- Area: 121 Square Feet
- Dimensions: 11x11
Bedroom 3
- Features: Built-in Closet
- Level: Second
- Area: 110 Square Feet
- Dimensions: 11x10
Kitchen
- Features: No Closet
- Level: First
- Area: 80 Square Feet
- Dimensions: 8x10
Living room
- Features: No Closet
- Level: First
- Area: 210 Square Feet
- Dimensions: 15x14
Heating
- Central
Cooling
- Central Air
Appliances
- Included: Dishwasher, Disposal, Dryer, Microwave, Range, Refrigerator, Washer
- Laundry: Laundry Closet
Features
- Ceiling Fan(s), Open Floorplan
- Flooring: Carpet, Tile
- Has fireplace: No
Interior area
- Total structure area: 2,168
- Total interior livable area: 1,692 sqft
Video & virtual tour
Property
Parking
- Total spaces: 1
- Parking features: Garage - Attached
- Attached garage spaces: 1
Features
- Levels: Two
- Stories: 2
- Exterior features: Irrigation System, Lighting
Lot
- Size: 1,904 Square Feet
Details
- Parcel number: 272629706442000450
- Special conditions: None
Construction
Type & style
- Home type: Townhouse
- Property subtype: Townhouse
Materials
- Block
- Foundation: Slab
- Roof: Shingle
Condition
- New construction: No
- Year built: 2023
Details
- Builder model: Glen
Utilities & green energy
- Sewer: Public Sewer
- Water: Public
- Utilities for property: Public
Community & HOA
Community
- Features: Gated Community - Guard
- Pet fee: $0 monthly
- Subdivision: ATRIA/RIDGEWOOD LAKES
HOA
- Has HOA: Yes
- Amenities included: Gated, Playground
- Services included: 24-Hour Guard, Maintenance Structure, Maintenance Grounds
- HOA fee: $170 monthly
- HOA name: Carla Brown at Vesta Property Services
- HOA phone: 407-872-7608
- Second HOA name: Vesta Property Services
- Second HOA phone: 407-872-7608
Location
- Region: Davenport
Financial & listing details
- Price per square foot: $168/sqft
- Tax assessed value: $245,000
- Annual tax amount: $3,401
- Date on market: 6/30/2026
- Cumulative days on market: 60 days
- Listing terms: Cash,Conventional,FHA,VA Loan
- Ownership: Fee Simple
- Total actual rent: 0
- Road surface type: Paved
Estimated market value
$282,600
$268,000 - $297,000
$1,911/mo
Price history
| Date | Event | Price |
|---|---|---|
| 8/27/2026 | Price change | $285,000-1.7%$168/sqft |
Source:  Stellar MLS #G5114317 Report a problem Stellar MLS #G5114317 Report a problem | ||
| 8/13/2026 | Price change | $290,000-1.7%$171/sqft |
Source: Stellar MLS #G5114317 Report a problem | ||
| 6/30/2026 | Listed for sale | $295,000-4.5%$174/sqft |
Source: Stellar MLS #G5114317 Report a problem | ||
| 2/27/2023 | Sold | $308,999$183/sqft |
Source: Public Record Report a problem | ||
| 12/28/2022 | Pending sale | $308,999$183/sqft |
Source: Stellar MLS #O6060276 Report a problem | ||
| 12/14/2022 | Price change | $308,999-1%$183/sqft |
Source: Stellar MLS #O6060276 Report a problem | ||
| 12/1/2022 | Price change | $311,990-3.1%$184/sqft |
Source: Stellar MLS #O6060276 Report a problem | ||
| 10/26/2022 | Price change | $321,990-3%$190/sqft |
Source: Stellar MLS #O6060276 Report a problem | ||
| 10/13/2022 | Price change | $331,990-4.3%$196/sqft |
Source: Stellar MLS #O6060276 Report a problem | ||
| 9/16/2022 | Listed for sale | $346,990$205/sqft |
Source: Stellar MLS #O6060276 Report a problem | ||
Public tax history
| Year | Property taxes | Tax assessment |
|---|---|---|
| 2025 | $2,648 -6.3% | $245,000 -5% |
| 2024 | $2,825 +438.3% | $258,000 +545% |
| 2023 | $525 +16.2% | $40,000 +17.6% |
| 2022 | $452 +518.5% | $34,000 +545.2% |
| 2021 | $73 | $5,270 |
Find assessor info on the county website
Monthly payment
Est. payment
Payment breakdown
Explore the cost of this home by adjusting the details. Changes won't be saved.Climate risks
Neighborhood: 33837
Similar homes
- $305,0003 bd2 ba1.5k sqft237 TAFT DRIVE, DAVENPORT, FL 33837For Sale
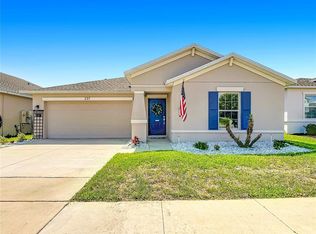
 MLS ID #O6403452, Meghan Benham, CHARLES RUTENBERG REALTY ORLANDO. Stellar MLS
 - $285,0003 bd2 ba1.5k sqft233 VERBENA STREET, DAVENPORT, FL 33837For Sale
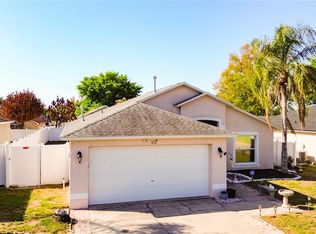 MLS ID #O6395616, Jerry Ashcraft, ATRIUM REALTY, LLC. Stellar MLS
 - $310,0003 bd3 ba1.6k sqft8223 ROSEVILLE ROAD, DAVENPORT, FL 33896For Sale
 MLS ID #TB8531882, Maria Lopez, LOKATION. Stellar MLS
 - $327,5003 bd2 ba1.5k sqft357 NOVA DRIVE, DAVENPORT, FL 33837For Sale
 MLS ID #C7526823, William Figueroa, SOVEREIGN REAL ESTATE GROUP. Stellar MLS
 - $325,9993 bd2 ba1.2k sqft240 SUNRISE RD, DAVENPORT, FL 33837For SaleMLS ID #S5153103, Nikki Ansons, COLDWELL BANKER REALTY. Stellar MLS
- $345,0004 bd2 ba1.9k sqft149 TAFT DRIVE, DAVENPORT, FL 33837For SaleMLS ID #TB8538118, Danique Haywood, MARK SPAIN REAL ESTATE. Stellar MLS
- $363,9904 bd3 ba2.1k sqft(Undisclosed Address), DAVENPORT, FL 33837For SaleMLS ID #O6434754, Conny Vassallo-Llontop, NONA LEGACY POWERED BY LA ROSA. Stellar MLS
- $335,0003 bd2 ba1.2k sqft533 BENT OAK LOOP, DAVENPORT, FL 33837For SaleMLS ID #S5155429, Nikki Ansons, COLDWELL BANKER REALTY. Stellar MLS
- $289,9004 bd4 ba1.9k sqft2380 BELLA VISTA DRIVE, DAVENPORT, FL 33897For SaleMLS ID #S5144491, Brian Smith, Jr., CENTRAL FLORIDA REAL ESTATE. Stellar MLS
- $349,9004 bd2 ba1.8k sqft1539 ASPEN AVENUE, DAVENPORT, FL 33837For SaleMLS ID #O6416238, Steven Koleno, BEYCOME OF FLORIDA LLC. Stellar MLS
- $345,0003 bd3 ba1.6k sqft721 BENOI DR, DAVENPORT, FL 33896For SaleMLS ID #O6409446, Mariana Cisneros, PREMIUM PROPERTIES R.E SERVICE. Stellar MLS
- $300,0003 bd2 ba1.5k sqft653 PERSIAN DRIVE, HAINES CITY, FL 33844For SaleMLS ID #O6250603, Gustavo Martinez, EXP REALTY LLC. Stellar MLS
- $359,5004 bd3 ba1.8k sqft1042 JOHN JACOB ROAD, DAVENPORT, FL 33837For SaleMLS ID #S5144008, Maria Godoy, THE AGENT, INC. Stellar MLS
- $315,0003 bd2 ba1.6k sqft1562 TAMARIND ROAD, DAVENPORT, FL 33896For SaleMLS ID #C7527281, Raul Pino, SOVEREIGN REAL ESTATE GROUP. Stellar MLS
- $325,0003 bd2 ba2k sqft243 MILESTONE DRIVE, HAINES CITY, FL 33844For SaleMLS ID #TB8536434, Michael Eddings, MARK SPAIN REAL ESTATE. Stellar MLS
- $319,0004 bd3 ba1.8k sqft7586 ASSEMBLY LANE, REUNION, FL 34747For SaleMLS ID #O6406545, Charles Marchese, EASY STREET REALTY FLORIDA,INC. Stellar MLS
- $269,9003 bd3 ba1.5k sqft17508 BLESSING DRIVE, CLERMONT, FL 34714For SaleMLS ID #S5151973, Steven Silcock, RE/MAX HERITAGE. Stellar MLS
- $235,0003 bd3 ba1.4k sqft220 TERRA LAGO STREET, DAVENPORT, FL 33897For SaleMLS ID #S5154997, Carlos DeJesus, EXIT REALTY 4CORNERS. Stellar MLS
- $299,0004 bd4 ba1.8k sqft702 CALABRIA AVE, DAVENPORT, FL 33897For SaleMLS ID #O6158853, Uno Sorlie, HOPKEY REALTY. Stellar MLS
- $344,9003 bd3 ba1.9k sqft246 ABERDEEN ST, DAVENPORT, FL 33896For SaleMLS ID #S5151089, Nikki Ansons, COLDWELL BANKER REALTY. Stellar MLS
