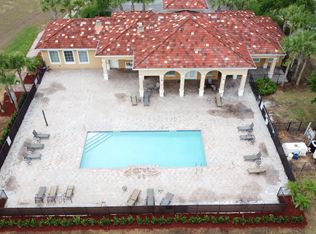
PRICE IMPROVED. Welcome to your dream townhome in the heart of Davenport, Florida! This stunning 4-bedroom, 3.5-bathroom home offers the perfect blend of comfort, convenience, and luxury — now featuring brand new interior paint (2026), brand new upstairs flooring (2026), and a new HVAC system (2025) for added peace of mind. Located in a prime area near a variety of restaurants and retail shops, this townhome is ideal for those seeking a vibrant and convenient lifestyle. You're also just a short drive to Disney and other major Central Florida theme parks, making this location perfect for both full-time residents and vacation homeowners. Daily conveniences are right around the corner, with abundant dining, entertainment, and shopping options nearby. The popular Posner Park is just minutes away and offers big-box retailers, national brands, casual and sit-down restaurants, and entertainment options including the luxury theater at Cinépolis Luxury Cinemas IMAX. Two Master Suites: Enjoy the flexibility of having master suites on both levels, providing privacy and convenience. The downstairs suite features his-and-hers walk-in closets and a large shower. The upstairs master suite offers a private balcony, perfect for enjoying your morning coffee or relaxing evening sunsets. Open-Concept Living Area: The spacious downstairs living area is designed for modern living, with stylish ceramic tile flooring throughout. The open kitchen is a chef’s dream, complete with stainless steel appliances, granite countertops, and ample storage. As part of a desirable community, you'll have access to a fitness center and a sparkling community pool. Stay active, connect with neighbors, or simply unwind poolside on sunny Florida days. Whether you're looking for a spacious family home, a vacation property, or an investment opportunity, this beautifully updated townhome checks all the boxes. Don’t miss your opportunity to make this exceptional property your new home — schedule your private showing today and experience the best of Davenport living!
For sale
$289,900
2380 BELLA VISTA DRIVE, DAVENPORT, FL 33897
4beds
1,950sqft
Townhouse
Built in 2015
1,978 Square Feet Lot
$287,500 Zestimate®
$149/sqft
$348/mo HOA
What's special
Private balconyTwo master suitesGranite countertopsSparkling community poolAmple storageStainless steel appliancesOpen kitchen
- 179 days
- 74
- 5
Zillow last checked:
Listing updated:
Listed by:
Brian Smith, Jr. 352-552-2851,
CENTRAL FLORIDA REAL ESTATE 352-552-2851
Source: Stellar MLS,MLS#: S5144491 Originating MLS: Osceola
Originating MLS: Osceola
Facts & features
Interior
Bedrooms & bathrooms
- Bedrooms: 4
- Bathrooms: 4
- Full bathrooms: 3
- 1/2 bathrooms: 1
Primary bedroom
- Features: Ceiling Fan(s), En Suite Bathroom, Stone Counters, Dual Closets
- Level: First
- Area: 169 Square Feet
- Dimensions: 13x13
Other
- Features: En Suite Bathroom, Garden Bath, Granite Counters, Walk-In Closet(s)
- Level: Second
- Area: 182 Square Feet
- Dimensions: 14x13
Bedroom 3
- Features: Built-in Closet
- Level: Second
- Area: 156 Square Feet
- Dimensions: 13x12
Bedroom 4
- Features: Built-in Closet
- Level: Second
- Area: 132 Square Feet
- Dimensions: 12x11
Kitchen
- Features: Built-in Closet
- Level: First
- Area: 120 Square Feet
- Dimensions: 12x10
Living room
- Level: First
- Area: 120 Square Feet
- Dimensions: 12x10
Heating
- Central
Cooling
- Central Air
Appliances
- Included: Dishwasher, Disposal, Microwave, Range
- Laundry: Inside
Features
- Ceiling Fan(s), Crown Molding, Living Room/Dining Room Combo, Primary Bedroom Main Floor, Solid Surface Counters, Thermostat, Walk-In Closet(s)
- Flooring: Ceramic Tile, Luxury Vinyl
- Has fireplace: No
Interior area
- Total structure area: 2,094
- Total interior livable area: 1,950 sqft
Video & virtual tour
Property
Features
- Levels: Two
- Stories: 2
- Exterior features: Balcony
Lot
- Size: 1,978 Square Feet
Details
- Parcel number: 262525999946003300
- Special conditions: None
Construction
Type & style
- Home type: Townhouse
- Property subtype: Townhouse
Materials
- Stucco
- Foundation: Slab
- Roof: Tile
Condition
- New construction: No
- Year built: 2015
Utilities & green energy
- Sewer: Public Sewer
- Water: None
- Utilities for property: BB/HS Internet Available, Cable Connected, Electricity Connected, Sewer Connected, Street Lights, Water Connected
Community & HOA
Community
- Features: Clubhouse, Pool
- Pet fee: $0 monthly
- Subdivision: TIERRA DEL SOL
HOA
- Has HOA: Yes
- Services included: Common Area Taxes, Community Pool, Maintenance Grounds, Pool Maintenance, Private Road, Trash
- HOA fee: $348 monthly
- HOA name: HMI /Carol Rumely, LCAM
- HOA phone: 407-392-1533
Location
- Region: Davenport
Financial & listing details
- Price per square foot: $149/sqft
- Tax assessed value: $244,500
- Annual tax amount: $6,986
- Date on market: 3/5/2026
- Cumulative days on market: 90 days
- Listing terms: Cash,Conventional,FHA,USDA Loan,VA Loan
- Ownership: Fee Simple
- Total actual rent: 0
- Electric utility on property: Yes
- Road surface type: Asphalt
Estimated market value
$287,500
$273,000 - $302,000
$2,313/mo
Price history
| Date | Event | Price |
|---|---|---|
| 5/7/2026 | Price change | $289,900+11.5%$149/sqft |
Source:  Stellar MLS #S5144491 Report a problem Stellar MLS #S5144491 Report a problem | ||
| 5/1/2026 | Price change | $259,900-1.9%$133/sqft |
Source: Stellar MLS #S5144491 Report a problem | ||
| 4/18/2026 | Price change | $264,900-1.9%$136/sqft |
Source: Stellar MLS #S5144491 Report a problem | ||
| 4/9/2026 | Price change | $269,900-1.5%$138/sqft |
Source: Stellar MLS #S5144491 Report a problem | ||
| 3/30/2026 | Price change | $273,900-1.8%$140/sqft |
Source: Stellar MLS #S5144491 Report a problem | ||
| 3/12/2026 | Listing removed | $2,350$1/sqft |
Source: Zillow Rentals Report a problem | ||
| 3/12/2026 | Price change | $278,900-2.1%$143/sqft |
Source: Stellar MLS #S5144491 Report a problem | ||
| 3/5/2026 | Listed for sale | $284,900-1.7%$146/sqft |
Source: Stellar MLS #S5144491 Report a problem | ||
| 3/5/2026 | Price change | $2,350-2.1%$1/sqft |
Source: Zillow Rentals Report a problem | ||
| 3/4/2026 | Listed for rent | $2,400-4%$1/sqft |
Source: Zillow Rentals Report a problem | ||
| 1/31/2025 | Listing removed | $289,900$149/sqft |
Source: Stellar MLS #S5118998 Report a problem | ||
| 1/22/2025 | Price change | $289,900-1.7%$149/sqft |
Source: Stellar MLS #S5118998 Report a problem | ||
| 1/21/2025 | Listed for sale | $294,9000%$151/sqft |
Source: Stellar MLS #S5118998 Report a problem | ||
| 10/5/2022 | Listing removed | -- |
Source:  Exit Realty Report a problem Exit Realty Report a problem | ||
| 8/4/2022 | Listed for rent | $2,500+47.1%$1/sqft |
Source: Exit Realty #S5072176 Report a problem | ||
| 7/5/2022 | Sold | $295,000$151/sqft |
Source: Public Record Report a problem | ||
| 4/5/2022 | Pending sale | $295,000$151/sqft |
Source: Stellar MLS #O6014550 Report a problem | ||
| 4/1/2022 | Listed for sale | $295,000+51.4%$151/sqft |
Source: Stellar MLS #O6014550 Report a problem | ||
| 6/5/2019 | Listing removed | $1,700$1/sqft |
Source: VIVA ORLANDO RENTALS CORP. Report a problem | ||
| 5/22/2019 | Listed for rent | $1,700+3%$1/sqft |
Source: VIVA ORLANDO RENTALS CORP. Report a problem | ||
| 5/29/2018 | Listing removed | $1,650$1/sqft |
Source: Owner Report a problem | ||
| 2/18/2018 | Listed for rent | $1,650$1/sqft |
Source: Owner Report a problem | ||
| 3/9/2016 | Sold | $194,900$100/sqft |
Source: Public Record Report a problem | ||
Public tax history
| Year | Property taxes | Tax assessment |
|---|---|---|
| 2025 | $3,161 -4.8% | $244,500 -4.7% |
| 2024 | $3,320 +7.7% | $256,500 +9.1% |
| 2023 | $3,083 +25.9% | $235,000 +38.3% |
| 2022 | $2,448 +14.4% | $169,950 +10% |
| 2021 | $2,140 +2.1% | $154,500 +3% |
| 2020 | $2,096 -2.6% | $150,000 +0.3% |
| 2019 | $2,152 -59.6% | $149,500 -11.8% |
| 2018 | $5,325 -5.4% | $169,500 +1.8% |
| 2017 | $5,628 +135% | $166,500 +2.8% |
| 2016 | $2,395 +2444.5% | $162,000 +2810.5% |
| 2015 | $94 -96.8% | $5,566 +10% |
| 2014 | $2,920 +3987.2% | $5,060 +10% |
| 2013 | $71 +0.9% | $4,600 |
| 2012 | $71 -5.3% | $4,600 -4.2% |
| 2011 | $75 -4.7% | $4,800 -4% |
| 2010 | $78 -57.3% | $5,000 -54.5% |
| 2009 | $184 -21.2% | $11,000 -26.7% |
| 2008 | $233 | $15,000 |
| 2007 | -- | -- |
Find assessor info on the county website
Monthly payment
Est. payment
Payment breakdown
Explore the cost of this home by adjusting the details. Changes won't be saved.Climate risks
Neighborhood: 33897
- $349,5004 bd4 ba1.9k sqft2380 Bella Vista Dr #2380, Davenport, FL 33897Off Market
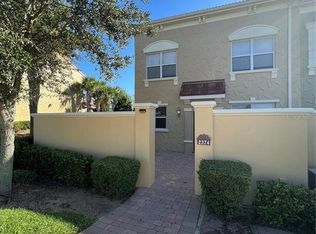
- $300,0004 bd4 ba1.9k sqft2374 Bella Vista Dr, Davenport, FL 33897Sold
- $290,4004 bd3 ba1.9k sqft2386 Bella Vista Dr, Davenport, FL 33897Off Market

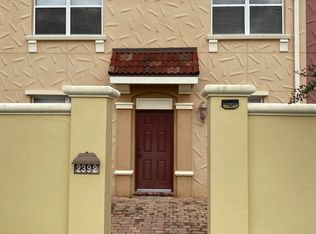
- $290,6004 bd3 ba1.9k sqft2392 Bella Vista Dr, Davenport, FL 33897Off Market
Similar homes
- $299,0004 bd4 ba1.8k sqft702 CALABRIA AVE, DAVENPORT, FL 33897For Sale
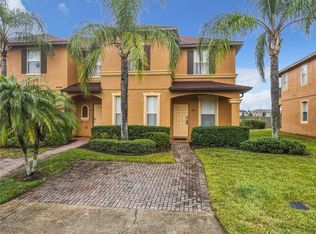
 MLS ID #O6158853, Uno Sorlie, HOPKEY REALTY. Stellar MLS
 - $325,0004 bd2 ba1.6k sqft230 HALSTEAD DRIVE, DAVENPORT, FL 33897For Sale
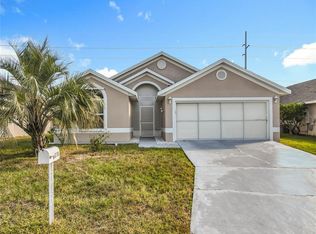 MLS ID #S5138446, Felix Rivera, CHAMPION HOMES. Stellar MLS
 - $310,0004 bd4 ba1.8k sqft2744 CALABRIA AVENUE, DAVENPORT, FL 33897For Sale
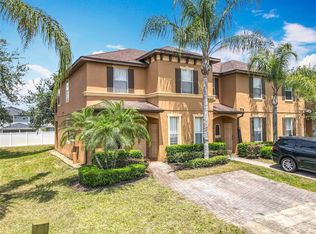 MLS ID #O6302222, Ernie Plaza, Sr, KELLER WILLIAMS ADVANTAGE III. Stellar MLS
 - $240,0004 bd3 ba1.4k sqft223 NAPOLI DRIVE, DAVENPORT, FL 33897For Sale
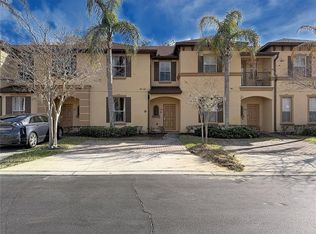 MLS ID #S5145094, Carlos DeJesus, EXIT REALTY 4CORNERS. Stellar MLS
 - $235,0003 bd3 ba1.4k sqft220 TERRA LAGO STREET, DAVENPORT, FL 33897For SaleMLS ID #S5154997, Carlos DeJesus, EXIT REALTY 4CORNERS. Stellar MLS
- $310,0003 bd3 ba1.6k sqft8223 ROSEVILLE ROAD, DAVENPORT, FL 33896For SaleMLS ID #TB8531882, Maria Lopez, LOKATION. Stellar MLS
- $285,0003 bd3 ba2.1k sqft7510 SEVEN EAGLES WAY, KISSIMMEE, FL 34747For SaleMLS ID #S5155482, Carlos DeJesus, EXIT REALTY 4CORNERS. Stellar MLS
- $339,0003 bd2 ba1.4k sqft1128 PINEDALE DRIVE, DAVENPORT, FL 33897For SaleMLS ID #O6414449, Sherley Paul, LPT REALTY, LLC. Stellar MLS
- $320,0003 bd3 ba2k sqft1300 GILFORD POINT LANE, DAVENPORT, FL 33896For SaleMLS ID #O6371060, Greg Staker, WATSON REALTY CORP.. Stellar MLS
- $319,0004 bd3 ba1.8k sqft7586 ASSEMBLY LANE, REUNION, FL 34747For SaleMLS ID #O6406545, Charles Marchese, EASY STREET REALTY FLORIDA,INC. Stellar MLS
- $250,0002 bd3 ba1.2k sqft335 BEXLEY DRIVE, DAVENPORT, FL 33897For SaleMLS ID #O6346183, Aleksandra Hall, FLORIDA REALTY MARKETPLACE. Stellar MLS
- $329,0004 bd3 ba1.9k sqft8845 CANDY PALM ROAD, KISSIMMEE, FL 34747For SaleMLS ID #S5152877, Carl Johnson, LUXURY ORLANDO REAL ESTATE. Stellar MLS
- $285,0003 bd3 ba1.6k sqft1229 YELLOW FINCH DRIVE, DAVENPORT, FL 33837For SaleMLS ID #G5114317, Holly Hernandez, REAL BROKER, LLC. Stellar MLS
- $270,0003 bd3 ba1.4k sqft1405 RETREAT CIRCLE, CLERMONT, FL 34714For SaleMLS ID #O6425507, Maureen Nguyen, LLC, REAL BROKER, LLC. Stellar MLS
- $345,0003 bd3 ba1.6k sqft721 BENOI DR, DAVENPORT, FL 33896For SaleMLS ID #O6409446, Mariana Cisneros, PREMIUM PROPERTIES R.E SERVICE. Stellar MLS
- $269,9003 bd3 ba1.5k sqft17508 BLESSING DRIVE, CLERMONT, FL 34714For SaleMLS ID #S5151973, Steven Silcock, RE/MAX HERITAGE. Stellar MLS
- $330,0003 bd3 ba2.4k sqft1409 MILLEDGE LANE #1409, DAVENPORT, FL 33896For SaleMLS ID #O6400093, Lindsay Seibert, SERHANT. Stellar MLS
- $315,0003 bd2 ba1.3k sqft8986 SHINE DRIVE, KISSIMMEE, FL 34747For SaleMLS ID #O6377697, Christine Silva, KELLER WILLIAMS CLASSIC. Stellar MLS
- $365,0003 bd3 ba1.7k sqft2738 FETCHING TRAIL, DAVENPORT, FL 33896For SaleMLS ID #TB8531752, Maria Lopez, LOKATION. Stellar MLS
- $299,9003 bd2 ba1.4k sqft2742 OAKWATER DRIVE #104, KISSIMMEE, FL 34747For SaleMLS ID #O6432444, Michael Didomenico, Jr, DIDOMENICO REALTY GROUP. Stellar MLS
