
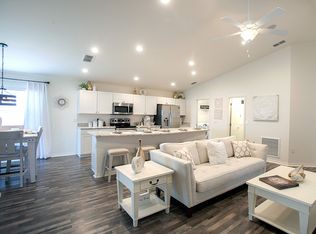
Welcome to this breathtaking, like-new 3-bedroom 2 bathroom residence, where modern elegance meets unparalleled convenience. As you enter, you are greeted by a bright living space and soaring vaulted ceilings, creating an inviting ambiance perfect for both relaxation and entertaining. The luxurious wood plank vinyl flooring flows seamlessly through the main living areas, offering a warm welcome to everyone that enters this home. The heart of this home is the exquisite kitchen, a chef's dream come true. The bright, open layout includes a massive island that serves as a stunning focal point for cooking and entertaining. Equipped with top-of-the-line stainless steel appliances, a stylish tile backsplash, a pull-down faucet, and soft-close cabinets, this culinary haven combines both functionality and elegance. A spacious walk-in pantry provides additional storage for all your kitchen essentials. This home is thoughtfully designed with Energy efficiency at the forefront, featuring large-capacity solar panels and excellent insulation that keep utility costs low while promoting a sustainable lifestyle. The solar system provider will pre-approve the new buyer for the transfer of the system. The home has an abundance of storage solutions, ensuring your living environment remains clutter-free. The dedicated laundry room features a convenient drop zone and a generously-sized laundry sink, making household chores a breeze. Escape to the expansive owner's suite, a true sanctuary that embodies comfort and elegance. This bright and spacious retreat features a generous walk-in closet and a dedicated vanity area, providing the perfect blend of functionality and luxury. The en-suite bathroom is designed for relaxation, showcasing dual vanities, a beautifully tiled walk-in shower, and a convenient linen closet. Every detail is crafted to ensure your needs are met with style and sophistication, creating an inviting space to unwind after a long day. Embrace the joys of outdoor living on your charming front porch or in the spacious screened lanai overlooking the backyard—an ideal setting for family gatherings or quiet evenings under the stars. Nestled in the desirable Highland Meadows community, this home is just moments away from shopping, dining, and recreation, making it the ideal sanctuary for today's lifestyle. This remarkable and vibrant neighborhood offers a wealth of amenities, including a community pool, soccer field, playground, and dog park. Experience the perfect blend of style, convenience, and community living in this stunning 3-bedroom, 2-bathroom gem. The seller is offering the furniture for sale as well, all the appliances are included in the sale except the washer and dryer which do not convey. Don’t miss your opportunity to call this exquisite property home—schedule your private viewing today and start envisioning the lifestyle that awaits you in this pristine, welcoming residence!
For sale
$300,000
653 PERSIAN DRIVE, HAINES CITY, FL 33844
3beds
1,572sqft
Single Family Residence
Built in 2019
5,510 Square Feet Lot
$-- Zestimate®
$191/sqft
$8/mo HOA
What's special
Massive islandEn-suite bathroomGenerously-sized laundry sinkAbundance of storage solutionsBright living spaceCharming front porchPull-down faucet
- 227 days |
- 178 |
- 17 |
Zillow last checked:
Listing updated:
Listed by:
Gustavo Martinez 407-800-2414,
EXP REALTY LLC 888-883-8509
Source: Stellar MLS,MLS#: O6250603 Originating MLS: Sarasota - Manatee
Originating MLS: Sarasota - Manatee
Facts & features
Interior
Bedrooms & bathrooms
- Bedrooms: 3
- Bathrooms: 2
- Full bathrooms: 2
Rooms
- Room types: Attic, Family Room, Florida Room, Utility Room
Primary bedroom
- Features: Ceiling Fan(s), Walk-In Closet(s)
- Level: First
- Area: 196 Square Feet
- Dimensions: 14x14
Bedroom 2
- Features: Ceiling Fan(s), Built-in Closet
- Level: First
- Area: 144 Square Feet
- Dimensions: 12x12
Bedroom 3
- Features: Ceiling Fan(s), Built-in Closet
- Level: First
- Area: 144 Square Feet
- Dimensions: 12x12
Primary bathroom
- Features: Dual Sinks, Exhaust Fan, Makeup/Vanity Space, Sunken Shower, Water Closet/Priv Toilet
- Level: First
- Area: 182 Square Feet
- Dimensions: 14x13
Bathroom 2
- Features: Exhaust Fan, Single Vanity, Tub With Shower, Linen Closet
- Level: First
- Area: 104 Square Feet
- Dimensions: 13x8
Balcony porch lanai
- Features: Ceiling Fan(s)
- Level: First
- Area: 225 Square Feet
- Dimensions: 25x9
Dining room
- Level: First
- Area: 120 Square Feet
- Dimensions: 12x10
Florida room
- Features: Ceiling Fan(s)
- Level: First
- Area: 210 Square Feet
- Dimensions: 15x14
Kitchen
- Features: Breakfast Bar, Built-In Shelving, Pantry, Kitchen Island, Granite Counters, Walk-In Closet(s)
- Level: First
- Area: 500 Square Feet
- Dimensions: 25x20
Laundry
- Features: Built-In Shelving, Single Vanity
- Level: First
- Area: 64 Square Feet
- Dimensions: 8x8
Living room
- Features: Ceiling Fan(s)
- Level: First
- Area: 500 Square Feet
- Dimensions: 25x20
Heating
- Central
Cooling
- Central Air
Appliances
- Included: Convection Oven, Dishwasher, Disposal, Electric Water Heater, Microwave, Range, Refrigerator
- Laundry: Electric Dryer Hookup, Inside, Laundry Room, Washer Hookup
Features
- Cathedral Ceiling(s), Ceiling Fan(s), Crown Molding, High Ceilings, In Wall Pest System, Kitchen/Family Room Combo, Living Room/Dining Room Combo, Open Floorplan, Primary Bedroom Main Floor, Solid Wood Cabinets, Stone Counters, Thermostat, Tray Ceiling(s)
- Flooring: Carpet, Luxury Vinyl, Tile
- Doors: Sliding Doors
- Has fireplace: No
- Furnished: Yes
Interior area
- Total structure area: 2,261
- Total interior livable area: 1,572 sqft
Video & virtual tour
Property
Parking
- Total spaces: 2
- Parking features: Converted Garage, Garage Door Opener
- Attached garage spaces: 2
- Details: Garage Dimensions: 24x24
Features
- Levels: One
- Stories: 1
- Patio & porch: Covered, Front Porch, Patio, Rear Porch, Screened
- Exterior features: Courtyard, Irrigation System, Lighting
Lot
- Size: 5,510 Square Feet
- Dimensions: 50 x 110 x 50 x 110
- Features: City Lot, Landscaped, Sidewalk
- Residential vegetation: Trees/Landscaped
Details
- Parcel number: 272708727506000930
- Zoning: RESI
- Special conditions: None
Construction
Type & style
- Home type: SingleFamily
- Architectural style: Florida
- Property subtype: Single Family Residence
Materials
- Block
- Foundation: Slab
- Roof: Shingle
Condition
- Completed
- New construction: No
- Year built: 2019
Utilities & green energy
- Sewer: Public Sewer
- Water: Public
- Utilities for property: Cable Connected, Electricity Connected, Public, Sewer Connected, Solar, Sprinkler Meter, Street Lights, Underground Utilities, Water Connected
Community & HOA
Community
- Features: Community Mailbox, Dog Park, Park, Playground, Pool, Sidewalks
- Security: Closed Circuit Camera(s), Security Lights, Security System, Security System Owned, Smoke Detector(s)
- Pet fee: $0 monthly
- Subdivision: HIGHLAND MDWS 4B
HOA
- Has HOA: Yes
- Amenities included: Park, Pool, Recreation Facilities, Spa/Hot Tub, Trail(s)
- Services included: Community Pool, Pool Maintenance, Recreational Facilities
- HOA fee: $8 monthly
- HOA name: AVELIO VIDE
- HOA phone: 813-868-1104
Location
- Region: Haines City
Financial & listing details
- Price per square foot: $191/sqft
- Tax assessed value: $260,743
- Annual tax amount: $4,619
- Date on market: 10/20/2024
- Cumulative days on market: 451 days
- Listing terms: Cash,Conventional,FHA,USDA Loan,VA Loan
- Ownership: Fee Simple
- Total actual rent: 0
- Electric utility on property: Yes
- Road surface type: Paved, Asphalt
Estimated market value
Not available
Estimated sales range
Not available
$1,922/mo
Price history
| Date | Event | Price |
|---|---|---|
| 1/9/2026 | Listed for sale | $300,000$191/sqft |
Source:  Stellar MLS #O6250603 Report a problem Stellar MLS #O6250603 Report a problem | ||
| 1/1/2026 | Listing removed | $300,000$191/sqft |
Source: Stellar MLS #O6250603 Report a problem | ||
| 7/4/2025 | Price change | $300,000-3.2%$191/sqft |
Source: Stellar MLS #O6250603 Report a problem | ||
| 6/21/2025 | Price change | $310,000-1.6%$197/sqft |
Source: Stellar MLS #O6250603 Report a problem | ||
| 3/15/2025 | Price change | $315,000-0.6%$200/sqft |
Source: Stellar MLS #O6250603 Report a problem | ||
| 12/28/2024 | Price change | $317,000-0.9%$202/sqft |
Source: Stellar MLS #O6250603 Report a problem | ||
| 10/20/2024 | Listed for sale | $320,000+49.7%$204/sqft |
Source: Stellar MLS #O6250603 Report a problem | ||
| 8/28/2019 | Sold | $213,700-14.6%$136/sqft |
Source: Public Record Report a problem | ||
| 8/26/2019 | Price change | $250,192+17.1%$159/sqft |
Source: CAMBRIDGE REALTY OF CENTRAL FL #L4910221 Report a problem | ||
| 8/22/2019 | Listed for sale | $213,615$136/sqft |
Source: CAMBRIDGE REALTY OF CENTRAL FL #L4910222 Report a problem | ||
Public tax history
| Year | Property taxes | Tax assessment |
|---|---|---|
| 2025 | $3,285 +3.3% | $213,398 +2.9% |
| 2024 | $3,181 +2.8% | $207,384 +3% |
| 2023 | $3,094 +1.8% | $201,344 +3% |
| 2022 | $3,038 +1% | $195,480 +3% |
| 2021 | $3,009 +1.2% | $189,786 +1.4% |
| 2020 | $2,974 +371.6% | $187,166 +523.9% |
| 2019 | $631 -70.2% | $30,000 +238.6% |
| 2018 | $2,114 | $8,859 |
Find assessor info on the county website
Monthly payment
Est. payment
Payment breakdown
Explore the cost of this home by adjusting the details. Changes won't be saved.Climate risks
Neighborhood: 33844
Nearby schools
GreatSchools rating
- 2/10Horizons Elementary SchoolGrades: PK-5Distance: 1.5 mi
- 3/10Shelley S. Boone Middle SchoolGrades: 6-8Distance: 3.1 mi
- 2/10Ridge Community High SchoolGrades: 9-12Distance: 0.4 mi
Schools provided by the listing agent
- Elementary: Horizons Elementary
- Middle: Daniel Jenkins Academy of Technology Middle
- High: Ridge Community Senior High
Source: Stellar MLS. This data may not be complete. We recommend contacting the local school district to confirm school assignments for this home.
- $322,8004 bd2 ba1.7k sqft498 Pentas Ln, Haines City, FL 33844Off Market
- $277,8003 bd2 ba1.4k sqft489 Pentas Ln, Haines City, FL 33844Off Market
- $276,9003 bd2 ba1.5k sqft657 Persian Dr, Haines City, FL 33844Off Market
- $338,8003 bd2 ba1.9k sqft649 Persian Dr, Haines City, FL 33844Off Market
- $263,5003 bd2 ba1.3k sqft661 Persian Dr, Haines City, FL 33844Off Market
- $305,8004 bd2 ba1.7k sqft623 Persian Dr, Haines City, FL 33844Off Market
- $279,8003 bd2 ba1.5k sqft619 Persian Dr, Haines City, FL 33844Off Market
- $265,9003 bd2 ba1.3k sqft627 Persian Dr, Haines City, FL 33844Off Market
A local agent can set up tours, give advice and negotiate with sellers.
Similar homes
- $299,9994 bd2 ba1.9k sqft172 TANAGER STREET, HAINES CITY, FL 33844For Sale

 MLS ID #G5112464, Lonnel Layman, IAD REAL ESTATE. Stellar MLS
 - $350,0003 bd2 ba1.3k sqft2244 MALLORY CIRCLE, HAINES CITY, FL 33844For Sale
 MLS ID #O6434492, Douglas Baker, JR, EASY STREET REALTY FLORIDA,INC. Stellar MLS
 - $340,0004 bd2 ba1.8k sqft829 SHEEN CIRCLE, HAINES CITY, FL 33844For Sale
 MLS ID #S5155468, Andrice Julien, PREMIUM PROPERTIES R.E SERVICE. Stellar MLS
 - $295,5003 bd2 ba1.5k sqft185 BROOKES PLACE, HAINES CITY, FL 33844For Sale
 MLS ID #S5110837, Tammy Moore, CHAMPION HOMES. Stellar MLS
 - $299,9903 bd2 ba1.5k sqft1328 TUPELO TRAIL, HAINES CITY, FL 33844New ConstructionMLS ID #O6417299, Nick Whitehouse, RE/MAX PRIME PROPERTIES. Stellar MLS
- $305,0003 bd2 ba1.5k sqft237 TAFT DRIVE, DAVENPORT, FL 33837For SaleMLS ID #O6403452, Meghan Benham, CHARLES RUTENBERG REALTY ORLANDO. Stellar MLS
- $339,0004 bd2 ba1.8k sqft248 LUDISIA LOOP, DAVENPORT, FL 33837For SaleMLS ID #S5154343, Vicky Torres Rodriguez, RE/MAX HERITAGE PROFESSIONALS. Stellar MLS
- $350,0004 bd2 ba1.9k sqft524 BLUE WATER COURT, HAINES CITY, FL 33844For SaleMLS ID #TB8539274, Michael Eddings, MARK SPAIN REAL ESTATE. Stellar MLS
- $320,0003 bd2 ba1.5k sqft224 TOWNS CIRCLE, HAINES CITY, FL 33844For SaleMLS ID #O6384245, Talyah Jewell, EXP REALTY LLC. Stellar MLS
- $345,0004 bd2 ba1.9k sqft149 TAFT DRIVE, DAVENPORT, FL 33837For SaleMLS ID #TB8538118, Danique Haywood, MARK SPAIN REAL ESTATE. Stellar MLS
- $285,0003 bd2 ba1.5k sqft233 VERBENA STREET, DAVENPORT, FL 33837For SaleMLS ID #O6395616, Jerry Ashcraft, ATRIUM REALTY, LLC. Stellar MLS
- $325,0003 bd2 ba1.6k sqft2295 SUNSET WAY, DAVENPORT, FL 33837For SaleMLS ID #O6431036, Tony Daddio, FLORIDA REALTY MARKETPLACE. Stellar MLS
- $290,0003 bd2 ba1.4k sqft2019 KINGSMEN COURT, HAINES CITY, FL 33844For SaleMLS ID #TB8523154, CARLOS DIEZ CORDOVA, MARK SPAIN REAL ESTATE. Stellar MLS
- $335,0003 bd2 ba1.2k sqft533 BENT OAK LOOP, DAVENPORT, FL 33837For SaleMLS ID #S5155429, Nikki Ansons, COLDWELL BANKER REALTY. Stellar MLS
- $315,0004 bd2 ba1.5k sqft609 AMBLESIDE DRIVE, HAINES CITY, FL 33844For SaleMLS ID #S5151691, EJ Jimenez, KELLER WILLIAMS ADVANTAGE III. Stellar MLS
- $339,0003 bd2 ba1.5k sqft147 TIMBERPARK DRIVE, DAVENPORT, FL 33837For SaleMLS ID #TB8538885, Chris Sakamoto, MARK SPAIN REAL ESTATE. Stellar MLS
- $325,9993 bd2 ba1.2k sqft240 SUNRISE RD, DAVENPORT, FL 33837For SaleMLS ID #S5153103, Nikki Ansons, COLDWELL BANKER REALTY. Stellar MLS
- $336,0003 bd2 ba1.5k sqft4782 CLOISTER STREET, KISSIMMEE, FL 34758For SaleMLS ID #O6435535, Vivian Saavedra, LPT REALTY, LLC. Stellar MLS
- $330,0004 bd2 ba1.8k sqft1519 WAX MYRTLE WAY, HAINES CITY, FL 33844For SaleMLS ID #O6374725, Ivette Rico, PLL, RE/MAX SELECT GROUP. Stellar MLS
- $290,0003 bd3 ba1.6k sqft1229 YELLOW FINCH DRIVE, DAVENPORT, FL 33837For SaleMLS ID #G5114317, Holly Hernandez, REAL BROKER, LLC. Stellar MLS
