Short Sale. Welcome to the popular Cali model by D.R. Horton located in the desirable Cypress Park Estates community in Haines City, FL. This 1,828 sq. ft. single-story home offers 4 bedrooms, 2 bathrooms, and a 2-car garage, designed with an open-concept layout ideal for everyday living and entertaining. The kitchen features a large center island, walk-in pantry, and stainless steel appliances, overlooking the spacious living and dining areas. The primary suite is privately situated at the rear of the home, offering a walk-in closet and primary bath. Built with all-concrete block construction, the home provides durability and energy efficiency. Cypress Park Estates offers resort-style amenities, including a community pool, dog parks, playgrounds, and walking trails. Conveniently located near shopping, dining, and major roadways, this home combines comfort, functionality, and modern Florida living.
For sale
Price cut: $10K (7/10)
$330,000
1519 WAX MYRTLE WAY, HAINES CITY, FL 33844
4beds
1,828sqft
Single Family Residence
Built in 2024
5,719 Square Feet Lot
$328,400 Zestimate®
$181/sqft
$4/mo HOA
What's special
Large center islandStainless steel appliancesWalk-in pantryPrimary bathWalk-in closet
- 203 days |
- 18 |
- 0 |
Zillow last checked:
Listing updated:
Listed by:
Ivette Rico, PLL 407-558-9636,
RE/MAX SELECT GROUP 321-939-3004
Source: Stellar MLS,MLS#: O6374725 Originating MLS: Orlando Regional
Originating MLS: Orlando Regional
Facts & features
Interior
Bedrooms & bathrooms
- Bedrooms: 4
- Bathrooms: 2
- Full bathrooms: 2
Primary bedroom
- Features: En Suite Bathroom, Walk-In Closet(s)
- Level: First
- Area: 180 Square Feet
- Dimensions: 12x15
Bedroom 2
- Features: Built-in Closet
- Level: First
- Area: 110 Square Feet
- Dimensions: 10x11
Bedroom 3
- Features: Built-in Closet
- Level: First
- Area: 110 Square Feet
- Dimensions: 10x11
Bedroom 4
- Features: Built-in Closet
- Level: First
- Area: 121 Square Feet
- Dimensions: 11x11
Primary bathroom
- Features: Shower No Tub, Linen Closet
- Level: First
Dining room
- Level: First
- Area: 110 Square Feet
- Dimensions: 11x10
Kitchen
- Features: Kitchen Island
- Level: First
- Area: 198 Square Feet
- Dimensions: 18x11
Laundry
- Level: First
Living room
- Level: First
- Area: 240 Square Feet
- Dimensions: 15x16
Heating
- Central, Electric
Cooling
- Central Air
Appliances
- Included: Dishwasher, Dryer, Electric Water Heater, Microwave, Range, Refrigerator, Water Softener
- Laundry: Laundry Room
Features
- Ceiling Fan(s), Living Room/Dining Room Combo, Open Floorplan
- Flooring: Carpet, Ceramic Tile, Other
- Doors: Sliding Doors
- Has fireplace: No
Interior area
- Total structure area: 1,867
- Total interior livable area: 1,828 sqft
Video & virtual tour
Property
Parking
- Total spaces: 2
- Parking features: Garage - Attached
- Attached garage spaces: 2
Features
- Levels: One
- Stories: 1
- Exterior features: Irrigation System, Sidewalk
Lot
- Size: 5,719 Square Feet
Details
- Parcel number: 272723757503005140
- Special conditions: Short Sale
Construction
Type & style
- Home type: SingleFamily
- Property subtype: Single Family Residence
Materials
- Block
- Foundation: Slab
- Roof: Shingle
Condition
- Completed
- New construction: No
- Year built: 2024
Utilities & green energy
- Sewer: Public Sewer
- Water: Public
- Utilities for property: BB/HS Internet Available, Cable Available, Electricity Available, Fiber Optics, Sewer Connected, Street Lights
Community & HOA
Community
- Features: Dog Park, Playground, Pool
- Pet fee: $0 monthly
- Subdivision: CYPRESS PARK ESTATES
HOA
- Has HOA: Yes
- HOA fee: $4 monthly
- HOA name: HIGHLAND COMMUNITY MANAGEMENT
- HOA phone: 863-940-2863
Location
- Region: Haines City
Financial & listing details
- Price per square foot: $181/sqft
- Tax assessed value: $267,056
- Annual tax amount: $4,562
- Date on market: 1/26/2026
- Cumulative days on market: 180 days
- Listing terms: Cash,Conventional,FHA,VA Loan
- Ownership: Fee Simple
- Total actual rent: 0
- Electric utility on property: Yes
- Road surface type: Asphalt
Estimated market value
$328,400
$312,000 - $345,000
$2,234/mo
Price history
| Date | Event | Price |
|---|---|---|
| 7/10/2026 | Price change | $330,000-2.9%$181/sqft |
Source:  Stellar MLS #O6374725 Report a problem Stellar MLS #O6374725 Report a problem | ||
| 5/23/2026 | Price change | $340,000-2.6%$186/sqft |
Source: Stellar MLS #O6374725 Report a problem | ||
| 1/27/2026 | Listed for sale | $349,000+6.7%$191/sqft |
Source: Stellar MLS #O6374725 Report a problem | ||
| 4/17/2024 | Sold | $326,990+0.6%$179/sqft |
Source: Public Record Report a problem | ||
| 1/13/2024 | Listed for sale | $324,990$178/sqft |
Source:  DR Horton Report a problem DR Horton Report a problem | ||
Public tax history
| Year | Property taxes | Tax assessment |
|---|---|---|
| 2025 | $4,343 +359% | $267,056 +456.4% |
| 2024 | $946 +946.8% | $48,000 +956.1% |
| 2023 | $90 | $4,545 |
Find assessor info on the county website
Monthly payment
Est. payment
Payment breakdown
Explore the cost of this home by adjusting the details. Changes won't be saved.Climate risks
Neighborhood: 33844
Nearby schools
GreatSchools rating
- 3/10Eastside Elementary SchoolGrades: PK-5Distance: 2.3 mi
- 3/10Lake Marion Creek Elementary SchoolGrades: 6-8Distance: 5.6 mi
- 3/10Haines City Senior High SchoolGrades: PK,9-12Distance: 2.3 mi
Schools provided by the listing agent
- Elementary: Davenport School of the Arts
- Middle: Daniel Jenkins Academy of Technology Middle
- High: Haines City Senior High
Source: Stellar MLS. This data may not be complete. We recommend contacting the local school district to confirm school assignments for this home.
- $324,9904 bd2 ba1.8k sqft1514 Wax Myrtle Way, Haines City, FL 33844Sold

- $362,9964 bd2 ba2.6k sqft1531 Wax Myrtle Way, Haines City, FL 33844Sold
- $326,9904 bd2 ba1.8k sqft1518 Wax Myrtle Way, Haines City, FL 33844Sold
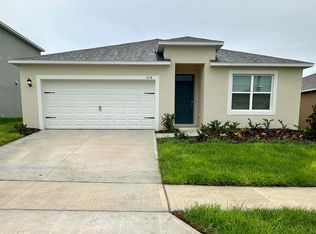
- $--3 bd2 ba1.8k sqft1518 Wax Myrtle Way #1518, Haines City, FL 33844Off Market

- $319,9954 bd2 ba1.8k sqft1539 Wax Myrtle Way, Haines City, FL 33844Sold
- $329,9904 bd2 ba1.8k sqft1530 Wax Myrtle Way, Haines City, FL 33844Sold
- $321,9994 bd2 ba1.8k sqft1506 Wax Myrtle Way, Haines City, FL 33844Sold
- $326,4904 bd2 ba1.8k sqft1503 Wax Myrtle Way, Haines City, FL 33844Sold
A local agent can set up tours, give advice and negotiate with sellers.
Similar homes
- $340,0004 bd2 ba1.8k sqft829 SHEEN CIRCLE, HAINES CITY, FL 33844For Sale

 MLS ID #S5155468, Andrice Julien, PREMIUM PROPERTIES R.E SERVICE. Stellar MLS
 - $329,9004 bd2 ba1.9k sqft(Undisclosed Address), HAINES CITY, FL 33844For Sale
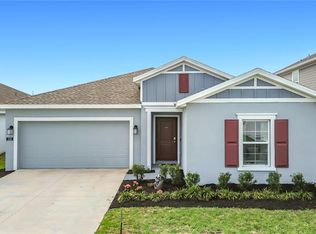 MLS ID #O6390956, Angelli Betancourt Guadalupe, NORTHGROUP REAL ESTATE, INC. Stellar MLS
 - $339,0004 bd3 ba2k sqft629 SAND PINE LANE, HAINES CITY, FL 33844For Sale
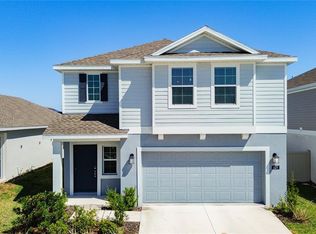 MLS ID #S5146753, Virginia Lopez Montanez, LPT REALTY, LLC. Stellar MLS
 - $325,0003 bd2 ba1.4k sqft4031 RUBY RUN, HAINES CITY, FL 33844For Sale
 MLS ID #O6427562, Steven Koleno, BEYCOME OF FLORIDA LLC. Stellar MLS
 - $315,0004 bd2 ba1.5k sqft609 AMBLESIDE DRIVE, HAINES CITY, FL 33844For SaleMLS ID #S5151691, EJ Jimenez, KELLER WILLIAMS ADVANTAGE III. Stellar MLS
- $365,9005 bd3 ba2.4k sqft1414 SEA GLASS ROAD, HAINES CITY, FL 33844New ConstructionMLS ID #TB8531714, Maria Lopez, LOKATION. Stellar MLS
- $295,5003 bd2 ba1.5k sqft185 BROOKES PLACE, HAINES CITY, FL 33844For SaleMLS ID #S5110837, Tammy Moore, CHAMPION HOMES. Stellar MLS
- $339,9003 bd2 ba1.1k sqft2924 KOKOMO LOOP, HAINES CITY, FL 33844For SaleMLS ID #O6419541, Christina Sosa, LPT REALTY, LLC. Stellar MLS
- $349,9004 bd3 ba2k sqft243 AMBER WAY, KISSIMMEE, FL 34758For SaleMLS ID #O6434119, Steven Koleno, BEYCOME OF FLORIDA LLC. Stellar MLS
- $345,0004 bd2 ba1.9k sqft149 TAFT DRIVE, DAVENPORT, FL 33837For SaleMLS ID #TB8538118, Danique Haywood, MARK SPAIN REAL ESTATE. Stellar MLS
- $315,0003 bd2 ba1.6k sqft3362 ARUBA WAY, HAINES CITY, FL 33844New ConstructionMLS ID #O6431011, Sergio Palmero, LIFESTYLE INTERNATIONAL REALTY. Stellar MLS
- $290,0003 bd2 ba1.4k sqft2019 KINGSMEN COURT, HAINES CITY, FL 33844For SaleMLS ID #TB8523154, CARLOS DIEZ CORDOVA, MARK SPAIN REAL ESTATE. Stellar MLS
- $329,9004 bd2 ba2k sqft312 TOWHEE ROAD, WINTER HAVEN, FL 33881For SaleMLS ID #B4902325, Ike Fountain, FREEDOM REALTY. Stellar MLS
- $300,0003 bd2 ba1.5k sqft653 PERSIAN DRIVE, HAINES CITY, FL 33844For SaleMLS ID #O6250603, Gustavo Martinez, EXP REALTY LLC. Stellar MLS
- $325,0004 bd2 ba1.7k sqft471 GANNET COURT, POINCIANA, FL 34759For SaleMLS ID #S5148106, Sue Webb, WATSON REALTY CORP.. Stellar MLS
- $330,0004 bd3 ba2.2k sqft1425 NELSON BROOK WAY, KISSIMMEE, FL 34759For SaleMLS ID #V4949026, Andrea Harden, KELLER WILLIAMS HERITAGE REALTY. Stellar MLS
- $335,0004 bd2 ba1.8k sqft276 SOFIA LANE, LAKE ALFRED, FL 33850For SaleMLS ID #O6429184, Sonia Jenkins, ORANGE REALTY PROFESSIONALS LLC. Stellar MLS
- $349,9004 bd2 ba1.8k sqft1539 ASPEN AVENUE, DAVENPORT, FL 33837For SaleMLS ID #O6416238, Steven Koleno, BEYCOME OF FLORIDA LLC. Stellar MLS
- $329,9003 bd2 ba1.9k sqft399 PINECREST LOOP, DAVENPORT, FL 33837For SaleMLS ID #O6429996, Madeline Rivera, INNOVATION GROUP REALTY LLC. Stellar MLS
- $325,0004 bd2 ba1.6k sqft3442 MONACO LN, DAVENPORT, FL 33897For SaleMLS ID #S5154287, Nikki Ansons, COLDWELL BANKER REALTY. Stellar MLS
