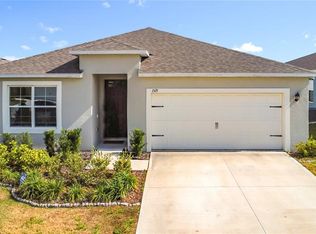
USDA elegible!!! Don't miss this opportunity to own this beautifully well maintained 4 Bedroom, 2 bath home in the desirable Lawson Dunes, priced to sell and offering incredible value, this home is perfect for first-time buyers, growing families, or anyone looking for space, comfort, and convenience. Featuring a fully fenced backyard, already completed, saving you time and money. Spacious open-concept layout with 1935 sqft. Flexible closing timeline with a quick possession available. Prime Location: Conveniently located near US-27 and Hwy 17-92 with easy access to I-4, making commuting to Orlando and Tampa a breeze. Just minutes from shopping, dining, and parks like Lake Eva Community Park. Community Amenities: Enjoy access to community resort-style pool, recreational areas perfect for relaxing and enjoying the Florida lifestyle. Buyer Advantage: Eligible for USDA & VA financing (0 down for qualified buyers), making homeownership more accessible than ever. Sellers is offering closing cost assistant. Schedule your private showing today — discover the value this home has to offer.
For sale
$329,900
HAINES CITY, FL 33844
4beds
1,935sqft
Single Family Residence
Built in 2024
5,850 Square Feet Lot
$-- Zestimate®
$170/sqft
$54/mo HOA
What's special
Community resort-style poolFully fenced backyard
- 177 days
- 13
- 0
Zillow last checked:
Listing updated:
Listed by:
Angelli Betancourt Guadalupe 863-969-7387,
NORTHGROUP REAL ESTATE, INC 954-906-3084
Source: Stellar MLS,MLS#: O6390956 Originating MLS: Orlando Regional
Originating MLS: Orlando Regional
Facts & features
Interior
Bedrooms & bathrooms
- Bedrooms: 4
- Bathrooms: 2
- Full bathrooms: 2
Primary bedroom
- Features: Rain Shower Head, Walk-In Closet(s)
- Level: First
Bedroom 1
- Features: Built-in Closet
- Level: First
Bedroom 2
- Features: Built-in Closet
- Level: First
Bedroom 3
- Features: Built-in Closet
- Level: First
Bathroom 1
- Level: First
Bathroom 2
- Features: Rain Shower Head, No Closet
- Level: First
Dining room
- Features: No Closet
- Level: First
Kitchen
- Features: Walk-In Closet(s)
- Level: First
Laundry
- Features: No Closet
- Level: First
Living room
- Features: No Closet
- Level: First
Heating
- Central
Cooling
- Central Air
Appliances
- Included: Other
- Laundry: Laundry Room
Features
- Eating Space In Kitchen, Living Room/Dining Room Combo, Primary Bedroom Main Floor, Thermostat, Walk-In Closet(s)
- Flooring: Carpet, Tile
- Has fireplace: No
Interior area
- Total structure area: 2,365
- Total interior livable area: 1,935 sqft
Property
Parking
- Total spaces: 2
- Parking features: Garage
- Garage spaces: 2
Features
- Levels: One
- Stories: 1
- Patio & porch: Covered
- Exterior features: Other, Sidewalk
- Spa features: Heated
- Fencing: Fenced
Lot
- Size: 5,850 Square Feet
Details
- Additional structures: Residence, Cabana
- Parcel number: 272726758514006160
- Lease amount: $0
- Special conditions: None
Construction
Type & style
- Home type: SingleFamily
- Property subtype: Single Family Residence
Materials
- Block, Stucco
- Foundation: Slab
- Roof: Shingle
Condition
- Completed
- New construction: No
- Year built: 2024
Utilities & green energy
- Sewer: Public Sewer
- Water: Public
- Utilities for property: Cable Connected, Electricity Available, Electricity Connected
Community & HOA
Community
- Pet fee: $0 monthly
- Subdivision: LAWSON DUNES SUB
HOA
- Has HOA: Yes
- HOA fee: $54 monthly
- HOA name: Michael Cassidy
- HOA phone: 863-293-7400
- Second HOA name: Lawson Dunes Homeowners association
Location
- Region: Haines City
Financial & listing details
- Price per square foot: $170/sqft
- Annual tax amount: $8,589
- Date on market: 3/17/2026
- Cumulative days on market: 177 days
- Listing terms: Cash,Conventional,FHA,Other,VA Loan
- Ownership: Fee Simple
- Total actual rent: 0
- Electric utility on property: Yes
- Road surface type: Paved
Estimated market value
Not available
Estimated sales range
Not available
Not available
Price history
| Date | Event | Price |
|---|---|---|
| 4/30/2026 | Price change | $329,900-1.5%$170/sqft |
Source:  Stellar MLS #O6390956 Report a problem Stellar MLS #O6390956 Report a problem | ||
| 4/19/2026 | Price change | $334,900-1.5%$173/sqft |
Source: Stellar MLS #O6390956 Report a problem | ||
| 3/17/2026 | Listed for sale | $339,900+4.6%$176/sqft |
Source: Stellar MLS #O6390956 Report a problem | ||
| 7/29/2024 | Sold | $324,999+0.2%$168/sqft |
Source: Stellar MLS #T3522312 Report a problem | ||
| 6/28/2024 | Pending sale | $324,499-0.2%$168/sqft |
Source: Stellar MLS #T3522312 Report a problem | ||
| 6/26/2024 | Price change | $324,999+0.2%$168/sqft |
Source:  Lennar Homes Report a problem Lennar Homes Report a problem | ||
| 6/18/2024 | Price change | $324,499+0.2%$168/sqft |
Source: Lennar Homes Report a problem | ||
| 6/14/2024 | Price change | $323,999+1%$167/sqft |
Source: Lennar Homes Report a problem | ||
| 6/12/2024 | Price change | $320,749+0.1%$166/sqft |
Source: Lennar Homes Report a problem | ||
| 6/11/2024 | Price change | $320,499+0.1%$166/sqft |
Source: Lennar Homes Report a problem | ||
| 6/2/2024 | Price change | $320,249+0.1%$166/sqft |
Source: Lennar Homes Report a problem | ||
| 5/28/2024 | Price change | $319,999-1.2%$165/sqft |
Source: Lennar Homes Report a problem | ||
| 5/26/2024 | Price change | $323,920+0.1%$167/sqft |
Source: Lennar Homes Report a problem | ||
| 5/14/2024 | Price change | $323,670-2.3%$167/sqft |
Source: Lennar Homes Report a problem | ||
| 5/7/2024 | Price change | $331,170+4.5%$171/sqft |
Source: Stellar MLS #T3522312 Report a problem | ||
| 5/4/2024 | Price change | $316,920-1.8%$164/sqft |
Source: Lennar Homes Report a problem | ||
| 5/2/2024 | Price change | $322,670+0.1%$167/sqft |
Source: Lennar Homes Report a problem | ||
| 4/30/2024 | Price change | $322,420-2.3%$167/sqft |
Source: Lennar Homes Report a problem | ||
| 4/23/2024 | Listed for sale | $329,999$171/sqft |
Source: Lennar Homes Report a problem | ||
Public tax history
| Year | Property taxes | Tax assessment |
|---|---|---|
| 2025 | $5,290 +436.8% | $272,021 +444% |
| 2024 | $986 +607.7% | $50,000 +614% |
| 2023 | $139 | $7,003 |
Monthly payment
Est. payment
Payment breakdown
Explore the cost of this home by adjusting the details. Changes won't be saved.Climate risks
Neighborhood: 33844
Nearby schools
Schools provided by the listing agent
- Elementary: Eastside Elem
- Middle: Daniel Jenkins Academy of Technology Middle
- High: Haines City Senior High
Source: Stellar MLS. This data may not be complete. We recommend contacting the local school district to confirm school assignments for this home.
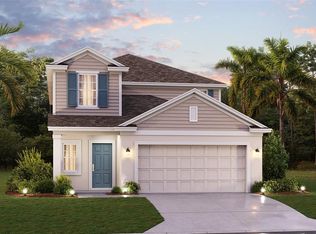
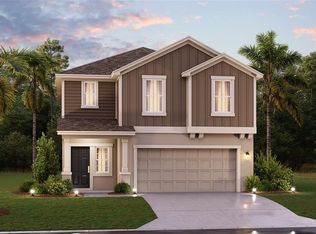
Similar homes
- $340,0004 bd2 ba1.9k sqft524 BLUE WATER COURT, HAINES CITY, FL 33844For Sale
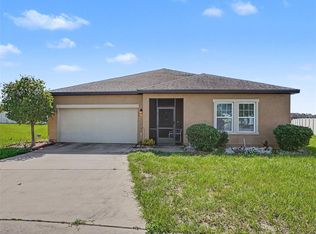
 MLS ID #TB8539274, Michael Eddings, MARK SPAIN REAL ESTATE. Stellar MLS
 - $355,0004 bd3 ba2k sqft629 SAND PINE LANE, HAINES CITY, FL 33844For Sale
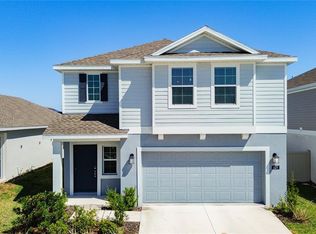 MLS ID #S5146753, Virginia Lopez Montanez, LPT REALTY, LLC. Stellar MLS
 - $310,0004 bd2 ba1.8k sqft1519 WAX MYRTLE WAY, HAINES CITY, FL 33844For Sale
 MLS ID #O6374725, Ivette Rico, PLL, RE/MAX SELECT GROUP. Stellar MLS
 - $340,0004 bd2 ba1.8k sqft829 SHEEN CIRCLE, HAINES CITY, FL 33844For Sale
 MLS ID #S5155468, Andrice Julien, PREMIUM PROPERTIES R.E SERVICE. Stellar MLS
 - $315,0004 bd2 ba1.5k sqft609 AMBLESIDE DRIVE, HAINES CITY, FL 33844For SaleMLS ID #S5151691, EJ Jimenez, KELLER WILLIAMS ADVANTAGE III. Stellar MLS
- $325,0003 bd2 ba2k sqft243 MILESTONE DRIVE, HAINES CITY, FL 33844For SaleMLS ID #TB8536434, Michael Eddings, MARK SPAIN REAL ESTATE. Stellar MLS
- $365,9005 bd3 ba2.4k sqft1414 SEA GLASS ROAD, HAINES CITY, FL 33844New ConstructionMLS ID #TB8531714, Maria Lopez, LOKATION. Stellar MLS
- $339,0003 bd2 ba1.3k sqft2244 MALLORY CIRCLE, HAINES CITY, FL 33844For SaleMLS ID #O6434492, Douglas Baker, JR, EASY STREET REALTY FLORIDA,INC. Stellar MLS
- $319,0003 bd2 ba1.4k sqft4031 RUBY RUN, HAINES CITY, FL 33844For SaleMLS ID #O6427562, Steven Koleno, BEYCOME OF FLORIDA LLC. Stellar MLS
- $295,5003 bd2 ba1.5k sqft185 BROOKES PLACE, HAINES CITY, FL 33844For SaleMLS ID #S5110837, Tammy Moore, CHAMPION HOMES. Stellar MLS
- $290,0003 bd2 ba1.4k sqft2019 KINGSMEN COURT, HAINES CITY, FL 33844For SaleMLS ID #TB8523154, CARLOS DIEZ CORDOVA, MARK SPAIN REAL ESTATE. Stellar MLS
- $315,0003 bd2 ba1.6k sqft3362 ARUBA WAY, HAINES CITY, FL 33844New ConstructionMLS ID #O6431011, Sergio Palmero, LIFESTYLE INTERNATIONAL REALTY. Stellar MLS
- $325,0004 bd2 ba1.7k sqft471 GANNET COURT, POINCIANA, FL 34759For SaleMLS ID #S5148106, Sue Webb, WATSON REALTY CORP.. Stellar MLS
- $320,0003 bd2 ba1.5k sqft420 E EAGLE DRIVE, KISSIMMEE, FL 34759For SaleMLS ID #S5156776, Rosa Nieves, LA ROSA REALTY KISSIMMEE. Stellar MLS
- $339,9004 bd2 ba1.9k sqft149 TAFT DRIVE, DAVENPORT, FL 33837For SaleMLS ID #TB8538118, Danique Haywood, MARK SPAIN REAL ESTATE. Stellar MLS
- $330,0004 bd3 ba2.2k sqft1425 NELSON BROOK WAY, KISSIMMEE, FL 34759For SaleMLS ID #V4949026, Andrea Harden, KELLER WILLIAMS HERITAGE REALTY. Stellar MLS
- $299,0004 bd2 ba1.9k sqft1101 SAINT TROPEZ COURT, KISSIMMEE, FL 34759For SaleMLS ID #O6438919, Corinne Defilippis, EXP REALTY LLC. Stellar MLS
- $390,0004 bd3 ba2.2k sqft843 CHINOY ROAD, DAVENPORT, FL 33837For SaleMLS ID #O6437616, Manuel Perdomo, EXP REALTY LLC. Stellar MLS
- $329,9993 bd2 ba1.7k sqft(Undisclosed Address), DAVENPORT, FL 33837For SaleMLS ID #O6434753, Conny Vassallo-Llontop, NONA LEGACY POWERED BY LA ROSA. Stellar MLS
- $335,0003 bd2 ba1.5k sqft4782 CLOISTER STREET, KISSIMMEE, FL 34758For SaleMLS ID #O6435535, Vivian Saavedra, LPT REALTY, LLC. Stellar MLS
