Welcome home to this inviting 3-bedroom, 2-bath residence offering 1,704 sq. ft. of thoughtfully designed living space, located in a gated community. Step inside to a spacious dining area that flows naturally into the kitchen and family room, creating an open and comfortable setting for everyday living and entertaining. The kitchen features granite countertops, generous cabinetry, a center island, while remaining connected to the main living area. The split-bedroom floor plan provides added privacy, with the primary suite tucked toward the rear of the home and featuring a walk-in closet and private bath. Two additional bedrooms and a full bath provide comfortable space for family, guests, or a home office. Step outside to the covered lanai, an ideal spot to relax and enjoy Florida living. Additional highlights include an interior laundry room and 2-car garage. Conveniently located with easy access to shopping, dining, entertainment, major roadways, and Central Florida’s world-famous attractions. Enjoy the perfect combination of comfort, convenience, and the Florida lifestyle!
For sale
$329,999
DAVENPORT, FL 33837
3beds
1,704sqft
Single Family Residence
Built in 2019
5,510 Square Feet Lot
$323,800 Zestimate®
$194/sqft
$81/mo HOA
What's special
Center islandTwo additional bedroomsPrivate bathSpacious dining areaKitchen features granite countertopsInterior laundry roomWalk-in closet
- 50 days
- 103
- 9
Zillow last checked:
Listing updated:
Listed by:
Conny Vassallo-Llontop 407-914-5168,
NONA LEGACY POWERED BY LA ROSA 407-270-6841
Source: Stellar MLS,MLS#: O6434753 Originating MLS: Osceola
Originating MLS: Osceola
Facts & features
Interior
Bedrooms & bathrooms
- Bedrooms: 3
- Bathrooms: 2
- Full bathrooms: 2
Primary bedroom
- Features: Walk-In Closet(s)
- Level: First
Dining room
- Level: First
Family room
- Level: First
Kitchen
- Level: First
Living room
- Level: First
Heating
- Central
Cooling
- Central Air
Appliances
- Included: Dishwasher, Disposal, Dryer, Microwave, Range, Refrigerator, Washer
- Laundry: Electric Dryer Hookup, Inside, Laundry Room, Washer Hookup
Features
- Kitchen/Family Room Combo, Living Room/Dining Room Combo, Walk-In Closet(s)
- Flooring: Carpet, Ceramic Tile
- Has fireplace: No
Interior area
- Total structure area: 2,284
- Total interior livable area: 1,704 sqft
Video & virtual tour
Property
Parking
- Total spaces: 2
- Parking features: Garage - Attached
- Attached garage spaces: 2
Features
- Levels: One
- Stories: 1
- Exterior features: Irrigation System
Lot
- Size: 5,510 Square Feet
Details
- Parcel number: 272614704143002010
- Special conditions: None
Construction
Type & style
- Home type: SingleFamily
- Property subtype: Single Family Residence
Materials
- Block, Stucco
- Foundation: Slab
- Roof: Shingle
Condition
- New construction: No
- Year built: 2019
Utilities & green energy
- Sewer: Public Sewer
- Water: Public
- Utilities for property: Electricity Available, Public, Sprinkler Meter, Water Available, Water Connected
Community & HOA
Community
- Pet fee: $0 monthly
- Subdivision: WILLIAMS PRESERVE PH II-C
HOA
- Has HOA: Yes
- HOA fee: $81 monthly
- HOA name: Folio Association Management
- HOA phone: 407-214-8806
Location
- Region: Davenport
Financial & listing details
- Price per square foot: $194/sqft
- Annual tax amount: $3,181
- Date on market: 8/19/2026
- Cumulative days on market: 51 days
- Ownership: Fee Simple
- Total actual rent: 0
- Electric utility on property: Yes
- Road surface type: Concrete, Paved
Estimated market value
$323,800
$308,000 - $340,000
$2,203/mo
Price history
| Date | Event | Price |
|---|---|---|
| 8/20/2026 | Listed for sale | $329,999-2.9%$194/sqft |
Source:  Stellar MLS #O6434753 Report a problem Stellar MLS #O6434753 Report a problem | ||
| 6/1/2026 | Listing removed | $340,000$200/sqft |
Source: Stellar MLS #O6362744 Report a problem | ||
| 12/10/2025 | Listing removed | $2,000$1/sqft |
Source: Stellar MLS #O6351288 Report a problem | ||
| 12/9/2025 | Listed for sale | $340,000+37.1%$200/sqft |
Source: Stellar MLS #O6362744 Report a problem | ||
| 11/21/2025 | Price change | $2,000-4.8%$1/sqft |
Source: Stellar MLS #O6351288 Report a problem | ||
| 10/28/2025 | Price change | $2,100-4.5%$1/sqft |
Source: Stellar MLS #O6351288 Report a problem | ||
| 10/9/2025 | Listed for rent | $2,200$1/sqft |
Source: Stellar MLS #O6351288 Report a problem | ||
| 7/22/2019 | Sold | $248,000$146/sqft |
Source: Public Record Report a problem | ||
Public tax history
| Year | Property taxes | Tax assessment |
|---|---|---|
| 2025 | $2,440 +3.2% | $228,941 +2.9% |
| 2024 | $2,365 +2.2% | $222,489 +3% |
| 2023 | $2,313 +2.4% | $216,009 +3% |
| 2022 | $2,260 -0.6% | $209,717 +3% |
| 2021 | $2,274 +0.8% | $203,609 +1.4% |
| 2020 | $2,256 +248.2% | $200,798 +346.2% |
| 2019 | $648 | $45,000 |
Monthly payment
Est. payment
Payment breakdown
Explore the cost of this home by adjusting the details. Changes won't be saved.Climate risks
Neighborhood: 33837
Similar homes
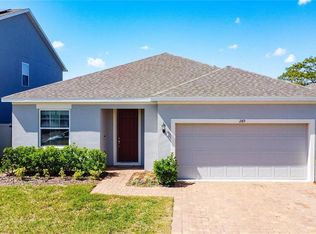
- $355,9904 bd3 ba2.1k sqft(Undisclosed Address), DAVENPORT, FL 33837For Sale
 MLS ID #O6434754, Conny Vassallo-Llontop, NONA LEGACY POWERED BY LA ROSA. Stellar MLS
 - $315,9993 bd2 ba1.2k sqft240 SUNRISE RD, DAVENPORT, FL 33837For Sale
 MLS ID #S5153103, Nikki Ansons, COLDWELL BANKER REALTY. Stellar MLS
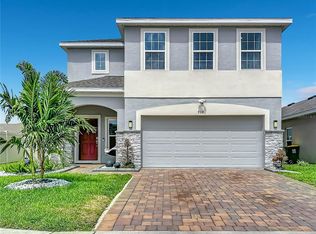
 - $397,9004 bd3 ba2.4k sqft938 ANNA PLACE, DAVENPORT, FL 33837For Sale
 MLS ID #O6411426, Madeline Rivera, INNOVATION GROUP REALTY LLC. Stellar MLS
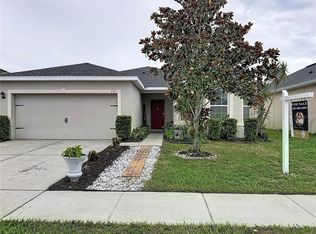
 - $320,0003 bd2 ba1.7k sqft237 NOVA DRIVE, DAVENPORT, FL 33837For Sale
 MLS ID #S5155020, Yomari Ayala, LPT REALTY, LLC. Stellar MLS
 - $320,0003 bd2 ba1.5k sqft357 NOVA DRIVE, DAVENPORT, FL 33837For SaleMLS ID #C7526823, William Figueroa, SOVEREIGN REAL ESTATE GROUP. Stellar MLS
- $330,0004 bd2 ba1.8k sqft2752 GENTLE RAIN DRIVE, DAVENPORT, FL 33837For SaleMLS ID #O6427436, Karina Turcios, LPT REALTY, LLC. Stellar MLS
- $312,5003 bd2 ba1.6k sqft1562 TAMARIND ROAD, DAVENPORT, FL 33896For SaleMLS ID #C7527281, Raul Pino, SOVEREIGN REAL ESTATE GROUP. Stellar MLS
- $325,0004 bd2 ba1.8k sqft1539 ASPEN AVENUE, DAVENPORT, FL 33837For SaleMLS ID #O6416238, Steven Koleno, BEYCOME OF FLORIDA LLC. Stellar MLS
- $345,0005 bd3 ba1.8k sqft402 SUNSET VIEW DRIVE, DAVENPORT, FL 33837For SaleMLS ID #O6417315, Anthony O'Reilly Brookes, WINTER GARDEN REAL ESTATE. Stellar MLS
- $357,5004 bd3 ba1.8k sqft1042 JOHN JACOB ROAD, DAVENPORT, FL 33837For SaleMLS ID #S5144008, Maria Godoy, THE AGENT, INC. Stellar MLS
- $335,0004 bd3 ba1.6k sqft1958 ROYAL RIDGE DRIVE, DAVENPORT, FL 33896For SaleMLS ID #G5107668, Gillian Redman, REAL BROKER, LLC. Stellar MLS
- $369,9004 bd2 ba1.9k sqft1045 AUGUSTUS DRIVE, DAVENPORT, FL 33896For SaleMLS ID #O6418400, Luis Morales Rodriguez, PRIVILEGE REAL ESTATE & INVESTMENTS INC. Stellar MLS
- $390,0004 bd3 ba2.2k sqft843 CHINOY ROAD, DAVENPORT, FL 33837For SaleMLS ID #O6437616, Manuel Perdomo, EXP REALTY LLC. Stellar MLS
- $365,0004 bd3 ba2.1k sqft3175 BELLA VISTA DRIVE, DAVENPORT, FL 33897For SaleMLS ID #O6446944, Giovanna D'Alessandro, RP INVESTMENT REALTY LLC. Stellar MLS
- $384,9005 bd3 ba2.4k sqft526 HATTERAS ROAD, DAVENPORT, FL 33837For SaleMLS ID #O6404122, Steven Koleno, BEYCOME OF FLORIDA LLC. Stellar MLS
- $325,0004 bd2 ba1.6k sqft3442 MONACO LN, DAVENPORT, FL 33897For SaleMLS ID #S5154287, Nikki Ansons, COLDWELL BANKER REALTY. Stellar MLS
- $340,0004 bd2 ba1.8k sqft829 SHEEN CIRCLE, HAINES CITY, FL 33844For SaleMLS ID #S5155468, Andrice Julien, PREMIUM PROPERTIES R.E SERVICE. Stellar MLS
- $349,9003 bd2 ba1.7k sqft516 PINE CONE DRIVE, DAVENPORT, FL 33897For SaleMLS ID #S5153676, Steven Silcock, RE/MAX HERITAGE. Stellar MLS
- $325,0004 bd2 ba1.6k sqft230 HALSTEAD DRIVE, DAVENPORT, FL 33897For SaleMLS ID #S5138446, Felix Rivera, CHAMPION HOMES. Stellar MLS
- $310,0003 bd2 ba2k sqft243 MILESTONE DRIVE, HAINES CITY, FL 33844For SaleMLS ID #TB8536434, Michael Eddings, MARK SPAIN REAL ESTATE. Stellar MLS
