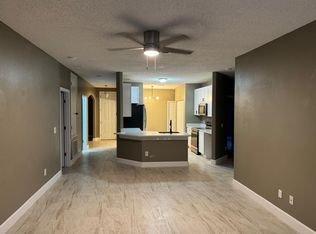
NEW ROOF JUST BEING INSTALLED. Welcome to 402 Sunset View Drive, a five-bedroom, three-bathroom pool home located in a gated community in Davenport. Updated in 2023, the home features new vinyl plank flooring throughout, fresh interior paint, and updated appliances, offering a clean, move-in-ready interior. The layout offers a functional open-concept main living area with a combined kitchen and living space designed for everyday living and entertaining. The kitchen includes stainless steel appliances, a breakfast bar, space for casual dining, and direct access to the attached two-car garage. Just off the entry is a separate formal dining room that can also be used as a home office, playroom, sitting area, or flex space, depending on your needs. Sliding glass doors from the living room lead to a private screened-in pool area with space for outdoor seating and relaxation. The primary bedroom includes a walk-in closet and a private ensuite bathroom. A second bedroom also has its own ensuite bathroom and direct pool access, making it a practical setup for guests or extended family. Three additional bedrooms share a third full bathroom with dual sinks and a shower over the bathtub. The home also includes a separate laundry room with a washer and a dryer. Located with convenient access to I-4 and US-27, the property is within driving distance to shopping, dining, golf courses, schools, and Central Florida attractions, including major theme parks. This home could work well as a primary residence, second home, or investment property.
For sale
$345,000
402 SUNSET VIEW DRIVE, DAVENPORT, FL 33837
5beds
1,825sqft
Single Family Residence
Built in 2005
5,523 Square Feet Lot
$342,400 Zestimate®
$189/sqft
$60/mo HOA
What's special
Space for casual diningBreakfast barThree additional bedroomsFive-bedroom three-bathroom pool homeFresh interior paintClean move-in-ready interiorUpdated appliances
- 99 days
- 454
- 37
Zillow last checked:
Listing updated:
Listed by:
Anthony O'Reilly Brookes 407-910-1066,
WINTER GARDEN REAL ESTATE 407-910-1066
Source: Stellar MLS,MLS#: O6417315 Originating MLS: Orlando Regional
Originating MLS: Orlando Regional
Facts & features
Interior
Bedrooms & bathrooms
- Bedrooms: 5
- Bathrooms: 3
- Full bathrooms: 3
Primary bedroom
- Features: Ceiling Fan(s), En Suite Bathroom, Walk-In Closet(s)
- Level: First
Bedroom 2
- Features: Dual Sinks, Walk-In Closet(s)
- Level: First
Bedroom 3
- Features: Ceiling Fan(s), Built-in Closet
- Level: First
Bedroom 4
- Features: Built-in Closet
- Level: First
Bedroom 5
- Features: Built-in Closet
- Level: First
Primary bathroom
- Features: En Suite Bathroom
- Level: First
Bathroom 2
- Features: En Suite Bathroom
- Level: First
Bathroom 3
- Level: First
Dining room
- Level: First
Kitchen
- Level: First
Living room
- Level: First
Heating
- Central
Cooling
- Central Air
Appliances
- Included: Dishwasher, Disposal, Dryer, Electric Water Heater, Freezer, Microwave, Range, Refrigerator, Washer
- Laundry: Laundry Room
Features
- Ceiling Fan(s), Kitchen/Family Room Combo, Thermostat
- Flooring: Tile, Vinyl
- Doors: Sliding Doors
- Has fireplace: No
Interior area
- Total structure area: 2,295
- Total interior livable area: 1,825 sqft
Video & virtual tour
Property
Parking
- Total spaces: 2
- Parking features: Driveway
- Attached garage spaces: 2
- Has uncovered spaces: Yes
Features
- Levels: One
- Stories: 1
- Patio & porch: Screened
- Exterior features: Irrigation System, Private Mailbox
- Has private pool: Yes
- Pool features: Gunite, In Ground, Pool Alarm, Screen Enclosure
- Has view: Yes
- View description: Garden
Lot
- Size: 5,523 Square Feet
Details
- Parcel number: 272618704454001220
- Special conditions: None
Construction
Type & style
- Home type: SingleFamily
- Architectural style: Florida
- Property subtype: Single Family Residence
Materials
- Block, Stucco
- Foundation: Block, Slab
- Roof: Shingle
Condition
- New construction: No
- Year built: 2005
Utilities & green energy
- Sewer: Public Sewer
- Water: Public
- Utilities for property: Cable Connected, Electricity Connected, Sewer Connected, Water Connected
Community & HOA
Community
- Pet fee: $0 monthly
- Subdivision: SUNSET RIDGE PH 02
HOA
- Has HOA: Yes
- HOA fee: $60 monthly
- HOA name: Empire Management Group, Inc
- HOA phone: 407-770-1748
Location
- Region: Davenport
Financial & listing details
- Price per square foot: $189/sqft
- Tax assessed value: $291,623
- Annual tax amount: $4,484
- Date on market: 6/23/2026
- Cumulative days on market: 102 days
- Listing terms: Cash,Conventional,FHA,VA Loan
- Ownership: Fee Simple
- Total actual rent: 0
- Electric utility on property: Yes
- Road surface type: Paved, Asphalt
Estimated market value
$342,400
$325,000 - $360,000
$2,453/mo
Price history
| Date | Event | Price |
|---|---|---|
| 7/24/2026 | Price change | $345,000+1.5%$189/sqft |
Source:  Stellar MLS #O6417315 Report a problem Stellar MLS #O6417315 Report a problem | ||
| 7/16/2026 | Listed for sale | $340,000+6.3%$186/sqft |
Source: Stellar MLS #O6417315 Report a problem | ||
| 6/25/2026 | Listing removed | $320,000$175/sqft |
Source: Stellar MLS #O6417315 Report a problem | ||
| 6/23/2026 | Listed for sale | $320,000+5.5%$175/sqft |
Source: Stellar MLS #O6417315 Report a problem | ||
| 6/9/2026 | Listing removed | $2,365$1/sqft |
Source: Zillow Rentals Report a problem | ||
| 4/21/2026 | Price change | $2,365+0.6%$1/sqft |
Source: Zillow Rentals Report a problem | ||
| 2/10/2026 | Listed for rent | $2,350+17.5%$1/sqft |
Source: Zillow Rentals Report a problem | ||
| 1/24/2025 | Listing removed | $2,000$1/sqft |
Source: Zillow Rentals Report a problem | ||
| 10/28/2024 | Price change | $2,000-20%$1/sqft |
Source: Zillow Rentals Report a problem | ||
| 9/19/2024 | Listed for rent | $2,500$1/sqft |
Source: Zillow Rentals Report a problem | ||
| 2/21/2006 | Sold | $303,300$166/sqft |
Source: Public Record Report a problem | ||
Public tax history
| Year | Property taxes | Tax assessment |
|---|---|---|
| 2025 | $3,746 +4% | $288,368 +10% |
| 2024 | $3,601 +5.8% | $262,153 +10% |
| 2023 | $3,405 +10.5% | $238,321 +10% |
| 2022 | $3,080 +12.9% | $216,655 +10% |
| 2021 | $2,729 +1.1% | $196,959 +2% |
| 2020 | $2,698 +4.2% | $193,109 +7.3% |
| 2019 | $2,591 -13.4% | $179,954 +6.4% |
| 2018 | $2,993 +6.5% | $169,079 +12.8% |
| 2017 | $2,809 +31.2% | $149,908 +10% |
| 2016 | $2,141 +5.8% | $136,280 +10% |
| 2015 | $2,023 -3.1% | $123,891 +10% |
| 2014 | $2,087 +23.4% | $112,628 +10% |
| 2013 | $1,690 +18% | $102,389 +10% |
| 2012 | $1,432 -1.7% | $93,081 -0.6% |
| 2011 | $1,457 -9.9% | $93,605 -9.2% |
| 2010 | $1,617 -30.1% | $103,125 -25.6% |
| 2009 | $2,314 -30.6% | $138,694 -35.4% |
| 2008 | $3,334 | $214,843 |
| 2007 | -- | -- |
| 2006 | $4,011 | -- |
| 2005 | -- | -- |
Find assessor info on the county website
Monthly payment
Est. payment
Payment breakdown
Explore the cost of this home by adjusting the details. Changes won't be saved.Climate risks
Neighborhood: 33837
Nearby schools
Schools provided by the listing agent
- Elementary: Bella Citta Elementary
- Middle: Bella Citta
- High: Ridge Community Senior High
Source: Stellar MLS. This data may not be complete. We recommend contacting the local school district to confirm school assignments for this home.

Similar homes
- $341,0005 bd3 ba1.8k sqft110 KNOLLWOOD DRIVE, DAVENPORT, FL 33837For Sale
 MLS ID #O6429954, Elizabeth Amesty, PAK HOME REALTY. Stellar MLS
 - $400,0005 bd3 ba1.8k sqft311 SUNSET VIEW DRIVE, DAVENPORT, FL 33837For Sale
 MLS ID #O6402874, Jorge Zea, BLUE LIGHTHOUSE REALTY INC. Stellar MLS
 - $350,0005 bd2 ba2.3k sqft1615 MERRIMACK COURT, DAVENPORT, FL 33837For Sale
 MLS ID #O6439709, Thanh Huynh, MARVIEW INTERNATIONAL REALTY LLC. Stellar MLS
 - $330,0004 bd2 ba1.8k sqft365 JYOTI DRIVE, DAVENPORT, FL 33837For Sale
 MLS ID #TB8513659, Jose Mejia, MCBRIDE KELLY & ASSOCIATES. Stellar MLS
 - $360,0004 bd3 ba2.1k sqft1029 ORANGE COSMOS BOULEVARD, DAVENPORT, FL 33837For SaleMLS ID #O6398664, Javier Angulo, HOME WISE REALTY GROUP, INC.. Stellar MLS
- $355,9904 bd3 ba2.1k sqft(Undisclosed Address), DAVENPORT, FL 33837For SaleMLS ID #O6434754, Alonso Llontop, Sr, NONA LEGACY POWERED BY LA ROSA. Stellar MLS
- $285,0004 bd2 ba1.7k sqft490 TAFT DRIVE, DAVENPORT, FL 33837For SaleMLS ID #O6327270, Xiomara Pichardo, AXEN REALTY LLC. Stellar MLS
- $315,0003 bd2 ba1.5k sqft357 NOVA DRIVE, DAVENPORT, FL 33837For SaleMLS ID #C7526823, William Figueroa, SOVEREIGN REAL ESTATE GROUP. Stellar MLS
- $329,9993 bd2 ba1.7k sqft(Undisclosed Address), DAVENPORT, FL 33837For SaleMLS ID #O6434753, Alonso Llontop, Sr, NONA LEGACY POWERED BY LA ROSA. Stellar MLS
- $340,0003 bd2 ba1.6k sqft224 DENALI STREET, HAINES CITY, FL 33844For SaleMLS ID #O6450102, Colin Young, CGY REALTY. Stellar MLS
- $360,0005 bd3 ba2.5k sqft1448 BERRY LANE, DAVENPORT, FL 33837For SaleMLS ID #O6445862, Jin Yao, YORK MILLS REALTY LLC. Stellar MLS
- $350,0004 bd3 ba1.5k sqft3029 BARBADOS LN, HAINES CITY, FL 33844For SaleMLS ID #S5158591, Nikki Ansons, COLDWELL BANKER REALTY. Stellar MLS
- $365,0004 bd3 ba2.1k sqft3175 BELLA VISTA DRIVE, DAVENPORT, FL 33897For SaleMLS ID #O6446944, Giovanna D'Alessandro, RP INVESTMENT REALTY LLC. Stellar MLS
- $349,9003 bd2 ba1.7k sqft516 PINE CONE DRIVE, DAVENPORT, FL 33897For SaleMLS ID #S5153676, Steven Silcock, RE/MAX HERITAGE. Stellar MLS
- $315,0004 bd2 ba1.6k sqft2606 ANGEL FALLS DRIVE, DAVENPORT, FL 33837For SaleMLS ID #O6420250, Daniel Pavel, WRA BUSINESS & REAL ESTATE. Stellar MLS
- $285,9903 bd2 ba1.4k sqft495 TAFT DRIVE, DAVENPORT, FL 33837For SaleMLS ID #O6434648, Ruth Castro De Molina, AXEN REALTY LLC. Stellar MLS
- $342,5003 bd2 ba1.5k sqft421 HOLBORN LOOP, DAVENPORT, FL 33897For SaleMLS ID #TB8525413, Eric Dixon, 54 REALTY LLC. Stellar MLS
- $330,0004 bd2 ba1.6k sqft221 MANDOLIN DRIVE, WINTER HAVEN, FL 33884For SaleMLS ID #L4965776, Bryan Dicks, COLDWELL BANKER REALTY. Stellar MLS
- $365,0004 bd3 ba1.9k sqft1591 MOON VALLEY DRIVE, DAVENPORT, FL 33896For SaleMLS ID #O6426051, Holly Jorge, EXP REALTY LLC. Stellar MLS
- $310,0004 bd3 ba1.9k sqft3122 MONTSERRAT WAY, HAINES CITY, FL 33844For SaleMLS ID #S5154828, Nikki Ansons, COLDWELL BANKER REALTY. Stellar MLS
