SELLER MOTIVATED!! Discover your ideal home or investment property! This single-story residence features 4 bedrooms, 3 bathrooms, and offers 2,180 sqft of space. Enjoy a spacious heated pool with an outdoor shower and a durable screened lanai, all nestled in a quiet area at the back of the vacation-style gated Watersong neighborhood. Surrounded by trees and landscaping with no neighbors behind, you'll have privacy for entertaining or relaxing. The split-bedroom, open floor plan provides plenty of space for guests or residents to unwind. The two-car garage includes stylishly painted floors and can be transformed into a game or movie room. A large, fully equipped kitchen enhances comfort and convenience. Davenport is just a short drive from Disney World, beaches, national parks, the airport, and everything Florida has to offer—making it a prime vacation spot. The secure, gated community provides amenities such as a resort-style pool, expansive clubhouse, fitness center, picnic area, playground, volleyball courts, and more. Residents enjoy year-round vacation living, while investors benefit from immediate returns with this SHORT TERM RENTAL home. The HOA offers 24-hour security and services including WIFI, cable
For sale
Price cut: $10K (6/27)
$370,000
1029 ORANGE COSMOS BOULEVARD, DAVENPORT, FL 33837
4beds
2,180sqft
:
Get pre-qualified$2,979/mo
Single Family Residence
Built in 2008
7,501 Square Feet Lot
$366,200 Zestimate®
$170/sqft
$531/mo HOA
What's special
Resort-style poolDurable screened lanaiSingle-story residenceSplit-bedroom open floor planLarge fully equipped kitchenSpacious heated poolOutdoor shower
- 112 days |
- 499 |
- 38 |
Zillow last checked:
Listing updated:
Listed by:
Javier Angulo 407-394-6607,
HOME WISE REALTY GROUP, INC. 407-712-2000
Source: Stellar MLS,MLS#: O6398664 Originating MLS: West Volusia
Originating MLS: West Volusia
Facts & features
Interior
Bedrooms & bathrooms
- Bedrooms: 4
- Bathrooms: 3
- Full bathrooms: 3
Primary bedroom
- Features: Walk-In Closet(s)
- Level: First
- Area: 247 Square Feet
- Dimensions: 13x19
Bedroom 2
- Features: Built-in Closet
- Level: First
- Area: 132 Square Feet
- Dimensions: 11x12
Bedroom 3
- Features: Built-in Closet
- Level: First
- Area: 121 Square Feet
- Dimensions: 11x11
Bedroom 4
- Features: Built-in Closet
- Level: First
- Area: 121 Square Feet
- Dimensions: 11x11
Dining room
- Features: No Closet
- Level: First
- Area: 140 Square Feet
- Dimensions: 10x14
Kitchen
- Features: No Closet
- Level: First
- Area: 156 Square Feet
- Dimensions: 12x13
Living room
- Features: No Closet
- Level: First
- Area: 238 Square Feet
- Dimensions: 14x17
Heating
- Central, Electric, Natural Gas
Cooling
- Central Air
Appliances
- Included: Dishwasher, Dryer, Gas Water Heater, Microwave, Range, Refrigerator, Washer
- Laundry: Laundry Room
Features
- Ceiling Fan(s), Kitchen/Family Room Combo, Open Floorplan, Solid Wood Cabinets, Split Bedroom, Thermostat, Walk-In Closet(s)
- Flooring: Carpet, Tile
- Doors: Outdoor Shower
- Has fireplace: No
Interior area
- Total structure area: 2,925
- Total interior livable area: 2,180 sqft
Video & virtual tour
Property
Parking
- Total spaces: 2
- Parking features: Garage - Attached
- Attached garage spaces: 2
Features
- Levels: One
- Stories: 1
- Patio & porch: Enclosed, Rear Porch, Screened
- Exterior features: Irrigation System, Outdoor Shower, Sidewalk
- Has private pool: Yes
- Pool features: Heated, In Ground
- Has spa: Yes
- Spa features: Heated, In Ground
- Has view: Yes
- View description: Pool, Trees/Woods
Lot
- Size: 7,501 Square Feet
- Features: Conservation Area, Sidewalk
- Residential vegetation: Mature Landscaping, Oak Trees, Trees/Landscaped, Wooded
Details
- Parcel number: 272624706191001140
- Special conditions: None
Construction
Type & style
- Home type: SingleFamily
- Property subtype: Single Family Residence
Materials
- Block, Stucco
- Foundation: Slab
- Roof: Shingle
Condition
- Completed
- New construction: No
- Year built: 2008
Utilities & green energy
- Sewer: Public Sewer
- Water: Public
- Utilities for property: BB/HS Internet Available, Cable Connected, Electricity Connected, Natural Gas Connected, Sewer Connected, Water Connected
Community & HOA
Community
- Features: Clubhouse, Deed Restrictions, Fitness Center, Gated Community - Guard, Playground, Pool
- Pet fee: $0 monthly
- Subdivision: WATERSONG PH 01
HOA
- Has HOA: Yes
- Amenities included: Clubhouse, Fitness Center, Gated, Maintenance, Playground, Security, Spa/Hot Tub
- Services included: Cable TV, Community Pool, Internet, Maintenance Structure, Maintenance Grounds, Manager, Recreational Facilities, Security, Trash
- HOA fee: $531 monthly
- HOA name: Access Management / Watersong
- HOA phone: 407-480-4200
Location
- Region: Davenport
Financial & listing details
- Price per square foot: $170/sqft
- Tax assessed value: $351,055
- Annual tax amount: $4,770
- Date on market: 4/13/2026
- Cumulative days on market: 113 days
- Listing terms: Cash,Conventional,FHA,VA Loan
- Ownership: Fee Simple
- Total actual rent: 0
- Electric utility on property: Yes
- Road surface type: Paved
Estimated market value
$366,200
$348,000 - $385,000
$2,522/mo
Price history
| Date | Event | Price |
|---|---|---|
| 6/27/2026 | Price change | $370,000-2.6%$170/sqft |
Source:  Stellar MLS #O6398664 Report a problem Stellar MLS #O6398664 Report a problem | ||
| 4/13/2026 | Listed for sale | $380,000-4.8%$174/sqft |
Source: Stellar MLS #O6398664 Report a problem | ||
| 6/13/2025 | Listing removed | $399,000$183/sqft |
Source: Stellar MLS #TB8319595 Report a problem | ||
| 4/7/2025 | Price change | $399,000-2.7%$183/sqft |
Source: Stellar MLS #TB8319595 Report a problem | ||
| 1/29/2025 | Price change | $410,000-2.4%$188/sqft |
Source: Stellar MLS #TB8319595 Report a problem | ||
| 11/17/2024 | Listed for sale | $420,000$193/sqft |
Source: Stellar MLS #TB8319595 Report a problem | ||
| 11/15/2024 | Pending sale | $420,000$193/sqft |
Source: Stellar MLS #TB8319595 Report a problem | ||
| 11/10/2024 | Listed for sale | $420,000+44.8%$193/sqft |
Source: Stellar MLS #TB8319595 Report a problem | ||
| 2/19/2021 | Sold | $290,000+0.9%$133/sqft |
Source: Public Record Report a problem | ||
| 1/11/2021 | Pending sale | $287,500$132/sqft |
Source: Stellar MLS #O5899676 Report a problem | ||
| 12/16/2020 | Price change | $287,500-4.1%$132/sqft |
Source: MAINFRAME REAL ESTATE #O5899676 Report a problem | ||
| 11/6/2020 | Pending sale | $299,900$138/sqft |
Source: MAINFRAME REAL ESTATE #O5899676 Report a problem | ||
| 10/16/2020 | Listed for sale | $299,900+20%$138/sqft |
Source: MAINFRAME REAL ESTATE #O5899676 Report a problem | ||
| 9/30/2015 | Sold | $250,000+16.3%$115/sqft |
Source: Public Record Report a problem | ||
| 12/16/2010 | Sold | $215,000-39.1%$99/sqft |
Source: Public Record Report a problem | ||
| 12/19/2008 | Sold | $353,000$162/sqft |
Source: Public Record Report a problem | ||
Public tax history
| Year | Property taxes | Tax assessment |
|---|---|---|
| 2025 | $4,019 -3.4% | $351,055 -2.8% |
| 2024 | $4,160 -2.5% | $361,152 -1.1% |
| 2023 | $4,268 +3.3% | $365,046 +17.3% |
| 2022 | $4,133 +23% | $311,126 +28.3% |
| 2021 | $3,359 +4.2% | $242,463 +5.1% |
| 2020 | $3,223 +1.6% | $230,635 +4.7% |
| 2019 | $3,172 -11.5% | $220,322 -4.3% |
| 2018 | $3,583 -4.3% | $230,138 +1.9% |
| 2017 | $3,742 +18.9% | $225,899 +6.1% |
| 2016 | $3,147 -7.9% | $212,874 -5.1% |
| 2015 | $3,419 +4.1% | $224,241 +10% |
| 2014 | $3,283 +3.4% | $203,855 +3% |
| 2013 | $3,176 +14.7% | $197,924 +10% |
| 2012 | $2,768 +0.7% | $179,931 +1.9% |
| 2011 | $2,749 -13.6% | $176,650 -12% |
| 2010 | $3,183 -25.2% | $200,696 -20.4% |
| 2009 | $4,253 +501.9% | $252,144 +460.3% |
| 2008 | $707 | $45,000 |
| 2007 | -- | -- |
| 2006 | $264 | -- |
Find assessor info on the county website
Monthly payment
Est. payment
Payment breakdown
Explore the cost of this home by adjusting the details. Changes won't be saved.Climate risks
Neighborhood: 33837
Nearby schools
GreatSchools rating
- 2/10Loughman Oaks Elementary SchoolGrades: PK-5Distance: 0.5 mi
- 3/10Shelley S. Boone Middle SchoolGrades: 6-8Distance: 8.4 mi
- 3/10Davenport High SchoolGrades: 9-12Distance: 1.8 mi
Schools provided by the listing agent
- Elementary: Loughman Oaks Elem
- Middle: Davenport School of the Arts
- High: Davenport High School
Source: Stellar MLS. This data may not be complete. We recommend contacting the local school district to confirm school assignments for this home.
- $473,2005 bd5 ba2.8k sqft1039 Orange Cosmos Blvd, Davenport, FL 33837Off Market

- $506,2006 bd5 ba2.8k sqft1019 Orange Cosmos Blvd, Davenport, FL 33837Off Market
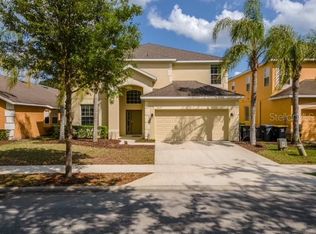
- $335,9003 bd2 ba1.4k sqft1049 Orange Cosmos Blvd, Davenport, FL 33837Off Market
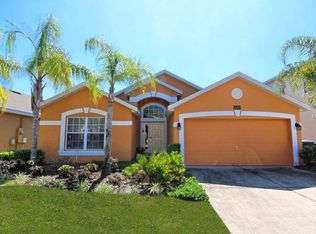
- $441,2004 bd4 ba2.5k sqft136 African Daisy Ct, Davenport, FL 33837Off Market

- $522,2505 bd5 ba2.8k sqft1009 Orange Cosmos Blvd, Davenport, FL 33837For Sale
- $478,4005 bd5 ba2.8k sqft146 African Daisy Ct, Davenport, FL 33837Off Market
- $399,0003 bd2 ba1.6k sqft1059 Orange Cosmos Blvd, Davenport, FL 33837Sold
- $474,1006 bd4 ba2.8k sqft1028 Orange Cosmos Blvd, Davenport, FL 33837Off Market
A local agent can set up tours, give advice and negotiate with sellers.
Similar homes
- $384,0004 bd3 ba2.5k sqft3560 CORTLAND DRIVE, DAVENPORT, FL 33837For Sale
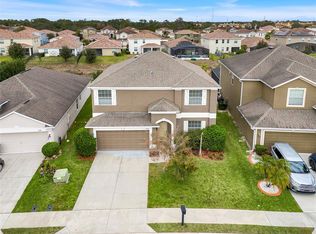
 MLS ID #O6356156, Lisette Maestre, ERA GRIZZARD REAL ESTATE. Stellar MLS
 - $350,0004 bd3 ba2.1k sqft922 ANNA PLACE, DAVENPORT, FL 33837For Sale
 MLS ID #O6426667, Ken Pozek, REAL BROKER, LLC. Stellar MLS
 - $349,0003 bd2 ba1.8k sqft185 HAMLET LOOP, DAVENPORT, FL 33837For Sale
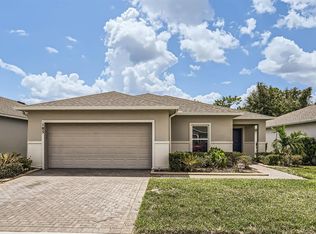 MLS ID #G5097403, Michelle Bevill, COLDWELL BANKER VANGUARD EDGE. Stellar MLS
 - $369,0004 bd2 ba2k sqft1755 ROYAL RIDGE DRIVE, DAVENPORT, FL 33896For Sale
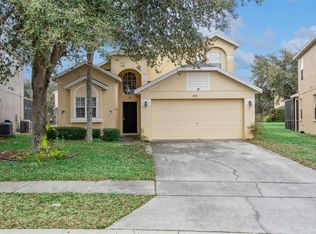 MLS ID #O6373759, Veronica Figueroa, EXP REALTY LLC. Stellar MLS
 - $410,0005 bd3 ba2.5k sqft2361 ANDREWS VALLEY DRIVE, KISSIMMEE, FL 34758For SaleMLS ID #O6429963, Blake Keathley, EVERYSTATE INC.. Stellar MLS
- $355,0004 bd3 ba2k sqft2563 ASTER COVE LANE, KISSIMMEE, FL 34758For SaleMLS ID #S5147077, Pascale Trosch, MBT HOMES. Stellar MLS
- $530,0006 bd6 ba3.2k sqft5207 WILDWOOD WAY, DAVENPORT, FL 33837For SaleMLS ID #O6429926, Brad Young, HOMEVEST REALTY. Stellar MLS
- $364,9004 bd3 ba2.4k sqft2727 EAGLE CLIFF DRIVE, KISSIMMEE, FL 34746For SaleMLS ID #O6393508, Robert Salmons, ENTERA REALTY LLC. Stellar MLS
- $389,9004 bd3 ba1.9k sqft131 OLD BRIDGE CIRCLE, DAVENPORT, FL 33897For SaleMLS ID #O6419893, Jeff Jones, MARK SPAIN REAL ESTATE. Stellar MLS
- $315,0002 bd2 ba1.7k sqft612 VISTA OAKS WAY, DAVENPORT, FL 33837For SaleMLS ID #S5146853, Nancy Lanzillo, KELLER WILLIAMS REALTY AT THE LAKES. Stellar MLS
- $395,0004 bd3 ba2.1k sqft4039 NAVIGATOR WAY, KISSIMMEE, FL 34746For SaleMLS ID #P4936335, Janice Tyler, FLORIDA REALTY MARKETPLACE. Stellar MLS
- $369,9003 bd2 ba1.5k sqft421 HOLBORN LOOP, DAVENPORT, FL 33897For SaleMLS ID #TB8525413, Eric Dixon, 54 REALTY LLC. Stellar MLS
- $420,0005 bd3 ba2k sqft4957 PALL MALL STREET E, KISSIMMEE, FL 34758For SaleMLS ID #S5150590, Nicole Fitzsimmons, LPT REALTY, LLC. Stellar MLS
- $335,0004 bd2 ba1.8k sqft3216 LYNROCK AVENUE, DUNDEE, FL 33838For SaleMLS ID #S5149763, Nelson Jimenez, EXP REALTY LLC. Stellar MLS
- $354,9903 bd2 ba1.7k sqft4619 CABALERRO TRAIL, KISSIMMEE, FL 34758For SaleMLS ID #O6406501, Mohamed Filali, Sr, COLDWELL BANKER REALTY. Stellar MLS
- $440,0004 bd3 ba2k sqft1401 CLUBMAN DRIVE, DAVENPORT, FL 33896For SaleMLS ID #O6412299, Tony Daddio, FLORIDA REALTY MARKETPLACE. Stellar MLS
- $379,9994 bd2 ba1.6k sqft1019 CHAMBERLIN TRAIL, ST CLOUD, FL 34772For SaleMLS ID #O6411019, Dawn Grigsby, EXP REALTY LLC. Stellar MLS
- $439,0004 bd3 ba2.5k sqft1900 ACACIA DRIVE, KISSIMMEE, FL 34758For SaleMLS ID #O6414678, Tim Frush, COLDWELL BANKER REALTY. Stellar MLS
- $369,9004 bd2 ba1.8k sqft3773 MOON DANCER PLACE, ST CLOUD, FL 34772For SaleMLS ID #S5153031, Bruce Clark, PREFERRED REAL ESTATE. Stellar MLS
- $370,0004 bd2 ba1.8k sqft3505 SPRITE LANE, ST CLOUD, FL 34772For SaleMLS ID #O6416767, Matt MacNab, OLYMPUS EXECUTIVE REALTY INC. Stellar MLS
