MOTIVATED SELLER - LISTED BELOW APPRAISED VALUE! Positioned on a desirable corner lot within the guard-gated Solterra Resort, this spacious 6-bedroom, 5.5-bath pool home offers the flexibility to serve as a primary residence, vacation home, or short-term rental investment. Built in 2018, the thoughtfully designed floor plan features over 3,200 square feet of living space, including two primary suites (one downstairs, one upstairs), generous gathering areas, and plenty of room for guests. Step outside to your private screened pool and covered lanai, creating the perfect place to relax after a day enjoying all that Central Florida has to offer. One of this home's standout features is its location within the community. The clubhouse and resort amenities are just an easy walk away via a convenient pedestrian path, allowing you to get there without ever having to step foot on the street. Solterra is one of Central Florida's premier resort communities, offering an impressive collection of amenities including a 24-hour guard-gated entrance, resort-style pool with waterslide, lazy river, poolside cabanas, clubhouse, fitness center, tennis courts, playground, walking trails, and on-site dining. Conveniently located just minutes from ChampionsGate with quick access to I-4, you'll be within easy reach of Walt Disney World, Universal Orlando, SeaWorld, world-class golf, shopping, restaurants, Orlando International Airport, and both Florida coasts. Whether you're searching for a full-time residence, a vacation home, or an income-producing short-term rental, this property offers the space, location, and community amenities to make it an outstanding opportunity.
For sale
Price cut: $5K (8/14)
$525,000
5207 WILDWOOD WAY, DAVENPORT, FL 33837
6beds
3,270sqft
Single Family Residence
Built in 2018
9,383 Square Feet Lot
$-- Zestimate®
$161/sqft
$159/mo HOA
What's special
Private screened poolTennis courtsCovered lanaiPoolside cabanasLazy riverCorner lotResort-style pool with waterslide
- 16 days |
- 884 |
- 71 |
Likely to sell faster than
Zillow last checked:
Listing updated:
Listed by:
Brad Young 407-897-5400,
HOMEVEST REALTY 407-897-5400,
Ryan Smaldone 407-405-2102,
HOMEVEST REALTY
Source: Stellar MLS,MLS#: O6429926 Originating MLS: Orlando Regional
Originating MLS: Orlando Regional
Facts & features
Interior
Bedrooms & bathrooms
- Bedrooms: 6
- Bathrooms: 6
- Full bathrooms: 5
- 1/2 bathrooms: 1
Primary bedroom
- Features: Walk-In Closet(s)
- Level: First
Other
- Features: En Suite Bathroom, Walk-In Closet(s)
- Level: Second
Other
- Features: Built-in Closet
- Level: Second
Bedroom 2
- Features: En Suite Bathroom, Walk-In Closet(s)
- Level: First
Bedroom 4
- Features: En Suite Bathroom, Built-in Closet
- Level: Second
Bedroom 5
- Features: Built-in Closet
- Level: Second
Primary bathroom
- Level: First
Bathroom 2
- Level: First
Bathroom 3
- Level: Second
Bathroom 4
- Level: Second
Bathroom 5
- Level: Second
Kitchen
- Features: Breakfast Bar, Kitchen Island, Stone Counters
- Level: First
Living room
- Level: First
Loft
- Features: Built-in Closet
- Level: Second
Heating
- Central, Electric
Cooling
- Central Air
Appliances
- Included: Dishwasher, Dryer, Microwave, Range, Refrigerator, Washer
- Laundry: Inside, Laundry Room
Features
- Ceiling Fan(s), Eating Space In Kitchen, High Ceilings
- Flooring: Carpet, Tile
- Doors: Sliding Doors
- Has fireplace: No
Interior area
- Total structure area: 3,980
- Total interior livable area: 3,270 sqft
Property
Parking
- Total spaces: 2
- Parking features: Garage - Attached
- Attached garage spaces: 2
Features
- Levels: Two
- Stories: 2
- Patio & porch: Covered, Deck, Rear Porch, Screened
- Exterior features: Lighting, Rain Gutters, Sidewalk
- Has private pool: Yes
- Pool features: Gunite, In Ground, Screen Enclosure
- Has view: Yes
- View description: Pool
Lot
- Size: 9,383 Square Feet
- Features: Corner Lot, Landscaped, Oversized Lot
- Residential vegetation: Trees/Landscaped
Details
- Parcel number: 272610701302002110
- Special conditions: None
Construction
Type & style
- Home type: SingleFamily
- Architectural style: Mediterranean
- Property subtype: Single Family Residence
Materials
- Block, Concrete, Stucco
- Foundation: Slab
- Roof: Tile
Condition
- New construction: No
- Year built: 2018
Utilities & green energy
- Sewer: Public Sewer
- Water: Public
- Utilities for property: BB/HS Internet Available, Cable Available, Electricity Connected, Public, Street Lights, Water Connected
Community & HOA
Community
- Features: Association Recreation - Owned, Clubhouse, Deed Restrictions, Gated Community - Guard, Park, Playground, Pool, Sidewalks, Tennis Court(s)
- Security: Smoke Detector(s)
- Pet fee: $0 monthly
- Subdivision: OAKMONT PH 01
HOA
- Has HOA: Yes
- Amenities included: Clubhouse, Fitness Center, Gated, Park, Pickleball Court(s), Playground, Pool, Recreation Facilities, Tennis Court(s)
- Services included: 24-Hour Guard, Common Area Taxes, Community Pool, Reserve Fund, Maintenance Grounds, Manager, Private Road, Recreational Facilities
- HOA fee: $159 monthly
- HOA name: Artemis Lifestyle/Joe Bullins
- HOA phone: 407-705-2190
Location
- Region: Davenport
Financial & listing details
- Price per square foot: $161/sqft
- Tax assessed value: $526,456
- Annual tax amount: $11,368
- Date on market: 7/31/2026
- Cumulative days on market: 17 days
- Listing terms: Cash,Conventional,FHA,VA Loan
- Ownership: Fee Simple
- Total actual rent: 0
- Electric utility on property: Yes
- Road surface type: Asphalt
Estimated market value
Not available
Estimated sales range
Not available
Not available
Price history
| Date | Event | Price |
|---|---|---|
| 8/14/2026 | Price change | $525,000-0.9%$161/sqft |
Source:  Stellar MLS #O6429926 Report a problem Stellar MLS #O6429926 Report a problem | ||
| 7/31/2026 | Listed for sale | $530,000+32.2%$162/sqft |
Source: Stellar MLS #O6429926 Report a problem | ||
| 6/12/2026 | Sold | $401,002-35.8%$123/sqft |
Source: Stellar MLS #J1002128 Report a problem | ||
| 4/4/2023 | Pending sale | $625,000$191/sqft |
Source: Stellar MLS #O6092420 Report a problem | ||
| 3/30/2023 | Price change | $625,000-7.4%$191/sqft |
Source: Stellar MLS #O6092420 Report a problem | ||
| 3/21/2023 | Price change | $675,000-3.6%$206/sqft |
Source: Stellar MLS #O6092420 Report a problem | ||
| 2/24/2023 | Listed for sale | $699,999+62.8%$214/sqft |
Source: Stellar MLS #O6092420 Report a problem | ||
| 8/27/2020 | Sold | $430,000+1.2%$131/sqft |
Source: Public Record Report a problem | ||
| 7/22/2020 | Pending sale | $425,000$130/sqft |
Source: LUXURY REAL ESTATE GROUP LLC #O5840709 Report a problem | ||
| 7/12/2020 | Price change | $425,000-2.3%$130/sqft |
Source: LUXURY REAL ESTATE GROUP LLC #O5840709 Report a problem | ||
| 6/5/2020 | Price change | $435,000-2.2%$133/sqft |
Source: LUXURY REAL ESTATE GROUP LLC #O5840709 Report a problem | ||
| 5/8/2020 | Price change | $445,000-6.3%$136/sqft |
Source: LUXURY REAL ESTATE GROUP LLC #O5840709 Report a problem | ||
| 2/12/2020 | Listed for sale | $475,000$145/sqft |
Source: LUXURY REAL ESTATE GROUP LLC #O5840709 Report a problem | ||
Public tax history
| Year | Property taxes | Tax assessment |
|---|---|---|
| 2025 | $6,807 -4.4% | $526,456 -4.3% |
| 2024 | $7,119 +33.9% | $550,047 +29.9% |
| 2023 | $5,319 +8.7% | $423,435 +6.6% |
| 2022 | $4,893 +5.9% | $397,162 +6.5% |
| 2021 | $4,620 -8.8% | $372,922 +2.9% |
| 2020 | $5,067 +3.9% | $362,576 +7% |
| 2019 | $4,876 -40.2% | $338,741 +1044.4% |
| 2018 | $8,153 +128.2% | $29,600 +102.2% |
| 2017 | $3,572 +1104.4% | $14,641 +10% |
| 2016 | $297 +2.8% | $13,310 +10% |
| 2015 | $288 +16.6% | $12,100 +10% |
| 2014 | $247 +59.3% | $11,000 +10% |
| 2013 | $155 +0.9% | $10,000 |
| 2012 | $154 -5.8% | $10,000 -4.8% |
| 2011 | $163 -6.3% | $10,500 -4.5% |
| 2010 | $174 -23.4% | $11,000 -18.5% |
| 2009 | $228 -34.1% | $13,500 -38.6% |
| 2008 | $345 | $22,000 |
Find assessor info on the county website
Monthly payment
Est. payment
Payment breakdown
Explore the cost of this home by adjusting the details. Changes won't be saved.Climate risks
Neighborhood: 33837
Nearby schools
GreatSchools rating
- 2/10Loughman Oaks Elementary SchoolGrades: PK-5Distance: 2.5 mi
- 3/10Shelley S. Boone Middle SchoolGrades: 6-8Distance: 9.6 mi
- 3/10Davenport High SchoolGrades: 9-12Distance: 1.2 mi
- $565,2007 bd6 ba3.6k sqft5211 Wildwood Way, Davenport, FL 33837Off Market
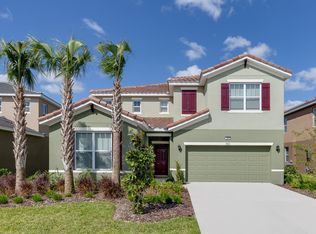
- $---- bd-- ba-- sqftTerrasonesta Dr, Davenport, FL 33837Off Market
- $509,1006 bd5 ba3.2k sqft5215 Wildwood Way, Davenport, FL 33837Off Market
- $501,5006 bd5 ba3k sqft5161 Oakbourne Ave, Davenport, FL 33837Off Market
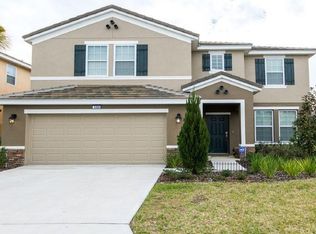
- $490,0005 bd5 ba2.7k sqft5172 Oakbourne Ave, Davenport, FL 33837Sold
- $662,4006 bd5 ba2.9k sqft5168 Oakbourne Ave, Davenport, FL 33837Off Market
- $445,8005 bd5 ba2.1k sqft5176 Oakbourne Ave, Davenport, FL 33837Off Market
- $618,7007 bd5 ba3.6k sqft5206 Wildwood Way, Davenport, FL 33837Off Market
A local agent can set up tours, give advice and negotiate with sellers.
Similar homes
- $499,9904 bd3 ba2.9k sqft276 DRAYTON AVENUE, DAVENPORT, FL 33837For Sale
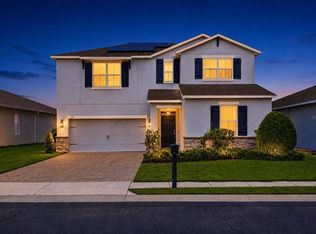
 MLS ID #O6419460, Carlos Nieves, RE/MAX PRIME PROPERTIES. Stellar MLS
 - $459,0005 bd5 ba2.9k sqft118 MIRO DRIVE, DAVENPORT, FL 33837For Sale
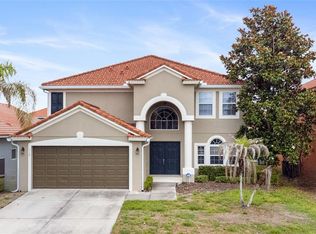 MLS ID #S5149744, Brianna Kohn, WATSON REALTY CORP.. Stellar MLS
 - $439,9995 bd3 ba2.4k sqft116 WHIRLAWAY DRIVE, DAVENPORT, FL 33837For Sale
 MLS ID #O6393311, Natalie Citarelli, CITARELLI REALTY GROUP LLC. Stellar MLS
 - $495,0006 bd3 ba3.3k sqft260 WILLIAMSON DRIVE, DAVENPORT, FL 33897For Sale
 MLS ID #TB8499367, Ping Chiu, EZ CHOICE REALTY. Stellar MLS
 - $649,9005 bd4 ba3.3k sqft419 CHELSEA AVENUE, DAVENPORT, FL 33837For SaleMLS ID #TB8497544, Mindy Olander, OLANDER REAL ESTATE PLLC. Stellar MLS
- $549,9995 bd5 ba3.8k sqft8926 FALLEN OAK DRIVE, DAVENPORT, FL 33896For SaleMLS ID #O6418201, Danielle Wilkosz, HOGAN REALTY GROUP INC. Stellar MLS
- $449,9906 bd4 ba2.9k sqft458 BLOOMINGDALE DRIVE, DAVENPORT, FL 33837For SaleMLS ID #O6428119, Wilfred Sierra Sosa, PA, RE/MAX PRIME PROPERTIES. Stellar MLS
- $380,0004 bd2 ba1.8k sqft1154 OAK BLUFF DRIVE, DAVENPORT, FL 33837For SaleMLS ID #O6422032, Fernanda Negromonte, NOVA REAL ESTATE SERVICES INC. Stellar MLS
- $350,0004 bd3 ba2.1k sqft922 ANNA PLACE, DAVENPORT, FL 33837For SaleMLS ID #O6426667, Ken Pozek, REAL BROKER, LLC. Stellar MLS
- $424,5003 bd2 ba2k sqft244 WHIRLAWAY DRIVE, DAVENPORT, FL 33837For SaleMLS ID #O6386444, Aftab Neezamdeen, ERA GRIZZARD REAL ESTATE. Stellar MLS
- $389,9004 bd2 ba2.5k sqft216 BOXWOOD DRIVE, DAVENPORT, FL 33837For SaleMLS ID #S5152299, Mercedes Jimenez Chambers, MY REALTY GROUP, LLC.. Stellar MLS
- $505,0005 bd4 ba2.3k sqft2808 LIDO KEY COURT, KISSIMMEE, FL 34747For SaleMLS ID #O6406836, Anna Cheng Cheung, FLORIDA TOP REALTY. Stellar MLS
- $540,0006 bd5 ba2.8k sqft2501 DHARMA CIRCLE, KISSIMMEE, FL 34746For SaleMLS ID #O6428666, Gayle Stanley, FLORIDA REALTY INVESTMENTS. Stellar MLS
- $485,0006 bd6 ba2.7k sqft526 PINELOCH DRIVE, HAINES CITY, FL 33844For SaleMLS ID #O6420347, Allan Dion, D & D PROPERTY MANAGEMENT SOLUTIONS LLC. Stellar MLS
- $625,0005 bd4 ba3.2k sqft1315 MOSS CREEK LN, DAVENPORT, FL 33896For SaleMLS ID #S5150215, Matthew Link, CHAMPIONSGATE REALTY. Stellar MLS
- $659,0006 bd5 ba3.2k sqft8933 CABOT CLIFFS DRIVE, DAVENPORT, FL 33896For SaleMLS ID #S5153577, Darcy Beraun Leon, NAIM REAL ESTATE LLC. Stellar MLS
- $350,0003 bd2 ba2.2k sqft500 ARENA DRIVE, DAVENPORT, FL 33837For SaleMLS ID #L4962006, Casandra Vann, KELLER WILLIAMS REALTY. Stellar MLS
- $440,0004 bd3 ba2k sqft1401 CLUBMAN DRIVE, DAVENPORT, FL 33896For SaleMLS ID #O6412299, Tony Daddio, FLORIDA REALTY MARKETPLACE. Stellar MLS
- $349,0003 bd2 ba1.8k sqft185 HAMLET LOOP, DAVENPORT, FL 33837For SaleMLS ID #G5097403, Michelle Bevill, COLDWELL BANKER VANGUARD EDGE REALTY. Stellar MLS
- $540,0005 bd4 ba3k sqft3540 VALLEYVIEW DR, KISSIMMEE, FL 34746For SaleMLS ID #S5152021, Franklin Baez, LA ROSA REALTY KISSIMMEE. Stellar MLS
