Some homes simply provide a place to live. Others become the backdrop for life's best memories. Welcome to this beautifully maintained 6-bedroom, 4 full bath, 2 half bath residence located within the highly desirable guard-gated community of Calabay Parc at Tower Lake. Whether you're looking for a spacious year-round home, a Florida getaway, or an income-producing investment, this property offers exceptional versatility and comfort. Inside, the generous floor plan creates an inviting atmosphere for entertaining, relaxing, or simply enjoying everyday life. Expansive glass doors connect the main living area to a sun-filled outdoor retreat featuring a heated pool and spa, while the property's setting provides the added benefit of having no homes immediately behind the backyard. The layout offers a first-floor primary suite, five additional bedrooms upstairs, four full bathrooms, two half baths, and a converted game room that provides flexible space for recreation, hobbies, or entertaining. Beyond its spacious design, this home offers the peace of mind that comes from significant recent improvements. Updates include a new air conditioning system, a roof replaced in 2022, a new water heater, and new kitchen appliances—allowing the next owner to focus on enjoying the home rather than replacing major systems. Community amenities include a 24-hour staffed gate along with private access to Tower Lake's boat ramp and fishing pier. Shopping, restaurants, golf, major highways, and Central Florida's renowned attractions are all within convenient reach, making this an ideal location for both everyday living and vacation use. Homes offering this combination of size, location, thoughtful updates, and outdoor enjoyment are becoming increasingly difficult to find. Schedule your private showing today, experience everything this exceptional property showcases, and be sure to ask about the seller's concessions to the buyer.
For sale
$485,000
526 PINELOCH DRIVE, HAINES CITY, FL 33844
6beds
2,739sqft
:
Get pre-qualified$3,375/mo
Single Family Residence
Built in 2006
6,003 Square Feet Lot
$470,600 Zestimate®
$177/sqft
$233/mo HOA
What's special
Generous floor planFirst-floor primary suiteNew kitchen appliances
- 27 days |
- 961 |
- 84 |
Likely to sell faster than
Zillow last checked:
Listing updated:
Listed by:
Allan Dion 407-434-1693,
D & D PROPERTY MANAGEMENT SOLUTIONS LLC 407-434-1693,
Teresa Dishington 407-346-5001,
D & D PROPERTY MANAGEMENT SOLUTIONS LLC
Source: Stellar MLS,MLS#: O6420347 Originating MLS: Orlando Regional
Originating MLS: Orlando Regional
Facts & features
Interior
Bedrooms & bathrooms
- Bedrooms: 6
- Bathrooms: 6
- Full bathrooms: 4
- 1/2 bathrooms: 2
Rooms
- Room types: Utility Room
Heating
- Central
Cooling
- Central Air
Appliances
- Included: Dishwasher, Disposal, Dryer, Microwave, Range, Refrigerator, Washer
- Laundry: Laundry Room
Features
- Ceiling Fan(s), Kitchen/Family Room Combo, Primary Bedroom Main Floor
- Flooring: Carpet, Ceramic Tile
- Doors: Sliding Doors
- Has fireplace: No
- Furnished: Yes
Interior area
- Total structure area: 3,365
- Total interior livable area: 2,739 sqft
Video & virtual tour
Property
Parking
- Total spaces: 2
- Parking features: Garage - Attached
- Attached garage spaces: 2
Features
- Levels: Two
- Stories: 2
- Patio & porch: Covered, Deck, Patio, Porch, Screened
- Has private pool: Yes
- Pool features: Heated, In Ground
- Has spa: Yes
- Spa features: Heated
- Waterfront features: Lake Privileges, Boat Ramp - Private
Lot
- Size: 6,003 Square Feet
- Features: Sidewalk
Details
- Parcel number: 272717741006000610
- Zoning: RESIDENTIA
- Special conditions: None
Construction
Type & style
- Home type: SingleFamily
- Property subtype: Single Family Residence
Materials
- Block, Stucco
- Foundation: Slab
- Roof: Shingle
Condition
- New construction: No
- Year built: 2006
Utilities & green energy
- Sewer: Public Sewer
- Water: Public
- Utilities for property: Cable Connected, Street Lights
Community & HOA
Community
- Features: Community Boat Ramp, Fishing, Water Access, Deed Restrictions
- Security: Gated Community, Smoke Detector(s)
- Pet fee: $0 monthly
- Subdivision: CALABAY PARC AT TOWER LAKE
HOA
- Has HOA: Yes
- Amenities included: Gated, Recreation Facilities
- Services included: Maintenance Grounds, Security
- HOA fee: $233 monthly
- HOA name: Highland Community Mgmt - Jennifer Conklin
- HOA phone: 863-940-2863
Location
- Region: Haines City
Financial & listing details
- Price per square foot: $177/sqft
- Tax assessed value: $353,948
- Annual tax amount: $7,326
- Date on market: 7/11/2026
- Cumulative days on market: 28 days
- Listing terms: Cash,Conventional,FHA,USDA Loan,VA Loan
- Ownership: Fee Simple
- Total actual rent: 0
- Road surface type: Paved
Estimated market value
$470,600
$447,000 - $494,000
$3,774/mo
Price history
| Date | Event | Price |
|---|---|---|
| 7/11/2026 | Listed for sale | $485,000+90.9%$177/sqft |
Source:  Stellar MLS #O6420347 Report a problem Stellar MLS #O6420347 Report a problem | ||
| 10/3/2017 | Sold | $254,000-0.4%$93/sqft |
Source: Public Record Report a problem | ||
| 7/8/2017 | Listed for sale | $254,900+49.3%$93/sqft |
Source: CHANGING LATITUDES REAL ESTATE SERVICES, LLC #S4848769 Report a problem | ||
| 10/28/2014 | Sold | $170,700-2.5%$62/sqft |
Source: Public Record Report a problem | ||
| 6/8/2014 | Listed for sale | $175,000-16.3%$64/sqft |
Source: SOUTHERN INVESTMENTS REALTY #P4630727 Report a problem | ||
| 3/10/2014 | Listing removed | $209,000$76/sqft |
Source: LUXURY REALTY, INC. #S4710565 Report a problem | ||
| 11/7/2013 | Listed for sale | $209,000$76/sqft |
Source: LUXURY REALTY, INC. #S4710565 Report a problem | ||
| 6/2/2013 | Listing removed | $209,000$76/sqft |
Source: LUXURY REALTY, INC. #S4710565 Report a problem | ||
| 5/26/2013 | Price change | $209,000-4.6%$76/sqft |
Source: LUXURY REALTY, INC. #S4710565 Report a problem | ||
| 4/20/2013 | Price change | $219,000-10.6%$80/sqft |
Source: LUXURY REALTY, INC. #S4710565 Report a problem | ||
| 3/22/2013 | Listed for sale | $245,000-30.2%$89/sqft |
Source: LUXURY REALTY, INC. #S4710565 Report a problem | ||
| 8/22/2006 | Sold | $351,200$128/sqft |
Source: Public Record Report a problem | ||
Public tax history
| Year | Property taxes | Tax assessment |
|---|---|---|
| 2025 | $6,811 +4.9% | $348,831 +10% |
| 2024 | $6,494 +6.1% | $317,119 +10% |
| 2023 | $6,123 +15.1% | $288,290 +10% |
| 2022 | $5,320 +8.5% | $262,082 +10% |
| 2021 | $4,901 | $238,256 |
Find assessor info on the county website
Monthly payment
Est. payment
Payment breakdown
Explore the cost of this home by adjusting the details. Changes won't be saved.Climate risks
Neighborhood: 33844
Nearby schools
GreatSchools rating
- 2/10Horizons Elementary SchoolGrades: PK-5Distance: 2.3 mi
- 3/10Shelley S. Boone Middle SchoolGrades: 6-8Distance: 2.5 mi
- 2/10Ridge Community High SchoolGrades: 9-12Distance: 1.2 mi
- $344,9004 bd3 ba1.9k sqft528 Pineloch Dr, Haines City, FL 33844Off Market
- $375,0004 bd3 ba1.8k sqft524 Pineloch Dr, Haines City, FL 33844Sold

- $338,2004 bd3 ba1.8k sqft530 Pineloch Dr, Haines City, FL 33844Off Market
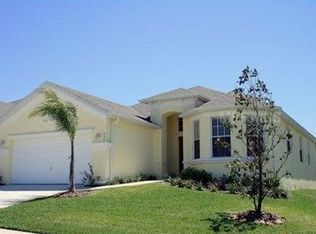
- $368,0004 bd3 ba1.9k sqft522 Pineloch Dr, Haines City, FL 33844Off Market
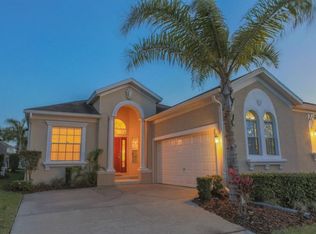
- $352,6004 bd2 ba2.6k sqft419 Tower Lake Blvd, Haines City, FL 33844Off Market
- $22,7771.24 acresEola Way, Haines city, FL 33844Off Market
- $352,0004 bd3 ba1.9k sqft532 Pineloch Dr, Haines City, FL 33844Off Market
- $384,4004 bd5 ba2.1k sqft520 Pineloch Dr, Haines City, FL 33844Off Market
A local agent can set up tours, give advice and negotiate with sellers.
Similar homes
- $370,0004 bd3 ba2.3k sqft3310 WEITZEL DRIVE, HAINES CITY, FL 33844For Sale

 MLS ID #S5153277, Vicky Torres Rodriguez, RE/MAX HERITAGE PROFESSIONALS. Stellar MLS
 - $530,0006 bd6 ba3.2k sqft5207 WILDWOOD WAY, DAVENPORT, FL 33837For Sale
 MLS ID #O6429926, Brad Young, HOMEVEST REALTY. Stellar MLS
 - $509,9006 bd6 ba3.5k sqft406 ORANGE COSMOS BOULEVARD, DAVENPORT, FL 33837For Sale
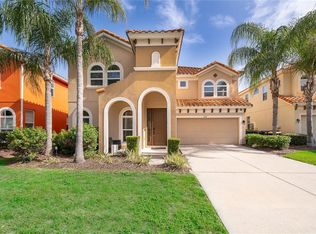 MLS ID #S5153578, Jason Smith, IONA BROKERAGE LLC. Stellar MLS
 - $295,0004 bd2 ba1.7k sqft954 REVERE AVENUE, HAINES CITY, FL 33844For Sale
 MLS ID #O6400757, Jenny Wemert, WEMERT GROUP REALTY LLC. Stellar MLS
 - $469,9006 bd6 ba2.7k sqft630 SOLANA CIRCLE, DAVENPORT, FL 33837For SaleMLS ID #S5150467, Alan Martin, FRONTLINE FLORIDA REALTY, INC.. Stellar MLS
- $505,0005 bd4 ba2.7k sqft5368 OAKBOURNE AVENUE, DAVENPORT, FL 33837For SaleMLS ID #O6404308, Sally Wallace, SHINE VILLAS REALTY LLC. Stellar MLS
- $435,0005 bd5 ba2.6k sqft113 TIGER LILY COURT, DAVENPORT, FL 33837For SaleMLS ID #S5148868, Kylie Palazzo, HOMES OF AMERICA REALTY GROUP,. Stellar MLS
- $545,0006 bd4 ba3k sqft16222 EGRET HILL STREET, CLERMONT, FL 34714For SaleMLS ID #O6430145, Carrie Pappas, JASON MITCHELL REAL ESTATE FLO. Stellar MLS
- $515,0005 bd4 ba2.4k sqft8904 PRAGUE WAY, KISSIMMEE, FL 34747For SaleMLS ID #S5154202, Daniela Galvao, PA, LA ROSA REALTY LLC. Stellar MLS
- $459,9006 bd6 ba2.7k sqft130 SARAGOSSA AVENUE, DAVENPORT, FL 33897For SaleMLS ID #S5150459, Alan Martin, FRONTLINE FLORIDA REALTY, INC.. Stellar MLS
- $529,0005 bd5 ba2.7k sqft142 BIRKDALE STREET, DAVENPORT, FL 33897For SaleMLS ID #O6371520, Janet Allen, PREMIER SOTHEBYS INT'L REALTY. Stellar MLS
- $489,0006 bd5 ba2.6k sqft8033 ACADIA ESTATES COURT, KISSIMMEE, FL 34747For SaleMLS ID #O6375082, Bobby Baldor, PA, EXP REALTY LLC. Stellar MLS
- $490,0005 bd4 ba2.6k sqft3571 MAPLE RIDGE LOOP, KISSIMMEE, FL 34741For SaleMLS ID #S5153818, Bent Danholm, DANHOLM COLLECTION. Stellar MLS
- $479,0005 bd4 ba2.4k sqft164 LANCASTER DRIVE, DAVENPORT, FL 33897For SaleMLS ID #TB8451603, Ray Gaber, REALTY MARK ASSOCIATES. Stellar MLS
- $435,0005 bd3 ba2.2k sqft440 LANGHAM DRIVE, DAVENPORT, FL 33897For SaleMLS ID #O6427428, Wilfred Sierra Sosa, PA, RE/MAX PRIME PROPERTIES. Stellar MLS
- $489,0005 bd5 ba2.4k sqft602 HIGHGATE PARK, DAVENPORT, FL 33897For SaleMLS ID #O6406588, Carla Robles, WATSON REALTY CORP. Stellar MLS
- $507,0007 bd6 ba2.8k sqft1265 SEASONS BOULEVARD, KISSIMMEE, FL 34746For SaleMLS ID #S5153638, Lily Chandler, KELLER WILLIAMS LEGACY REALTY. Stellar MLS
- $450,0005 bd4 ba3k sqft832 GRIFFON AVENUE, LAKE ALFRED, FL 33850For SaleMLS ID #O6427910, Dominique Anthony, WATSON REALTY CORP.. Stellar MLS
- $518,0006 bd5 ba3.1k sqft8922 ZURICH LANE, KISSIMMEE, FL 34747For SaleMLS ID #G5114434, Yuanyuan Li, MOBED REALTY, P.A.. Stellar MLS
- $489,9905 bd5 ba3k sqft8960 BISMARCK PALM RD, KISSIMMEE, FL 34747For SaleMLS ID #S5143167, Carla Braga, LA ROSA REALTY LLC. Stellar MLS
