In a prime location in the desirable Highlands Reserve golf community in Davenport, this beautifully maintained single-family home offers an exceptional blend of lifestyle, comfort and income potential, highlighted by open golf-front views of the 16th fairway and green. Operating as a successful short-term rental and being sold fully furnished, the property is turnkey and well-suited for investors, second-home buyers or full-time residents alike. With low HOA fees and no CDD, this delightful community is tough to beat. The thoughtfully designed floor plan features a spacious primary suite on the ground floor, providing convenience and privacy, while the second level includes a second en-suite double bedroom, three additional bedrooms that share two full baths, and a versatile secondary living area that can easily be converted into a sixth bedroom, media room, or additional sleeping space to enhance rental income or accommodate larger families. The home has been tastefully updated throughout with durable LVP flooring and no carpet anywhere, creating a clean, modern feel that is stylish and low maintenance. The open living area and fully renovated kitchen serve as the heart of the home with updated cabinetry, quartz countertop, sleek finishes and new stainless-steel appliances, making it an ideal space for entertaining or everyday living. Adding to the home’s appeal is a family-friendly games room in the garage with a pool table, offering additional entertainment space that is especially attractive to vacation guests. Recent improvements include a new roof and fresh exterior paint completed in 2025, newer air conditioner and resurfaced pool providing peace of mind and long-term value. Outdoors, the private pool is screened and heated for year-round enjoyment, creating a relaxing retreat with tranquil golf course views. The surrounding neighborhood offers a welcoming mix of vacation rentals and full-time residences, and the location is convenient to a wide array of shopping and restaurants, with all of Central Florida attractions just a short drive away, making this home a compelling opportunity in one of the area’s popular golf communities. Qualified buyers may receive a 1-year interest rate buydown for the first year paid by the Seller’s preferred lender (subject to credit approval and program availability). Call today for details and current rental potential.
For sale
$529,000
142 BIRKDALE STREET, DAVENPORT, FL 33897
5beds
2,700sqft
:
Get pre-qualified$3,476/mo
Single Family Residence
Built in 2004
8,516 Square Feet Lot
$-- Zestimate®
$196/sqft
$50/mo HOA
What's special
Sleek finishesFully renovated kitchenResurfaced poolSecond en-suite double bedroomThree additional bedroomsNew roofQuartz countertop
- 12 days |
- 269 |
- 16 |
Zillow last checked:
Listing updated:
Listed by:
Janet Allen 863-307-6426,
PREMIER SOTHEBYS INT'L REALTY 407-581-7888,
Janice Edwards Diaz, PA 386-559-4830,
PREMIER SOTHEBYS INT'L REALTY
Source: Stellar MLS,MLS#: O6371520 Originating MLS: Orlando Regional
Originating MLS: Orlando Regional
Facts & features
Interior
Bedrooms & bathrooms
- Bedrooms: 5
- Bathrooms: 5
- Full bathrooms: 4
- 1/2 bathrooms: 1
Rooms
- Room types: Bonus Room, Dining Room
Primary bedroom
- Features: Ceiling Fan(s), Dual Sinks, En Suite Bathroom, Tub with Separate Shower Stall, Water Closet/Priv Toilet, Walk-In Closet(s)
- Level: First
- Area: 208 Square Feet
- Dimensions: 16x13
Bedroom 2
- Features: Ceiling Fan(s), Built-in Closet
- Level: Second
- Area: 144 Square Feet
- Dimensions: 12x12
Bedroom 3
- Features: Ceiling Fan(s), En Suite Bathroom, Tub With Shower, Built-in Closet
- Level: Second
- Area: 165 Square Feet
- Dimensions: 11x15
Bedroom 4
- Features: Ceiling Fan(s), Built-in Closet
- Level: Second
- Area: 110 Square Feet
- Dimensions: 11x10
Bedroom 5
- Features: Ceiling Fan(s), Built-in Closet
- Level: Second
- Area: 110 Square Feet
- Dimensions: 11x10
Bonus room
- Features: Ceiling Fan(s), No Closet
- Level: Second
- Area: 238 Square Feet
- Dimensions: 14x17
Dining room
- Level: First
- Area: 143 Square Feet
- Dimensions: 11x13
Kitchen
- Features: Breakfast Bar, Pantry
- Level: First
- Area: 198 Square Feet
- Dimensions: 11x18
Living room
- Features: Ceiling Fan(s)
- Level: First
- Area: 240 Square Feet
- Dimensions: 16x15
Heating
- Electric
Cooling
- Central Air
Appliances
- Included: Dishwasher, Disposal, Dryer, Electric Water Heater, Microwave, Range, Refrigerator, Washer
- Laundry: Laundry Room
Features
- Ceiling Fan(s), Eating Space In Kitchen, High Ceilings, Kitchen/Family Room Combo, Primary Bedroom Main Floor, Solid Wood Cabinets, Thermostat, Walk-In Closet(s)
- Flooring: Ceramic Tile, Luxury Vinyl
- Doors: Sliding Doors
- Has fireplace: No
- Furnished: Yes
Interior area
- Total structure area: 8,516
- Total interior livable area: 2,700 sqft
Video & virtual tour
Property
Parking
- Total spaces: 2
- Parking features: Driveway, On Street
- Attached garage spaces: 2
- Has uncovered spaces: Yes
- Details: Garage Dimensions: 20x21
Features
- Levels: Two
- Stories: 2
- Exterior features: Private Mailbox, Sidewalk
- Has private pool: Yes
- Pool features: Child Safety Fence, Gunite, Heated, In Ground, Lighting, Screen Enclosure
- Has view: Yes
- View description: Golf Course
Lot
- Size: 8,516 Square Feet
- Features: On Golf Course, Sidewalk
- Residential vegetation: Trees/Landscaped
Details
- Parcel number: 262514999993000940
- Special conditions: None
Construction
Type & style
- Home type: SingleFamily
- Property subtype: Single Family Residence
Materials
- Block, Stucco, Wood Frame
- Foundation: Slab
- Roof: Shingle
Condition
- New construction: No
- Year built: 2004
Utilities & green energy
- Sewer: Public Sewer
- Water: Public
- Utilities for property: Cable Available, Electricity Connected, Public, Sewer Connected, Water Connected
Community & HOA
Community
- Features: Deed Restrictions, Golf, Irrigation-Reclaimed Water, No Truck/RV/Motorcycle Parking, Playground, Pool, Sidewalks, Special Community Restrictions, Tennis Court(s)
- Pet fee: $0 monthly
- Subdivision: HIGHLANDS RESERVE PH 05
HOA
- Has HOA: Yes
- HOA fee: $50 monthly
- HOA name: Lissette Negron
- HOA phone: 407-203-7132
Location
- Region: Davenport
Financial & listing details
- Price per square foot: $196/sqft
- Annual tax amount: $5,700
- Date on market: 1/7/2026
- Cumulative days on market: 182 days
- Listing terms: Cash,Conventional,FHA,VA Loan
- Ownership: Fee Simple
- Total actual rent: 0
- Electric utility on property: Yes
- Road surface type: Concrete
Estimated market value
Not available
Estimated sales range
Not available
Not available
Price history
| Date | Event | Price |
|---|---|---|
| 7/31/2026 | Listed for sale | $529,000$196/sqft |
Source:  Stellar MLS #O6371520 Report a problem Stellar MLS #O6371520 Report a problem | ||
| 7/6/2026 | Listing removed | $529,000$196/sqft |
Source: Stellar MLS #O6371520 Report a problem | ||
| 4/24/2026 | Price change | $529,000-0.6%$196/sqft |
Source: Stellar MLS #O6371520 Report a problem | ||
| 1/7/2026 | Listed for sale | $532,000$197/sqft |
Source: Stellar MLS #O6371520 Report a problem | ||
Public tax history
Tax history is unavailable.
Monthly payment
Est. payment
Payment breakdown
Explore the cost of this home by adjusting the details. Changes won't be saved.Climate risks
Neighborhood: 33897
Nearby schools
GreatSchools rating
- 4/10Citrus Ridge: A Civics AcademyGrades: PK-8Distance: 1.1 mi
- 3/10Davenport High SchoolGrades: 9-12Distance: 7.6 mi
- $480,3005 bd4 ba2.7k sqft142 Birkdale St, Davenport, FL 33837Off Market
- $525,0005 bd3 ba2.3k sqft204 Birkdale St, Davenport, FL 33837Sold
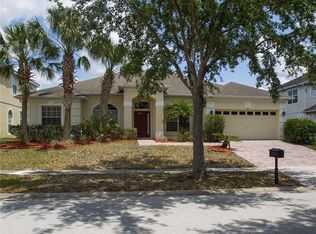
- $525,0005 bd3 ba2.3k sqft204 Birkdale St, Davenport, FL 33897Sold

- $579,0005 bd3 ba3.7k sqft132 Birkdale St, Davenport, FL 33897Off Market
- $611,9005 bd5 ba3.8k sqft214 Birkdale St, Davenport, FL 33897Off Market
- $473,7005 bd3 ba2.3k sqft122 Birkdale St, Davenport, FL 33897Off Market
- $526,8005 bd4 ba2.8k sqft151 Birkdale St, Davenport, FL 33897Off Market
- $555,1004 bd3 ba2.7k sqft141 Birkdale St, Davenport, FL 33897Off Market
A local agent can set up tours, give advice and negotiate with sellers.
A local lender can help you make sure your offer is ready when you are.
Similar homes
- $500,0005 bd4 ba2.8k sqft340 BALLYSHANNON DRIVE, DAVENPORT, FL 33897For Sale

 MLS ID #S5155082, Yesenia Inamagua, ORANGE SLICE PROPERTIES. Stellar MLS
 - $499,0005 bd5 ba3k sqft711 KETTERING ROAD, DAVENPORT, FL 33897For Sale
 MLS ID #G5110199, Samuel Cruz, PA, LA ROSA RTY WINTER GARDEN LLC. Stellar MLS
 - $479,0005 bd4 ba2.4k sqft164 LANCASTER DRIVE, DAVENPORT, FL 33897For Sale
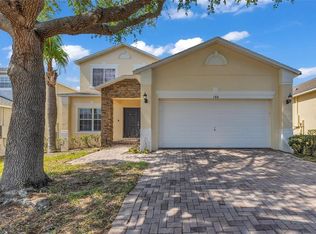 MLS ID #TB8451603, Ray Gaber, REALTY MARK ASSOCIATES. Stellar MLS
 - $435,0005 bd3 ba2.2k sqft440 LANGHAM DRIVE, DAVENPORT, FL 33897For Sale
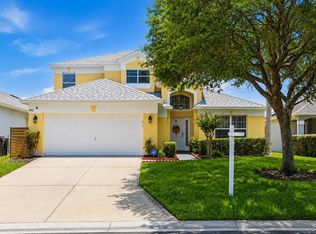 MLS ID #O6427428, Wilfred Sierra Sosa, PA, RE/MAX PRIME PROPERTIES. Stellar MLS
 - $525,0005 bd4 ba2.4k sqft2440 TANGIER DRIVE, KISSIMMEE, FL 34747For SaleMLS ID #O6430214, Caitlin De Oliveira, EXP REALTY LLC. Stellar MLS
- $525,0006 bd4 ba2.8k sqft9026 PAOLOS PLACE, KISSIMMEE, FL 34747For SaleMLS ID #S5153313, Gene May Sandobal, RE/MAX HERITAGE. Stellar MLS
- $415,0003 bd3 ba1.9k sqft816 TROON CIRCLE, DAVENPORT, FL 33897For SaleMLS ID #O6402595, Kelly French, PALM CIRCLE REALTY. Stellar MLS
- $439,0004 bd3 ba1.8k sqft665 MONTARA DRIVE, DAVENPORT, FL 33897For SaleMLS ID #O6413187, Erica Sadelfeld, THE REAL ESTATE COLLECTION LLC. Stellar MLS
- $530,0005 bd5 ba3.1k sqft5439 Solterra Cir, Davenport, FL 33837For SaleNextHome
- $469,9006 bd6 ba2.7k sqft630 SOLANA CIRCLE, DAVENPORT, FL 33837For SaleMLS ID #S5150467, Alan Martin, FRONTLINE FLORIDA REALTY, INC.. Stellar MLS
- $440,0004 bd2 ba2.2k sqft1077 DOWNSWING PL, DAVENPORT, FL 33896For SaleMLS ID #S5154548, Matthew Link, CHAMPIONSGATE REALTY. Stellar MLS
- $565,0005 bd4 ba3.2k sqft16740 GLENBROOK BOULEVARD, CLERMONT, FL 34714For SaleMLS ID #G5114146, Tracie Ruffolo, VANTAGE POINT REALTY CO.. Stellar MLS
- $409,0004 bd2 ba2.2k sqft1414 CLUBMAN DR, DAVENPORT, FL 33896For SaleMLS ID #S5152444, Matthew Link, CHAMPIONSGATE REALTY. Stellar MLS
- $480,0006 bd5 ba2.7k sqft100 RUBINO DRIVE, DAVENPORT, FL 33837For SaleMLS ID #O6405247, Ryan Street, KELLER WILLIAMS CLASSIC. Stellar MLS
- $550,0006 bd5 ba2.8k sqft2501 DHARMA CIRCLE, KISSIMMEE, FL 34746For SaleMLS ID #O6428666, Gayle Stanley, FLORIDA REALTY INVESTMENTS. Stellar MLS
- $520,0005 bd3 ba2.8k sqft1404 SWAINSON COURT, ORLANDO, FL 32837For SaleMLS ID #S5154579, Deborah Charron, LPT REALTY, LLC. Stellar MLS
- $449,0004 bd4 ba2.6k sqft213 WILLOW VIEW DRIVE, DAVENPORT, FL 33896For SaleMLS ID #O6400714, Jason Asa, LPT REALTY, LLC. Stellar MLS
- $517,0005 bd5 ba2.6k sqft4602 CUMBRIAN LAKES DRIVE, KISSIMMEE, FL 34746For SaleMLS ID #O6412906, Abby Nelson, RE/MAX 200 REALTY. Stellar MLS
- $550,0005 bd4 ba2.2k sqft4703 GOLDEN BEACH COURT, KISSIMMEE, FL 34746For SaleMLS ID #G5110110, Vincent Cordaro, SERHANT. Stellar MLS
- $480,0004 bd2 ba1.7k sqft2948 PEMBRIDGE STREET, KISSIMMEE, FL 34747For SaleMLS ID #S5148845, Irena Aistrop, LA ROSA REALTY LLC. Stellar MLS
