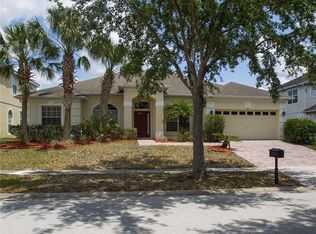
Price adjusted, Turn-Key Short-Term Rental with Golf Course Views – Fully Furnished & Minutes from Disney! Discover this beautifully maintained 5-bedroom, 3-bathroom home located on a scenic golf course, just a short drive from Disney, top attractions, shopping, and dining. Spanning nearly 2,400 square feet, this spacious home features an open-concept floor plan, spectacular golf course views, and comes fully furnished—ready for immediate occupancy or short-term rental income. Zoned for short-term rentals, this property is a true turn-key investment. All furniture and essentials are included, so you or your guests can move in and start enjoying right away. Recent updates include a 1-year-old roof and 1-year-old A/C system, giving you peace of mind and long-term value. Enjoy the perks of a low HOA, no CDD, and access to resort-style community amenities such as a clubhouse, tennis courts, and a refreshing pool, all within walking distance. Whether you're looking for a vacation home, investment property, or a primary residence in the heart of Central Florida, this one checks all the boxes. Schedule your private tour today and don’t miss out!
Sold for $525,000
$525,000
204 BIRKDALE STREET, DAVENPORT, FL 33897
5beds
2,370sqft
Single Family Residence
Built in 2004
17 Square Feet Lot
$513,100 Zestimate®
$222/sqft
$2,731 Estimated rent
Home value
$513,100
$467,000 - $564,000
$2,731/mo
Zestimate® history
Owner options
List your home for rent
$2,731/mo
Rent Zestimate®
Find your next renter with Zillow Rental Manager. Plus, with online applications, you can quickly screen prospective tenants – for free.
$2,731/mo
Rent Zestimate®
Refinance and save
$3,584/mo
Est. payment
Refinancing to a lower rate could help reduce your monthly payments and save thousands over the life of the loan.
$3,584/mo
Est. payment
Explore your selling options
Work with a Zillow partner agent
Leverage their expertise and Zillow's premium Showcase listings to get your home seen by more buyers.
Get startedList with your own agent
Get your home in front of millions of buyers by listing it on Zillow.
Learn how to do itSell it yourself
Take full control of how buyers see your home on Zillow by listing For Sale by Owner (FSBO).
List your homeWhat's special
Open-concept floor plan
Zillow last checked:
Listing updated:
Listed by:
Mario Restrepo, Sr 980-621-5960,
COLDWELL BANKER REALTY 407-352-1040
Bought with:
Susan Cook, 3295261
CENTURY 21 CARIOTI
Source: Stellar MLS,MLS#: O6320579 Originating MLS: Orlando Regional
Originating MLS: Orlando Regional
Facts & features
Interior
Bedrooms & bathrooms
- Bedrooms: 5
- Bathrooms: 3
- Full bathrooms: 3
Rooms
- Room types: Breakfast Room Separate, Dining Room, Great Room
Primary bedroom
- Features: Walk-In Closet(s)
- Level: First
- Area: 240 Square Feet
- Dimensions: 16x15
Bedroom 2
- Features: Built-in Closet
- Level: First
- Area: 192 Square Feet
- Dimensions: 16x12
Bedroom 3
- Features: Built-in Closet
- Level: First
- Area: 121 Square Feet
- Dimensions: 11x11
Bedroom 4
- Features: Built-in Closet
- Level: First
- Area: 121 Square Feet
- Dimensions: 11x11
Bedroom 5
- Features: Built-in Closet
- Level: First
- Area: 121 Square Feet
- Dimensions: 11x11
Primary bathroom
- Features: Garden Bath, Tub with Separate Shower Stall
- Level: First
Balcony porch lanai
- Level: First
- Area: 135 Square Feet
- Dimensions: 15x9
Dinette
- Level: First
- Area: 72 Square Feet
- Dimensions: 9x8
Dining room
- Level: First
- Area: 154 Square Feet
- Dimensions: 11x14
Kitchen
- Features: Breakfast Bar, Pantry
- Level: First
- Area: 150 Square Feet
- Dimensions: 15x10
Living room
- Level: First
- Area: 380 Square Feet
- Dimensions: 20x19
Heating
- Central, Electric
Cooling
- Central Air
Appliances
- Included: Dishwasher, Dryer, Electric Water Heater, Microwave, Range, Refrigerator, Washer
- Laundry: Inside
Features
- Cathedral Ceiling(s), Ceiling Fan(s), High Ceilings, Primary Bedroom Main Floor, Vaulted Ceiling(s)
- Flooring: Carpet, Ceramic Tile
- Windows: Blinds
- Has fireplace: No
- Furnished: Yes
Interior area
- Total structure area: 3,003
- Total interior livable area: 2,370 sqft
Property
Parking
- Total spaces: 2
- Parking features: Garage Door Opener
- Attached garage spaces: 2
Features
- Levels: One
- Stories: 1
- Exterior features: Irrigation System
- Has private pool: Yes
- Pool features: Heated, Indoor, Salt Water
- Has spa: Yes
- Has view: Yes
- View description: Golf Course
Lot
- Size: 17 Square Feet
- Dimensions: 70 x 120
- Features: In County, On Golf Course, Sidewalk
- Residential vegetation: Trees/Landscaped
Details
- Parcel number: 142526999993000930
- Zoning: RC
- Special conditions: None
Construction
Type & style
- Home type: SingleFamily
- Architectural style: Contemporary
- Property subtype: Single Family Residence
Materials
- Block, Stucco
- Foundation: Slab
- Roof: Shingle
Condition
- Completed
- New construction: No
- Year built: 2004
Utilities & green energy
- Sewer: Public Sewer
- Water: Public
- Utilities for property: Cable Connected, Electricity Connected, Public, Sprinkler Meter, Street Lights
Community & HOA
Community
- Features: Deed Restrictions, Golf, Playground, Pool, Tennis Court(s)
- Security: Security System Owned, Smoke Detector(s)
- Pet fee: $0 monthly
- Subdivision: HIGHLANDS RESERVE PH 5
HOA
- Has HOA: Yes
- Amenities included: Golf Course, Playground, Pool, Tennis Court(s)
- HOA fee: $50 monthly
- HOA name: Leland management/ Melissa Bello
- HOA phone: 407-214-9723
Location
- Region: Davenport
Financial & listing details
- Price per square foot: $222/sqft
- Annual tax amount: $5,559
- Date on market: 6/21/2025
- Cumulative days on market: 18 days
- Listing terms: Cash,Conventional,FHA,VA Loan
- Ownership: Fee Simple
- Total actual rent: 0
- Electric utility on property: Yes
- Road surface type: Asphalt
Price history
| Date | Event | Price |
|---|---|---|
| 7/31/2025 | Sold | $525,000-2.7%$222/sqft |
Source:  Stellar MLS #O6320579 Report a problem Stellar MLS #O6320579 Report a problem | ||
| 7/11/2025 | Pending sale | $539,500$228/sqft |
Source: Stellar MLS #O6320579 Report a problem | ||
| 6/25/2025 | Price change | $539,500-1.8%$228/sqft |
Source: Stellar MLS #O6320579 Report a problem | ||
| 6/21/2025 | Listed for sale | $549,500$232/sqft |
Source: Stellar MLS #O6320579 Report a problem | ||
Public tax history
Tax history is unavailable.
Neighborhood: 33897
Nearby homes
- $525,0005 bd3 ba2.3k sqft204 Birkdale St, Davenport, FL 33837Sold
- $608,3005 bd5 ba3.8k sqft214 Birkdale St, Davenport, FL 33897Off Market

- $529,0005 bd5 ba2.7k sqft142 Birkdale St, Davenport, FL 33897For Sale

- $477,3005 bd4 ba2.7k sqft142 Birkdale St, Davenport, FL 33837Off Market
- $500,6005 bd3 ba2.4k sqft224 Birkdale St, Davenport, FL 33897Off Market
- $573,9005 bd3 ba3.7k sqft132 Birkdale St, Davenport, FL 33897Off Market
- $526,8005 bd4 ba2.8k sqft151 Birkdale St, Davenport, FL 33897Off Market
- $521,2005 bd3 ba2.8k sqft213 Birkdale St, Davenport, FL 33897Off Market
Nearby schools
GreatSchools rating
- 4/10Citrus Ridge: A Civics AcademyGrades: PK-8Distance: 1.1 mi
- 3/10Davenport High SchoolGrades: 9-12Distance: 7.6 mi
Get a cash offer in 3 minutes
Find out how much your home could sell for in as little as 3 minutes with a no-obligation cash offer.
Estimated market value
$513,100
Get a cash offer in 3 minutes
Find out how much your home could sell for in as little as 3 minutes with a no-obligation cash offer.
Estimated market value
$513,100
- Florida
- Polk County
- Davenport
- 33897
- 204 BIRKDALE STREET
Nearby cities
Nearby neighborhoods
Nearby zip codes
Other Davenport Topics
