Virtually Staged. Spacious and beautifully updated, this impressive two-story home offers 3,278 square feet designed with flexibility in mind. Featuring dual primary suites—one conveniently located on the main level and another upstairs—this floor plan is ideal for large families, guests, or multi-generational living. Recent improvements completed within the last two years include a fully remodeled kitchen with quartz countertops, new flooring throughout, new windows & sliding glass doors, one a/c unit, front door and solar installation, providing modern style and energy efficiency. A new roof was installed in 2022 for added peace of mind. Step outside and enjoy Florida living at its finest with a heated pool and spa overlooking tranquil water views. Whether entertaining family and friends or simply relaxing, this outdoor space is sure to impress. Conveniently located just 15 miles from Walt Disney World and close to shopping, dining, medical facilities, and major roadways, you'll have everything Central Florida has to offer right at your fingertips. Don't miss this exceptional opportunity to own a home that offers space, updates, and an unbeatable location.
For sale
Price cut: $5K (8/1)
$565,000
16740 GLENBROOK BOULEVARD, CLERMONT, FL 34714
5beds
3,278sqft
:
Get pre-qualified$3,942/mo
Single Family Residence
Built in 2003
7,493 Square Feet Lot
$552,000 Zestimate®
$172/sqft
$274/mo HOA
What's special
Spacious and beautifully updatedDual primary suitesNew flooring throughout
- 46 days |
- 564 |
- 52 |
Zillow last checked:
Listing updated:
Listed by:
Tracie Ruffolo 321-287-9123,
VANTAGE POINT REALTY CO. 321-287-9123
Source: Stellar MLS,MLS#: G5114146 Originating MLS: Lake and Sumter
Originating MLS: Lake and Sumter
Facts & features
Interior
Bedrooms & bathrooms
- Bedrooms: 5
- Bathrooms: 4
- Full bathrooms: 4
Rooms
- Room types: Family Room, Dining Room, Living Room, Utility Room
Primary bedroom
- Features: Ceiling Fan(s), En Suite Bathroom, Walk-In Closet(s)
- Level: First
- Area: 224 Square Feet
- Dimensions: 16x14
Bedroom 2
- Features: Ceiling Fan(s), En Suite Bathroom, Shower No Tub, Built-in Closet
- Level: Second
- Area: 294 Square Feet
- Dimensions: 14x21
Bedroom 3
- Features: Ceiling Fan(s), Built-in Closet
- Level: Second
- Area: 150 Square Feet
- Dimensions: 10x15
Bedroom 4
- Features: Ceiling Fan(s), Built-in Closet
- Level: Second
- Area: 130 Square Feet
- Dimensions: 10x13
Bedroom 5
- Features: Ceiling Fan(s), Built-in Closet
- Level: First
- Area: 120 Square Feet
- Dimensions: 10x12
Dining room
- Level: First
- Area: 170 Square Feet
- Dimensions: 17x10
Family room
- Features: Ceiling Fan(s)
- Level: First
- Area: 266 Square Feet
- Dimensions: 19x14
Kitchen
- Features: Pantry, Kitchen Island
- Level: First
- Area: 272 Square Feet
- Dimensions: 17x16
Living room
- Level: First
- Area: 204 Square Feet
- Dimensions: 17x12
Heating
- Central
Cooling
- Central Air
Appliances
- Included: Convection Oven, Dishwasher, Disposal, Dryer, Electric Water Heater, Ice Maker, Microwave, Range, Refrigerator, Washer
- Laundry: Inside, Laundry Room, Other
Features
- Ceiling Fan(s), Kitchen/Family Room Combo, Living Room/Dining Room Combo, Primary Bedroom Main Floor, PrimaryBedroom Upstairs, Stone Counters, Thermostat, Vaulted Ceiling(s), Walk-In Closet(s)
- Flooring: Laminate
- Doors: Sliding Doors
- Windows: Skylight(s), Window Treatments
- Has fireplace: No
Interior area
- Total structure area: 3,669
- Total interior livable area: 3,278 sqft
Video & virtual tour
Property
Parking
- Total spaces: 2
- Parking features: Driveway, Garage Door Opener
- Attached garage spaces: 2
- Has uncovered spaces: Yes
- Details: Garage Dimensions: 19x19
Features
- Levels: Two
- Stories: 2
- Patio & porch: Enclosed, Patio, Screened
- Exterior features: Irrigation System, Rain Gutters, Sidewalk
- Has private pool: Yes
- Pool features: Child Safety Fence, Gunite, Heated, Screen Enclosure
- Has spa: Yes
- Has view: Yes
- View description: Water, Pond
- Has water view: Yes
- Water view: Water,Pond
- Waterfront features: Waterfront, Pond, Pond Access
Lot
- Size: 7,493 Square Feet
- Dimensions: 83 x 113 x 53 x 107
- Features: Landscaped, Sidewalk, Street Dead-End
- Residential vegetation: Mature Landscaping
Details
- Parcel number: 262426070000001100
- Zoning: PUD
- Special conditions: None
Construction
Type & style
- Home type: SingleFamily
- Architectural style: Traditional
- Property subtype: Single Family Residence
Materials
- Block
- Foundation: Slab
- Roof: Shingle
Condition
- New construction: No
- Year built: 2003
Utilities & green energy
- Electric: Photovoltaics Third-Party Owned
- Sewer: Public Sewer
- Water: Public
- Utilities for property: Cable Connected, Electricity Connected, Public, Solar
Green energy
- Energy efficient items: Windows
- Energy generation: Solar
Community & HOA
Community
- Features: Fishing, Waterfront, Clubhouse, Community Mailbox, Fitness Center, Playground, Pool, Tennis Court(s)
- Security: Security System, Smoke Detector(s)
- Pet fee: $0 monthly
- Subdivision: GLENBROOK SUB
HOA
- Has HOA: Yes
- Amenities included: Basketball Court, Clubhouse, Fitness Center, Playground, Pool
- Services included: Cable TV, Community Pool, Internet, Maintenance Grounds, Pest Control, Pool Maintenance
- HOA fee: $274 monthly
- HOA name: Extreme Management
- HOA phone: 352-366-0234
Location
- Region: Clermont
Financial & listing details
- Price per square foot: $172/sqft
- Tax assessed value: $411,515
- Annual tax amount: $5,762
- Date on market: 7/6/2026
- Cumulative days on market: 33 days
- Listing terms: Cash,Conventional,FHA,VA Loan
- Ownership: Fee Simple
- Total actual rent: 0
- Electric utility on property: Yes
- Road surface type: Paved
Estimated market value
$552,000
$524,000 - $580,000
$5,474/mo
Price history
| Date | Event | Price |
|---|---|---|
| 8/1/2026 | Price change | $565,000-0.9%$172/sqft |
Source:  Stellar MLS #G5114146 Report a problem Stellar MLS #G5114146 Report a problem | ||
| 7/6/2026 | Listed for sale | $570,000+18.8%$174/sqft |
Source: Stellar MLS #G5114146 Report a problem | ||
| 2/26/2024 | Sold | $480,000-7.5%$146/sqft |
Source: Stellar MLS #O6164333 Report a problem | ||
| 2/5/2024 | Pending sale | $519,000$158/sqft |
Source: Stellar MLS #O6164333 Report a problem | ||
| 1/29/2024 | Price change | $519,000-2.1%$158/sqft |
Source: Stellar MLS #O6164333 Report a problem | ||
| 12/21/2023 | Listed for sale | $529,900+98.8%$162/sqft |
Source: Stellar MLS #O6164333 Report a problem | ||
| 8/11/2018 | Listing removed | $2,095$1/sqft |
Source: BARDELL REAL ESTATE #P4901713 Report a problem | ||
| 7/26/2018 | Listed for rent | $2,095$1/sqft |
Source: BARDELL REAL ESTATE #P4901713 Report a problem | ||
| 5/5/2015 | Sold | $266,500-11.2%$81/sqft |
Source: Stellar MLS #O5347786 Report a problem | ||
| 3/26/2015 | Pending sale | $299,990$92/sqft |
Source: REALTY INTERNATIONAL LLC #O5347786 Report a problem | ||
| 2/18/2015 | Listed for sale | $299,990+39.5%$92/sqft |
Source: Realty International, LLC #O5347786 Report a problem | ||
| 2/6/2012 | Sold | $215,000$66/sqft |
Source: Stellar MLS #O5046816 Report a problem | ||
Public tax history
| Year | Property taxes | Tax assessment |
|---|---|---|
| 2025 | $5,762 -9.8% | $411,515 -2% |
| 2024 | $6,388 +4.6% | $419,995 +2.5% |
| 2023 | $6,109 +32.7% | $409,572 +41.1% |
| 2022 | $4,603 +11.8% | $290,310 +10% |
| 2021 | $4,118 +6.8% | $263,922 +10% |
| 2020 | $3,856 +0.8% | $239,929 +10% |
| 2019 | $3,826 +15.8% | $218,117 +10% |
| 2018 | $3,304 | $198,288 -2.3% |
| 2017 | $3,304 -1.4% | $203,048 -0.1% |
| 2016 | $3,352 -2.1% | $203,193 -3.5% |
| 2015 | $3,424 -3.3% | $210,506 +4.6% |
| 2014 | $3,542 +28.8% | $201,224 +7.3% |
| 2013 | $2,750 +6.1% | $187,474 +7.2% |
| 2012 | $2,593 -4.1% | $174,805 -4.3% |
| 2011 | $2,704 -16% | $182,575 -14.4% |
| 2010 | $3,219 -11.9% | $213,264 -12% |
| 2009 | $3,654 -22.5% | $242,385 -22.6% |
| 2008 | $4,715 -6.6% | $313,109 -6.4% |
| 2007 | $5,050 -8.3% | $334,486 -0.2% |
| 2006 | $5,508 +14.7% | $335,043 +15.8% |
| 2005 | $4,804 +14% | $289,284 |
| 2004 | $4,214 +896.7% | -- |
| 2003 | $423 | $24,500 +40% |
| 2002 | -- | $17,500 |
Find assessor info on the county website
Monthly payment
Est. payment
Payment breakdown
Explore the cost of this home by adjusting the details. Changes won't be saved.Climate risks
Neighborhood: 34714
Nearby schools
GreatSchools rating
- 3/10Sawgrass Bay Elementary SchoolGrades: PK-5Distance: 2.4 mi
- 6/10Windy Hill Middle SchoolGrades: 6-8Distance: 10 mi
- 5/10East Ridge High SchoolGrades: 9-12Distance: 11.8 mi
- $365,0003 bd2 ba1.5k sqft16744 Glenbrook Blvd, Clermont, FL 34714For Sale

- $378,0004 bd2 ba1.6k sqft16736 Glenbrook Blvd, Clermont, FL 34714Off Market
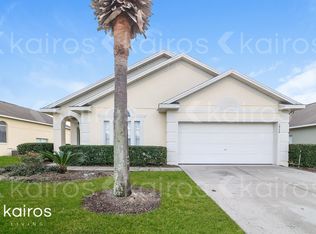
- $407,5003 bd2 ba1.8k sqft16748 Glenbrook Blvd, Clermont, FL 34714Off Market
- $385,0003 bd2 ba1.5k sqft16732 Glenbrook Blvd, Clermont, FL 34714For Sale

- $366,8004 bd2 ba1.5k sqft16802 Glenbrook Blvd, Clermont, FL 34714Off Market
- $375,1003 bd2 ba1.9k sqft16728 Glenbrook Blvd, Clermont, FL 34714Off Market
- $425,0004 bd4 ba1.9k sqft16741 Glenbrook Blvd, Clermont, FL 34714Sold
- $419,5004 bd2 ba1.9k sqft2204 Morning Star Dr, Clermont, FL 34714Off Market
A local agent can set up tours, give advice and negotiate with sellers.
Similar homes
- $500,0005 bd4 ba2.8k sqft340 BALLYSHANNON DRIVE, DAVENPORT, FL 33897For Sale

 MLS ID #S5155082, Yesenia Inamagua, ORANGE SLICE PROPERTIES. Stellar MLS
 - $459,0004 bd3 ba2.1k sqft2937 DEERBERRY LANE, CLERMONT, FL 34714For Sale
 MLS ID #S5151758, Tammy Blanchard, FLORIDA REALTY RESULTS LLC. Stellar MLS
 - $525,0005 bd5 ba3k sqft2908 BANANA PALM DRIVE, KISSIMMEE, FL 34747For Sale
 MLS ID #O6430071, Amber Burt, THE SIMON SIMAAN GROUP. Stellar MLS
 - $529,0005 bd5 ba2.7k sqft142 BIRKDALE STREET, DAVENPORT, FL 33897For Sale
 MLS ID #O6371520, Janet Allen, PREMIER SOTHEBYS INT'L REALTY. Stellar MLS
 - $539,0004 bd2 ba1.9k sqft13842 GREATER PINES BOULEVARD, CLERMONT, FL 34711For SaleMLS ID #O6426362, Lauren Deem, RE/MAX TITANIUM GROUP. Stellar MLS
- $599,9003 bd3 ba2.3k sqft16602 WINGSPREAD LOOP, WINTER GARDEN, FL 34787For SaleMLS ID #O6429266, Amy Kidwell PA, PREFERRED REAL ESTATE BROKERS. Stellar MLS
- $499,0005 bd5 ba3k sqft711 KETTERING ROAD, DAVENPORT, FL 33897For SaleMLS ID #G5110199, Samuel Cruz, PA, LA ROSA RTY WINTER GARDEN LLC. Stellar MLS
- $595,0004 bd3 ba2.4k sqft14313 ROXSHIRE DRIVE, ORLANDO, FL 32837For SaleMLS ID #O6430721, Jamie Stolinas Crame, LLC, CENTURY 21 CARIOTI. Stellar MLS
- $555,0004 bd3 ba3.2k sqft1336 LATTIMORE DRIVE, CLERMONT, FL 34711For SaleMLS ID #O6383487, Thamara Ramirez, LIVING BY SOUTH FLORIDA, LLC.. Stellar MLS
- $649,9004 bd4 ba3.3k sqft1458 OLYMPIC CLUB BOULEVARD, DAVENPORT, FL 33896For SaleMLS ID #S5155098, Amy Prill, CHAMPIONSGATE REALTY. Stellar MLS
- $599,0004 bd3 ba2.5k sqft7800 SAINT GILES PLACE, ORLANDO, FL 32835For SaleMLS ID #O6430743, Thomas Nickley, Jr, KELLER WILLIAMS REALTY AT THE PARKS. Stellar MLS
- $515,0003 bd2 ba2k sqft11310 SUSANS POINT DRIVE, CLERMONT, FL 34711For SaleMLS ID #S5154545, Darrick Cook, CENTURY 21 EDGE. Stellar MLS
- $545,0004 bd3 ba2.6k sqft1464 CABOT DRIVE, CLERMONT, FL 34711For SaleMLS ID #G5115041, Mindy Rodriguez, BHHS FLORIDA REALTY. Stellar MLS
- $548,0005 bd5 ba3.4k sqft388 SAND RIDGE DRIVE, DAVENPORT, FL 33896For SaleMLS ID #O6409861, Candace Garber, TRUDEALS REALTY CORP. Stellar MLS
- $575,0004 bd3 ba2.2k sqft14542 BLACK CHERRY TRAIL, WINTER GARDEN, FL 34787For SaleMLS ID #O6410574, Angela Worachek PLLC, DALTON WADE INC. Stellar MLS
- $539,0004 bd3 ba2.2k sqft16716 ABBEY HILL COURT, CLERMONT, FL 34711For SaleMLS ID #G5113134, Rachel Rivera, RE/MAX PREMIER REALTY. Stellar MLS
- $570,0005 bd6 ba3.5k sqft110 ORANGE COSMOS BOULEVARD, DAVENPORT, FL 33837For SaleMLS ID #G5110374, Bryan Nelson, OLYMPUS EXECUTIVE REALTY INC. Stellar MLS
- $560,0003 bd3 ba2k sqft16933 OAKBORO STREET, WINTER GARDEN, FL 34787For SaleMLS ID #R4910916, Scott Butts, KIMBRIDGE REALTY, LLC. Stellar MLS
- $560,0004 bd2 ba2.2k sqft9137 DOLLANGER COURT, ORLANDO, FL 32819For SaleMLS ID #O6413238, Javier Paredes, PROPERTIES IN TOWN. Stellar MLS
- $550,0005 bd3 ba2.2k sqft1145 SEASONS BOULEVARD, KISSIMMEE, FL 34746For SaleMLS ID #O6357414, Xiao Pang, BLUE CHIP INTERNATIONAL REALTY LLC. Stellar MLS
