Skip main navigation
Pending
  • $599,900

    16602 WINGSPREAD LOOP, WINTER GARDEN, FL 34787

    3beds
    2,372sqft
    : 
    $4,090/mo
    Get pre-qualified
    Single Family Residence
    Built in 2019
    6,458 Square Feet Lot
    $593,000 Zestimate®
    $253/sqft
    $120/mo HOA

    What's special

    Covered lanaiExpansive loftTwo-and-a-half bathroomsThree generously sized bedroomsAbundant closet spaceLight cabinetryStunning gourmet kitchen
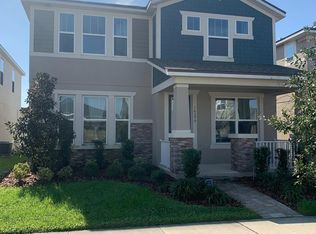
    Welcome home to this beautiful Madison floor plan located in the highly sought-after community of Hawksmoor, right in the heart of Horizon West and Winter Garden, Florida. Just minutes from Walt Disney World, you'll find yourself in one of Central Florida's most desirable master-planned communities—come see what all the excitement is about! This spacious bungalow-style home offers 2,374 square feet of thoughtfully designed living space, featuring a rear-entry garage, three generously sized bedrooms, two-and-a-half bathrooms, and versatile living areas perfect for today's lifestyle. The heart of the home is the stunning gourmet kitchen, complete with light cabinetry, beautiful tile backsplash, double built-in wall ovens, abundant cabinet and counter space, and an oversized center island with elegant pendant lighting. Just off the kitchen, the bright and airy breakfast nook is surrounded by windows that fill the space with beautiful Florida sunshine. The open-concept family room creates the perfect gathering space for entertaining friends and family alike. Also on the first floor is a private office or flex room, ideal for working from home, a hobby room, or additional living space. Upstairs, you'll find an expansive loft that provides endless possibilities as a media room, playroom, game room, or second family room. The spacious primary suite features a beautiful tray ceiling, a luxurious en-suite bathroom, and abundant closet space. Two additional bedrooms are also generously sized, providing plenty of room for family members or guests. Step outside to the covered lanai overlooking the large, fenced side yard, perfectly positioned on a desirable corner homesite that offers additional outdoor space to relax, play, or entertain. Life in Hawksmoor means enjoying exceptional community amenities, including a resort-style pool, fitness center, clubhouse, playgrounds, scenic walking trails, expansive green spaces, and community activities that bring neighbors together. Surrounded by picturesque lakes and ponds, this vibrant neighborhood offers the perfect blend of natural beauty, convenience, and an unbeatable location close to shopping, dining, top-rated schools, and all that Horizon West has to provide.
    18 days
    |
    713
    |
    45
    |

    Likely to sell faster than

    Zillow last checked:

    Listing updated:

    Listed by:

    Amy Kidwell PA 407-848-8042,

    PREFERRED REAL ESTATE BROKERS 407-440-4900

    Source: Stellar MLS,MLS#: O6429266MLS LogoOriginating MLS: Orlando Regional

      Facts & features

      Interior

      Bedrooms & bathrooms
      • Bedrooms: 3
      • Bathrooms: 3
      • Full bathrooms: 2
      • 1/2 bathrooms: 1
      Rooms
      • Room types: Bonus Room, Den/Library/Office
      Primary bedroom
      • Features: Shower No Tub, Walk-In Closet(s)
      • Level: Second
      • Area: 255.76 Square Feet
      • Dimensions: 18.4x13.9
      Bedroom 2
      • Features: Built-in Closet
      • Level: Second
      • Area: 154.88 Square Feet
      • Dimensions: 12.1x12.8
      Bedroom 3
      • Features: Built-in Closet
      • Level: Second
      • Area: 166.14 Square Feet
      • Dimensions: 14.2x11.7
      Bonus room
      • Features: No Closet
      • Level: First
      • Area: 144.1 Square Feet
      • Dimensions: 13.1x11
      Dining room
      • Level: First
      • Area: 145.44 Square Feet
      • Dimensions: 14.4x10.1
      Family room
      • Level: First
      • Area: 230.4 Square Feet
      • Dimensions: 14.4x16
      Kitchen
      • Features: Pantry
      • Level: First
      Loft
      • Level: Second
      • Area: 177.66 Square Feet
      • Dimensions: 14.1x12.6
      Heating
      • Central, Electric
      Cooling
      • Central Air
      Appliances
      • Included: Oven, Cooktop, Dishwasher, Disposal, Dryer, Electric Water Heater, Microwave, Refrigerator, Washer
      • Laundry: Laundry Room, Upper Level
      Features
      • Ceiling Fan(s), Eating Space In Kitchen, Open Floorplan, PrimaryBedroom Upstairs, Stone Counters, Thermostat, Tray Ceiling(s), Walk-In Closet(s)
      • Flooring: Luxury Vinyl, Tile
      • Doors: Sliding Doors
      • Windows: Window Treatments
      • Has fireplace: No
      • Common walls with other units/homes: Corner Unit
      Interior area
      • Total structure area: 3,169
      • Total interior livable area: 2,372 sqft

      Property

      Parking
      • Total spaces: 2
      • Parking features: Garage - Attached
      • Attached garage spaces: 2
      Features
      • Levels: Two
      • Stories: 2
      • Patio & porch: Side Porch
      • Exterior features: Irrigation System, Sidewalk
      Lot
      • Size: 6,458 Square Feet
      Details
      • Parcel number: 312327272300970
      • Zoning: P-D
      • Special conditions: None

      Construction

      Type & style
      • Home type: SingleFamily
      • Property subtype: Single Family Residence
      Materials
      • Block, Brick, Concrete, Stucco, Wood Frame
      • Foundation: Slab
      • Roof: Shingle
      Condition
      • Completed
      • New construction: No
      • Year built: 2019
      Details
      • Builder model: Madison
      • Builder name: Mattamy

      Utilities & green energy

      • Sewer: Public Sewer
      • Water: Public
      • Utilities for property: Cable Connected, Electricity Connected, Public, Sewer Connected, Sprinkler Recycled, Street Lights, Water Connected

      Community & HOA

      Community
      • Features: Clubhouse, Community Mailbox, Fitness Center, Irrigation-Reclaimed Water, Park, Playground, Pool, Sidewalks
      • Pet fee: $0 monthly
      • Subdivision: HAWKSMOOR-PH 1
      HOA
      • Has HOA: Yes
      • Services included: Community Pool, Maintenance Grounds
      • HOA fee: $120 monthly
      • HOA name: Carrie Clearwater
      Location
      • Region: Winter Garden

      Financial & listing details

      • Price per square foot: $253/sqft
      • Tax assessed value: $500,728
      • Annual tax amount: $8,172
      • Date on market: 8/7/2026
      • Cumulative days on market: 17 days
      • Listing terms: Cash,Conventional,FHA,VA Loan
      • Ownership: Fee Simple
      • Total actual rent: 0
      • Electric utility on property: Yes
      • Road surface type: Paved

        Estimated market value

        $593,000

        $563,000 - $623,000

        $3,335/mo

        Price history

        DateEventPrice
        8/19/2026Pending sale$599,900$253/sqft
        Source: Stellar MLS #O6429266 Report a problem
        8/7/2026Listed for sale$599,900+0.8%$253/sqft
        Source: Stellar MLS #O6429266 Report a problem
        10/31/2022Sold$595,000-0.8%$251/sqft
        Source: Public Record Report a problem
        8/25/2022Pending sale$599,999$253/sqft
        Source: Stellar MLS #O6046656 Report a problem
        8/10/2022Price change$599,999-4%$253/sqft
        Source: Stellar MLS #O6046656 Report a problem
        7/26/2022Listed for sale$625,000+74.2%$263/sqft
        Source: Stellar MLS #O6046656 Report a problem
        12/16/2019Sold$358,839$151/sqft
        Source: Public Record Report a problem

        Public tax history

        YearProperty taxesTax assessment
        2024$7,859 +6.9%$485,188 +3%
        2023$7,349 +48.5%$471,056 +46.9%
        2022$4,949 +1.4%$320,559 +3%
        2021$4,879 +2.9%$311,222 +1.4%
        2020$4,743 +253.7%$306,925 +372.2%
        2019$1,341 +55.8%$65,000 +85.7%
        2018$861 $35,000
        Find assessor info on the county website

        Monthly payment

        Est. payment

        Payment breakdown

        Explore the cost of this home by adjusting the details. Changes won't be saved.
        All calculations are estimates and provided by Zillow, Inc. for informational purposes only. Actual amounts may vary.
        HOA fees may include property taxes on listings classified as Co-Ops. Contact the listing agent and/or owner for fee details.
        See how much you could borrow to make a competitive offer.

        Climate risks

        Neighborhood: 34787

        Getting around

        0 / 100
        Car-Dependent
        23 / 100
        Somewhat Bikeable

        Nearby schools

        GreatSchools rating
        Schools provided by the listing agent
        • Elementary: Atwater Bay Elementary
        • Middle: Water Spring Middle
        • High: Horizon High School

        Source: Stellar MLS. This data may not be complete. We recommend contacting the local school district to confirm school assignments for this home.

        A local agent can set up tours, give advice and negotiate with sellers.

        Browse local experts

        Similar homes