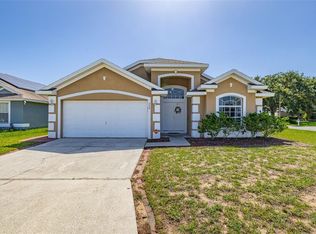
Experience the perfect blend of luxury, comfort, and convenience in this exceptional home, ideally located just minutes from Orlando and only 10 miles from Walt Disney World. Whether you're seeking a primary residence, vacation home, or investment opportunity, this property offers an outstanding lifestyle in the heart of Central Florida. From the moment you arrive, you'll be impressed by the home's beautiful curb appeal, highlighted by manicured landscaping and a charming exterior that creates a warm and welcoming first impression. Inside, an open-concept floor plan showcases stylish finishes and abundant natural light, creating an inviting atmosphere throughout. The spacious living room, dining area, and kitchen flow seamlessly together, making everyday living and entertaining effortless. The remodeled kitchen is sure to impress, featuring stainless steel appliances, granite countertops, and a dedicated coffee bar, providing both functionality and style for the home chef. Designed with privacy in mind, the home offers a desirable 3 way split-bedroom floor plan with 4 bedrooms and 3 full bathrooms. The spacious primary suite serves as a private retreat, complete with a luxurious en-suite bathroom and dual walk-in closets. Two additional bedrooms were beautifully remodeled and themed in 2023, while a fourth bedroom features its own en-suite bathroom with direct access to the pool area, ideal for guests or multigenerational living. Step outside to your own private paradise. The screened lanai overlooks a sparkling pool and generous seating area, creating the perfect backdrop for entertaining friends and family or simply unwinding after a long day. Adding even more versatility, the garage has been converted into an incredible game room and entertainment space, creating a fun-filled environment for guests of all ages. With easy access to Orlando's major employment centers, world-famous attractions, shopping, dining, and entertainment, this home offers endless possibilities as a primary residence, vacation getaway, or successful short-term rental property. This is Florida living at its finest.
For sale
Price cut: $3K (7/13)
$439,000
665 MONTARA DRIVE, DAVENPORT, FL 33897
4beds
1,841sqft
:
Get pre-qualified$3,003/mo
Single Family Residence
Built in 2003
5,898 Square Feet Lot
$-- Zestimate®
$238/sqft
$159/mo HOA
What's special
Stylish finishesScreened lanaiGranite countertopsAbundant natural lightSparkling poolOpen-concept floor planCharming exterior
- 66 days |
- 228 |
- 28 |
Zillow last checked:
Listing updated:
Listed by:
Erica Sadelfeld 407-427-0398,
THE REAL ESTATE COLLECTION LLC 407-656-7814,
Kimberly Beach Byerly 407-516-7780,
THE REAL ESTATE COLLECTION LLC
Source: Stellar MLS,MLS#: O6413187 Originating MLS: Orlando Regional
Originating MLS: Orlando Regional
Facts & features
Interior
Bedrooms & bathrooms
- Bedrooms: 4
- Bathrooms: 3
- Full bathrooms: 3
Rooms
- Room types: Dining Room, Utility Room
Primary bedroom
- Description: Room5
- Features: En Suite Bathroom, Ceiling Fan(s), Walk-In Closet(s)
- Level: First
- Area: 220 Square Feet
- Dimensions: 11x20
Bedroom 2
- Description: Room7
- Features: Built-in Closet
- Level: First
- Area: 165 Square Feet
- Dimensions: 11x15
Bedroom 3
- Description: Room9
- Features: Built-in Closet
- Level: First
- Area: 110 Square Feet
- Dimensions: 11x10
Bedroom 4
- Description: Room10
- Features: Built-in Closet
- Level: First
- Area: 110 Square Feet
- Dimensions: 10x11
Primary bathroom
- Description: Room6
- Features: Granite Counters, Exhaust Fan, Tub with Separate Shower Stall, Water Closet/Priv Toilet, Dual Sinks
- Level: First
- Area: 40 Square Feet
- Dimensions: 5x8
Bathroom 2
- Description: Room8
- Level: First
- Area: 54 Square Feet
- Dimensions: 6x9
Dining room
- Description: Room2
- Features: Breakfast Bar, Built-In Shelving
- Level: First
- Area: 90 Square Feet
- Dimensions: 9x10
Kitchen
- Description: Room1
- Features: Granite Counters, Pantry
- Level: First
- Area: 150 Square Feet
- Dimensions: 10x15
Laundry
- Description: Room4
- Level: First
- Area: 49 Square Feet
- Dimensions: 7x7
Living room
- Description: Room3
- Features: Ceiling Fan(s)
- Level: First
- Area: 330 Square Feet
- Dimensions: 15x22
Heating
- Central
Cooling
- Central Air
Appliances
- Included: Dishwasher, Disposal, Dryer, Gas Water Heater, Microwave, Range, Refrigerator, Washer
- Laundry: Inside, Laundry Room
Features
- Ceiling Fan(s), Eating Space In Kitchen, Open Floorplan, Solid Wood Cabinets, Split Bedroom, Stone Counters, Thermostat, Vaulted Ceiling(s), Walk-In Closet(s)
- Flooring: Luxury Vinyl, Tile
- Doors: Sliding Doors
- Has fireplace: No
- Furnished: Yes
Interior area
- Total structure area: 2,465
- Total interior livable area: 1,841 sqft
Video & virtual tour
Property
Parking
- Total spaces: 2
- Parking features: Converted Garage
- Attached garage spaces: 2
Features
- Levels: One
- Stories: 1
- Patio & porch: Covered, Patio, Rear Porch, Screened
- Exterior features: Lighting, Rain Gutters, Sidewalk, Sprinkler Metered
- Has private pool: Yes
- Pool features: Gunite, Heated, In Ground, Lighting, Screen Enclosure, Tile
Lot
- Size: 5,898 Square Feet
- Features: In County, Sidewalk
- Residential vegetation: Trees/Landscaped
Details
- Parcel number: 262525999992001600
- Zoning: RES
- Special conditions: None
Construction
Type & style
- Home type: SingleFamily
- Property subtype: Single Family Residence
- Attached to another structure: Yes
Materials
- Block, Concrete, Stucco
- Foundation: Slab
- Roof: Shingle
Condition
- New construction: No
- Year built: 2003
Utilities & green energy
- Sewer: Public Sewer
- Water: Public
- Utilities for property: Electricity Connected, Natural Gas Connected, Public, Sprinkler Meter, Water Connected
Community & HOA
Community
- Pet fee: $0 monthly
- Subdivision: CALABAY PARC
HOA
- Has HOA: Yes
- HOA fee: $159 monthly
- HOA name: Real Manage CAM
- HOA phone: 866-473-2573
Location
- Region: Davenport
Financial & listing details
- Price per square foot: $238/sqft
- Tax assessed value: $338,791
- Annual tax amount: $4,336
- Date on market: 6/4/2026
- Cumulative days on market: 67 days
- Listing terms: Cash,Conventional,FHA,VA Loan
- Ownership: Fee Simple
- Total actual rent: 0
- Electric utility on property: Yes
- Road surface type: Paved, Asphalt
Estimated market value
Not available
Estimated sales range
Not available
Not available
Price history
| Date | Event | Price |
|---|---|---|
| 7/13/2026 | Price change | $439,000-0.7%$238/sqft |
Source:  Stellar MLS #O6413187 Report a problem Stellar MLS #O6413187 Report a problem | ||
| 6/24/2026 | Price change | $442,000-0.7%$240/sqft |
Source: Stellar MLS #O6413187 Report a problem | ||
| 6/4/2026 | Listed for sale | $445,000-5.3%$242/sqft |
Source: Stellar MLS #O6413187 Report a problem | ||
| 7/27/2023 | Sold | $470,000+4.5%$255/sqft |
Source: Public Record Report a problem | ||
| 6/15/2023 | Pending sale | $449,900$244/sqft |
Source: Stellar MLS #T3450678 Report a problem | ||
| 6/8/2023 | Listed for sale | $449,900+76.4%$244/sqft |
Source: Stellar MLS #T3450678 Report a problem | ||
| 12/2/2019 | Sold | $255,000-1.9%$139/sqft |
Source: Public Record Report a problem | ||
| 10/13/2019 | Pending sale | $259,900$141/sqft |
Source: GLASBRIDGE LLC #S5024640 Report a problem | ||
| 10/8/2019 | Listed for sale | $259,900+35%$141/sqft |
Source: GLASBRIDGE LLC #S5024640 Report a problem | ||
| 9/22/2014 | Sold | $192,500-3.3%$105/sqft |
Source: Public Record Report a problem | ||
| 7/25/2014 | Listing removed | $4,470$2/sqft |
Source: Discount VACATION Rentals Online Report a problem | ||
| 7/25/2014 | Listed for sale | $199,000+10.6%$108/sqft |
Source: JC Penny Realty LLC #O5309181 Report a problem | ||
| 4/5/2014 | Price change | $4,470+325.7%$2/sqft |
Source: Discount VACATION Rentals Online Report a problem | ||
| 12/29/2013 | Price change | $1,050-76.5%$1/sqft |
Source: Zillow Rental Network Report a problem | ||
| 12/26/2013 | Listed for rent | $4,470$2/sqft |
Source: Discount VACATION Rentals Online Report a problem | ||
| 6/13/2012 | Sold | $180,000+0%$98/sqft |
Source: Public Record Report a problem | ||
| 4/18/2012 | Listed for sale | $179,950-32.1%$98/sqft |
Source: TEAM DONOVAN #S4697390 Report a problem | ||
| 7/20/2010 | Listing removed | $265,000$144/sqft |
Source: EXIT Realty Report a problem | ||
| 9/15/2008 | Listed for sale | $265,000+35.9%$144/sqft |
Source: EXIT Realty Report a problem | ||
| 7/30/2008 | Sold | $195,000+2.7%$106/sqft |
Source: Public Record Report a problem | ||
| 4/30/2008 | Price change | $189,900-28.3%$103/sqft |
Source: Coldwell Banker** #S4636046 Report a problem | ||
| 2/1/2008 | Listed for sale | $265,000-14.5%$144/sqft |
Source: Coldwell Banker** #S4636046 Report a problem | ||
| 4/24/2006 | Sold | $310,000+58.4%$168/sqft |
Source: Stellar MLS #S4591546 Report a problem | ||
| 3/18/2003 | Sold | $195,700$106/sqft |
Source: Public Record Report a problem | ||
Public tax history
| Year | Property taxes | Tax assessment |
|---|---|---|
| 2025 | $4,380 -0.8% | $338,791 -0.7% |
| 2024 | $4,418 +85.1% | $341,306 +54% |
| 2023 | $2,387 +2.3% | $221,651 +3% |
| 2022 | $2,332 -0.6% | $215,195 +3% |
| 2021 | $2,348 +0.8% | $208,927 +1.4% |
| 2020 | $2,329 -12.4% | $206,042 +11.6% |
| 2019 | $2,658 -13.1% | $184,672 +6.8% |
| 2018 | $3,061 +5.6% | $172,870 +5.7% |
| 2017 | $2,899 +23.5% | $163,515 +3% |
| 2016 | $2,347 -0.7% | $158,740 +1.8% |
| 2015 | $2,363 -10.4% | $155,955 -2.4% |
| 2014 | $2,637 +16.7% | $159,796 +9.9% |
| 2013 | $2,259 +18.4% | $145,461 +17.3% |
| 2012 | $1,907 -2.8% | $123,963 -1.7% |
| 2011 | $1,962 -5.1% | $126,046 -4.4% |
| 2010 | $2,066 -25.8% | $131,803 -21% |
| 2009 | $2,786 -18.3% | $166,940 -24% |
| 2008 | $3,409 | $219,643 |
| 2007 | -- | -- |
| 2006 | $4,412 | -- |
| 2005 | -- | -- |
| 2004 | $2,687 +410% | -- |
| 2003 | $527 -2.6% | $32,000 |
| 2002 | $541 +300% | $32,000 +300% |
| 2001 | $135 | $8,000 |
Find assessor info on the county website
Monthly payment
Est. payment
Payment breakdown
Explore the cost of this home by adjusting the details. Changes won't be saved.Climate risks
Neighborhood: 33897
Nearby schools
GreatSchools rating
- 3/10Bella CittaGrades: K-7Distance: 29.7 mi
- 3/10Davenport High SchoolGrades: 9-12Distance: 6.1 mi
Schools provided by the listing agent
- Elementary: Bella Citta Elementary
- Middle: Bella Citta
- High: Davenport High School
Source: Stellar MLS. This data may not be complete. We recommend contacting the local school district to confirm school assignments for this home.
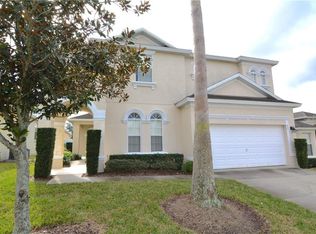
- $462,7005 bd4 ba2.8k sqft655 Montara Dr, Davenport, FL 33897Off Market
- $505,4005 bd4 ba2.8k sqft675 Montara Dr, Davenport, FL 33897Off Market
- $387,4004 bd2 ba1.8k sqft645 Montara Dr, Davenport, FL 33897Off Market
- $393,1004 bd3 ba1.8k sqft404 Plumoso Loop, Davenport, FL 33897Off Market
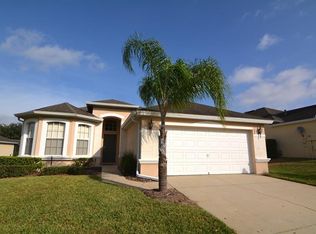
- $395,0004 bd3 ba1.8k sqft352 Plumoso Loop, Davenport, FL 33897Sold
- $395,1004 bd3 ba1.8k sqft414 Plumoso Loop, Davenport, FL 33897Off Market
- $405,6004 bd3 ba1.9k sqft469 Orista Dr, Davenport, FL 33897Off Market
- $402,7004 bd3 ba1.8k sqft342 Plumoso Loop, Davenport, FL 33897Off Market
A local agent can set up tours, give advice and negotiate with sellers.
A local lender can help you make sure your offer is ready when you are.
Similar homes
- $435,0005 bd3 ba2.2k sqft440 LANGHAM DRIVE, DAVENPORT, FL 33897For Sale
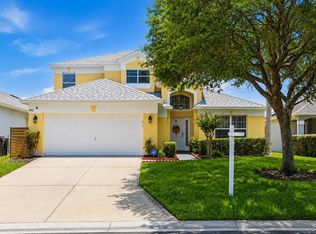
 MLS ID #O6427428, Wilfred Sierra Sosa, PA, RE/MAX PRIME PROPERTIES. Stellar MLS
 - $437,0004 bd3 ba1.9k sqft232 ALDRIDGE LANE, DAVENPORT, FL 33897For Sale
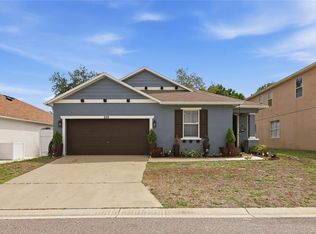 MLS ID #L4961030, Don Tilack, EXP REALTY LLC. Stellar MLS
 - $390,0003 bd2 ba1.7k sqft264 LAUREL RIDGE PASS, DAVENPORT, FL 33897For Sale
 MLS ID #S5154051, Deborah Charron, LPT REALTY, LLC. Stellar MLS
 - $440,0004 bd2 ba2.2k sqft1077 DOWNSWING PL, DAVENPORT, FL 33896For Sale
 MLS ID #S5154548, Matthew Link, CHAMPIONSGATE REALTY. Stellar MLS
 - $438,0003 bd2 ba1.6k sqft917 VIA BIANCA DRIVE, DAVENPORT, FL 33896For SaleMLS ID #O6421185, Thomas Nickley, Jr, KELLER WILLIAMS REALTY AT THE PARKS. Stellar MLS
- $409,0004 bd2 ba2.2k sqft1414 CLUBMAN DR, DAVENPORT, FL 33896For SaleMLS ID #S5152444, Matthew Link, CHAMPIONSGATE REALTY. Stellar MLS
- $399,9004 bd3 ba1.9k sqft9053 DOGLEG DRIVE, DAVENPORT, FL 33896For SaleMLS ID #O6328880, Veronica Figueroa, EXP REALTY LLC. Stellar MLS
- $419,0004 bd2 ba2k sqft1222 YORKSHIRE COURT, DAVENPORT, FL 33896For SaleMLS ID #S5153003, Beverly Amerman, LPT REALTY, LLC. Stellar MLS
- $439,9004 bd2 ba1.5k sqft2220 WYNDHAM PALMS WAY, KISSIMMEE, FL 34747For SaleMLS ID #O6429977, Steven Horner, RE/MAX PRIME PROPERTIES. Stellar MLS
- $399,0004 bd3 ba1.9k sqft1244 CHALLENGE DRIVE, DAVENPORT, FL 33896For SaleMLS ID #O6378585, Veronica Li, RATIO REAL ESTATE, LLC. Stellar MLS
- $399,0003 bd3 ba1.9k sqft8728 PACIFIC DUNES DRIVE, DAVENPORT, FL 33896For SaleMLS ID #O6422531, Jeff Witter, RE/MAX TOWN & COUNTRY REALTY. Stellar MLS
- $475,0004 bd3 ba2.2k sqft2236 DERWENT DRIVE, DAVENPORT, FL 33896For SaleMLS ID #S5149393, Steven Brubaker, KELLER WILLIAMS REALTY AT THE LAKES. Stellar MLS
- $385,0003 bd3 ba1.9k sqft1045 BLACKWOLF RUN RD, DAVENPORT, FL 33896For SaleMLS ID #S5150290, Matthew Link, CHAMPIONSGATE REALTY. Stellar MLS
- $429,9905 bd4 ba2k sqft9017 DOGLEG DRIVE, DAVENPORT, FL 33896For SaleMLS ID #S5149379, Ernesto Pineda, AGENT TRUST REALTY CORPORATION. Stellar MLS
- $520,0004 bd3 ba2.5k sqft8999 CROQUET COURT, DAVENPORT, FL 33896For SaleMLS ID #S5146176, Liesl Butler Burke, 1ST FOR ORLANDO REALTY INC.. Stellar MLS
- $439,9994 bd3 ba2.4k sqft15115 GREATER GROVES BOULEVARD, CLERMONT, FL 34714For SaleMLS ID #G5111762, Natthan Birkett, KELLER WILLIAMS ELITE PARTNERS III REALTY. Stellar MLS
- $425,0005 bd3 ba2.5k sqft2210 LOVELY LANE, DAVENPORT, FL 33896For SaleMLS ID #S5144484, Sandy Harper, BETTER HOMES & GARDENS LIFESTYLES REALTY. Stellar MLS
- $485,0005 bd4 ba2.2k sqft4034 LANA AVENUE, DAVENPORT, FL 33897For SaleMLS ID #O6421670, Alfredo Ferro, ENVIROTEK REALTY. Stellar MLS
- $375,0003 bd3 ba2k sqft8995 FLUFFY LIE COURT, DAVENPORT, FL 33896For SaleMLS ID #S5148212, Matthew Link, CHAMPIONSGATE REALTY. Stellar MLS
- $385,0005 bd3 ba1.6k sqft756 SCRUB JAY WAY, DAVENPORT, FL 33896For SaleMLS ID #S5150527, Ashley Hellesvig, KELLER WILLIAMS REALTY AT THE LAKES. Stellar MLS
