Welcome to this beautifully maintained 4-bedroom, 2.5-bathroom home that offers the perfect combination of space, comfort, and convenience. Why wait months for new construction when you can move into this upgraded, like-new home that's ready for its next owners? Designed with today's lifestyle in mind, the open-concept floor plan creates a bright and inviting living space, perfect for both everyday living and entertaining. The main floor features a versatile office or den that can easily be used as a fifth bedroom, playroom, or guest space to fit your family's needs. Upstairs, you'll find a spacious family room that provides the perfect second living area, media room, or game room, along with a convenient laundry room and generously sized bedrooms. The owner's suite offers a private retreat with ample space and comfort. Step outside to enjoy the covered lanai overlooking a large backyard with peaceful conservation views and no rear neighbors, creating a private setting for relaxing or entertaining. Located on a quiet street with minimal traffic, this home offers both privacy and a family-friendly atmosphere. Residents enjoy access to community amenities including a swimming pool and playground. The location is ideal with easy access to US-27 and I-4, making commuting simple while being approximately 30 minutes from Disney, shopping, dining, and Central Florida's top attractions. An added bonus is the assumable low-interest-rate loan available for qualified buyers, offering the potential for significant monthly savings and reduced closing costs compared to obtaining a new mortgage. For added peace of mind, the home is equipped with a security system featuring surveillance cameras, and the system will convey with the property. This home has been exceptionally well cared for and includes thoughtful upgrades throughout, making it an outstanding alternative to new construction. Don't miss your opportunity to own a move-in-ready home in a growing Central Florida location.
For sale
$370,000
3310 WEITZEL DRIVE, HAINES CITY, FL 33844
4beds
2,364sqft
Single Family Residence
Built in 2022
5,502 Square Feet Lot
$365,600 Zestimate®
$157/sqft
$19/mo HOA
What's special
Covered lanaiGenerously sized bedroomsVersatile office or denSpacious family roomOpen-concept floor planUpgraded like-new homeConvenient laundry room
- 37 days |
- 303 |
- 25 |
Zillow last checked:
Listing updated:
Listed by:
Vicky Torres Rodriguez 863-258-9439,
RE/MAX HERITAGE PROFESSIONALS 863-256-2188
Source: Stellar MLS,MLS#: S5153277 Originating MLS: Osceola
Originating MLS: Osceola
Facts & features
Interior
Bedrooms & bathrooms
- Bedrooms: 4
- Bathrooms: 3
- Full bathrooms: 2
- 1/2 bathrooms: 1
Primary bedroom
- Features: Ceiling Fan(s), En Suite Bathroom, Walk-In Closet(s)
- Level: Second
Bedroom 2
- Features: Built-in Closet
- Level: Second
Bedroom 3
- Features: Built-in Closet
- Level: Second
Bathroom 4
- Features: Built-in Closet
- Level: Second
Balcony porch lanai
- Level: First
Den
- Level: First
Dining room
- Level: First
Family room
- Level: Second
Kitchen
- Level: First
Laundry
- Level: Second
Living room
- Level: First
Heating
- Central
Cooling
- Central Air
Appliances
- Included: Dishwasher, Dryer, Microwave, Range, Refrigerator, Washer
- Laundry: Laundry Room
Features
- Built-in Features, Ceiling Fan(s), Open Floorplan, Split Bedroom, Thermostat, Walk-In Closet(s)
- Flooring: Carpet, Ceramic Tile
- Has fireplace: No
Interior area
- Total structure area: 2,888
- Total interior livable area: 2,364 sqft
Video & virtual tour
Property
Parking
- Total spaces: 2
- Parking features: Garage - Attached
- Attached garage spaces: 2
Features
- Levels: Two
- Stories: 2
- Exterior features: Balcony, Lighting, Private Entrance, Private Mailbox, Private Yard, Sidewalk
Lot
- Size: 5,502 Square Feet
Details
- Parcel number: 272719744118001800
- Special conditions: None
Construction
Type & style
- Home type: SingleFamily
- Property subtype: Single Family Residence
Materials
- Block
- Foundation: Slab
- Roof: Shingle
Condition
- New construction: No
- Year built: 2022
Utilities & green energy
- Sewer: Public Sewer
- Water: Public
- Utilities for property: BB/HS Internet Available, Cable Connected, Electricity Connected, Water Connected
Community & HOA
Community
- Security: Security System
- Pet fee: $0 monthly
- Subdivision: HAMMOCK RESERVE PH 1
HOA
- Has HOA: Yes
- HOA fee: $19 monthly
- HOA name: Victor Estrada
- HOA phone: 863-293-7400
Location
- Region: Haines City
Financial & listing details
- Price per square foot: $157/sqft
- Tax assessed value: $286,346
- Annual tax amount: $7,435
- Date on market: 7/8/2026
- Cumulative days on market: 28 days
- Listing terms: Assumable,Cash,Conventional,FHA,VA Loan
- Ownership: Fee Simple
- Total actual rent: 0
- Electric utility on property: Yes
- Road surface type: Asphalt
Estimated market value
$365,600
$347,000 - $384,000
$2,293/mo
Price history
| Date | Event | Price |
|---|---|---|
| 7/8/2026 | Listed for sale | $370,000-7.2%$157/sqft |
Source:  Stellar MLS #S5153277 Report a problem Stellar MLS #S5153277 Report a problem | ||
| 8/10/2022 | Sold | $398,500+0%$169/sqft |
Source: Public Record Report a problem | ||
| 6/13/2022 | Pending sale | $398,440$169/sqft |
Source: Stellar MLS #O5985224 Report a problem | ||
| 6/7/2022 | Price change | $398,440+8.4%$169/sqft |
Source: Stellar MLS #O5985224 Report a problem | ||
| 1/6/2022 | Pending sale | $367,680$156/sqft |
Source: Stellar MLS #O5985224 Report a problem | ||
| 1/2/2022 | Price change | $367,680+2.5%$156/sqft |
Source: Stellar MLS #O5985224 Report a problem | ||
| 12/21/2021 | Price change | $358,680+0.8%$152/sqft |
Source: Stellar MLS #O5985224 Report a problem | ||
| 11/22/2021 | Price change | $355,680+0.6%$150/sqft |
Source: Stellar MLS #O5985224 Report a problem | ||
| 11/10/2021 | Listed for sale | $353,680$150/sqft |
Source: Stellar MLS #O5985224 Report a problem | ||
Public tax history
| Year | Property taxes | Tax assessment |
|---|---|---|
| 2025 | $4,718 -3% | $286,346 -1.3% |
| 2024 | $4,865 -1.2% | $290,099 -0.2% |
| 2023 | $4,924 +391.7% | $290,787 +481.6% |
| 2022 | $1,001 +305.6% | $50,000 +316.6% |
| 2021 | $247 | $12,002 |
Find assessor info on the county website
Monthly payment
Est. payment
Payment breakdown
Explore the cost of this home by adjusting the details. Changes won't be saved.Climate risks
Neighborhood: 33844
Nearby schools
GreatSchools rating
- 2/10Horizons Elementary SchoolGrades: PK-5Distance: 3.2 mi
- 3/10Shelley S. Boone Middle SchoolGrades: 6-8Distance: 3.1 mi
- 2/10Ridge Community High SchoolGrades: 9-12Distance: 2.3 mi
- $363,7004 bd2 ba3k sqft3306 Weitzel Dr, Haines City, FL 33844Off Market
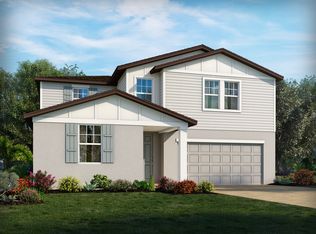
- $352,1004 bd2 ba2.6k sqft3314 Weitzel Dr, Haines City, FL 33844Off Market
- $320,0004 bd3 ba1.9k sqft3305 Weitzel Dr, Haines City, FL 33844Off Market
- $312,6004 bd3 ba1.9k sqft3101 Cassidy Ln, Haines City, FL 33844Off Market
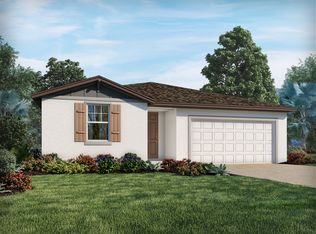
- $281,5004 bd2 ba1.8k sqft3301 Weitzel Dr, Haines City, FL 33844For Sale
- $292,0003 bd2 ba1.7k sqft3297 Weitzel Dr, Haines City, FL 33844Off Market
- $346,4004 bd3 ba2.6k sqft3293 Weitzel Dr, Haines City, FL 33844Off Market
- $303,8004 bd2 ba1.8k sqft3092 Cassidy Ln, Haines City, FL 33844Off Market
A local agent can set up tours, give advice and negotiate with sellers.
Similar homes

- $330,0003 bd2 ba1.7k sqft3224 WEITZEL DRIVE, HAINES CITY, FL 33844For Sale
 MLS ID #S5146872, Carol Valentino, LLC, GLASSTONE GROUP INC. Stellar MLS
 - $375,0005 bd3 ba3.3k sqft449 TORTUGAS STREET, HAINES CITY, FL 33844For Sale
 MLS ID #O6428493, Nicole Prince, CITARELLI REALTY GROUP LLC. Stellar MLS
 - $290,0003 bd2 ba1.7k sqft3577 YARIAN DRIVE, HAINES CITY, FL 33844For Sale
 MLS ID #O6417908, Yasesky Abreu, LPT REALTY, LLC. Stellar MLS
 - $340,0004 bd2 ba1.8k sqft571 TANARO LANE, HAINES CITY, FL 33844For Sale
 MLS ID #S5132139, Maria Olmos, LLC, LA ROSA REALTY ORLANDO LLC. Stellar MLS
 - $395,0004 bd3 ba2.1k sqft3123 CAMDEN WAY, DAVENPORT, FL 33837For SaleMLS ID #O6433554, Claudia Jorgensen, LLC, LA ROSA REALTY CENTRAL FLORIDA LLC. Stellar MLS
- $325,0004 bd2 ba1.8k sqft547 TANARO LANE, HAINES CITY, FL 33844For SaleMLS ID #OM719468, Gloria Ampuero, LPT REALTY, LLC. Stellar MLS
- $339,0004 bd2 ba1.8k sqft248 LUDISIA LOOP, DAVENPORT, FL 33837For SaleMLS ID #S5154343, Vicky Torres Rodriguez, RE/MAX HERITAGE PROFESSIONALS. Stellar MLS
- $360,0004 bd3 ba2.1k sqft1889 SNAPPER DRIVE, POINCIANA, FL 34759For SaleMLS ID #TB8535155, Me'shay Holiday, FUTURE HOME REALTY INC. Stellar MLS
- $485,0006 bd6 ba2.7k sqft526 PINELOCH DRIVE, HAINES CITY, FL 33844For SaleMLS ID #O6420347, Allan Dion, D & D PROPERTY MANAGEMENT SOLUTIONS LLC. Stellar MLS
- $395,0004 bd3 ba2.3k sqft953 CAMBRIDGE DRIVE, WINTER HAVEN, FL 33881For SaleMLS ID #O6386825, Carlos Carreno Ledezma, REAL BROKER, LLC. Stellar MLS
- $320,0003 bd2 ba1.5k sqft224 TOWNS CIRCLE, HAINES CITY, FL 33844For SaleMLS ID #O6384245, Talyah Jewell, EXP REALTY LLC. Stellar MLS
- $379,9005 bd3 ba2.6k sqft204 INMAN BOULEVARD, WINTER HAVEN, FL 33881For SaleMLS ID #L4963802, Veronica Bard, LA ROSA REALTY PRESTIGE. Stellar MLS
- $450,0005 bd4 ba3.1k sqft1128 SUGARWOOD STREET, DAVENPORT, FL 33837For SaleMLS ID #S5155621, Yesenia Inamagua, ORANGE SLICE PROPERTIES. Stellar MLS
- $346,0004 bd3 ba2k sqft167 EAGLEVIEW LOOP, DAVENPORT, FL 33837For SaleMLS ID #S5147000, Sarayen Salloum, LA ROSA REALTY KISSIMMEE. Stellar MLS
- $488,0004 bd3 ba3.2k sqft923 FIELDSTONE WAY, HAINES CITY, FL 33844New ConstructionMLS ID #O6419098, Mercedes Corrente Bencomo, FATHOM REALTY FL LLC. Stellar MLS
- $399,9005 bd3 ba2.6k sqft1273 RED HILL ROAD, DAVENPORT, FL 33837For SaleMLS ID #A4696834, Michael Johnson, KELLER WILLIAMS ISLAND LIFE REAL ESTATE. Stellar MLS
- $339,9994 bd3 ba2.3k sqft905 CAMBRIDGE DRIVE, WINTER HAVEN, FL 33881For SaleMLS ID #O6343229, Sherraine Felder, COLDWELL BANKER REALTY. Stellar MLS
- $359,0004 bd3 ba1.9k sqft1906 NIAGRA DRIVE, DAVENPORT, FL 33837For SaleMLS ID #L4962872, Carolyn Christian, LLC, DALTON WADE INC. Stellar MLS
- $384,0004 bd3 ba2.3k sqft2424 WHITETAIL, DAVENPORT, FL 33837New ConstructionMLS ID #O6403038, Hector Colon, LPT REALTY, LLC. Stellar MLS
- $375,0004 bd2 ba1.8k sqft1242 IGUANA LOOP, DAVENPORT, FL 33897For SaleMLS ID #S5142490, Leslie Soto, HONEST EXPERTS REAL ESTATE LLC. Stellar MLS
