The Perfect Home for Your Family! Discover this beautiful 4-bedroom, 3-bathroom home situated on an oversized 0.24-acre lot in a desirable Haines City community. Thoughtfully designed to comfort, elegance, and functional living spaces, this home is perfect for creating lasting family memories. The open-concept floor plan is filled with natural light and features a gourmet kitchen with stylish cabinetry, a vented range hood, and all appliances included ideal for everyday living and entertaining. Enjoy the spacious loft, perfect for a media room, home office, or play area, along with a luxurious primary suite featuring a spa-inspired bathroom with a beautiful glass-enclosed shower. Step outside to a fully fenced backyard that offers privacy and plenty of space, pets, family gatherings, or even your future dream pool. Highlights: 4 Bedrooms | 3 Full Bathrooms, Oversized 0.24-acre lot, Built-in surround sound speakers, Tile and carpet flooring, Abundant natural light, All kitchen appliances included, Move-in ready! This is more than just a house it’s an investment in the lifestyle your family deserves. Schedule your private showing today!
New construction
$488,000
923 FIELDSTONE WAY, HAINES CITY, FL 33844
4beds
3,250sqft
:
Get pre-qualified$3,220/mo
Single Family Residence
Built in 2023
10,241 Square Feet Lot
$481,700 Zestimate®
$150/sqft
$58/mo HOA
What's special
Stylish cabinetryBuilt-in surround sound speakersSpacious loftAbundant natural lightOpen-concept floor planVented range hoodGourmet kitchen
- 28 days |
- 178 |
- 5 |
Likely to sell faster than
Zillow last checked:
Listing updated:
Listed by:
Mercedes Corrente Bencomo 407-613-0006,
FATHOM REALTY FL LLC 888-455-6040
Source: Stellar MLS,MLS#: O6419098 Originating MLS: Orlando Regional
Originating MLS: Orlando Regional
Facts & features
Interior
Bedrooms & bathrooms
- Bedrooms: 4
- Bathrooms: 3
- Full bathrooms: 2
- 1/2 bathrooms: 1
Primary bedroom
- Features: Water Closet/Priv Toilet, Walk-In Closet(s)
- Level: Second
- Area: 304 Square Feet
- Dimensions: 19x16
Bedroom 4
- Features: Exhaust Fan, Built-in Closet
- Level: Second
- Area: 132 Square Feet
- Dimensions: 11x12
Bathroom 1
- Features: Exhaust Fan, Built-in Closet
- Level: First
- Area: 121 Square Feet
- Dimensions: 11x11
Bathroom 2
- Features: Ceiling Fan(s), Built-in Closet
- Level: Second
- Area: 121 Square Feet
- Dimensions: 11x11
Bathroom 3
- Features: Ceiling Fan(s), Built-in Closet
- Level: Second
- Area: 121 Square Feet
- Dimensions: 11x11
Family room
- Features: Ceiling Fan(s), No Closet
- Level: First
- Area: 168 Square Feet
- Dimensions: 14x12
Kitchen
- Features: Breakfast Bar, Walk-In Closet(s)
- Level: First
- Area: 182 Square Feet
- Dimensions: 13x14
Laundry
- Features: No Closet
- Level: Second
- Area: 35 Square Feet
- Dimensions: 5x7
Living room
- Features: No Closet
- Level: First
- Area: 121 Square Feet
- Dimensions: 11x11
Loft
- Features: No Closet
- Level: Second
- Area: 121 Square Feet
- Dimensions: 11x11
Office
- Features: No Closet
- Level: First
- Area: 121 Square Feet
- Dimensions: 11x11
Heating
- Central
Cooling
- Central Air
Appliances
- Included: Dishwasher, Disposal, Dryer, Exhaust Fan, Ice Maker, Range Hood, Refrigerator, Trash Compactor, Washer
- Laundry: Laundry Room
Features
- Open Floorplan, Smart Home, Walk-In Closet(s)
- Flooring: Ceramic Tile
- Has fireplace: No
Interior area
- Total structure area: 3,951
- Total interior livable area: 3,250 sqft
Video & virtual tour
Property
Parking
- Total spaces: 3
- Parking features: Garage - Attached, Carport
- Attached garage spaces: 3
- Has carport: Yes
Features
- Levels: Two
- Stories: 2
- Exterior features: Balcony
- Has view: Yes
- View description: City
Lot
- Size: 10,241 Square Feet
- Dimensions: 0.24
- Features: Oversized Lot
Details
- Parcel number: 272733810526001660
- Special conditions: None
Construction
Type & style
- Home type: SingleFamily
- Property subtype: Single Family Residence
Materials
- Block, Concrete, Stucco
- Foundation: Slab
- Roof: Shingle
Condition
- Completed
- New construction: Yes
- Year built: 2023
Utilities & green energy
- Sewer: Public Sewer
- Water: Private
- Utilities for property: Cable Available, Private
Community & HOA
Community
- Pet fee: $0 monthly
- Subdivision: HAINES RDG PH 4
HOA
- Has HOA: Yes
- Amenities included: Maintenance, Park, Playground
- HOA fee: $58 monthly
- HOA name: Haines Ridge HOA
Location
- Region: Haines City
Financial & listing details
- Price per square foot: $150/sqft
- Tax assessed value: $363,438
- Annual tax amount: $5,025
- Date on market: 6/30/2026
- Cumulative days on market: 120 days
- Listing terms: Cash,Conventional,FHA,VA Loan
- Ownership: Fee Simple
- Total actual rent: 0
- Road surface type: Asphalt
Estimated market value
$481,700
$458,000 - $506,000
$2,710/mo
Price history
| Date | Event | Price |
|---|---|---|
| 6/30/2026 | Listed for sale | $488,000-1.4%$150/sqft |
Source:  Stellar MLS #O6419098 Report a problem Stellar MLS #O6419098 Report a problem | ||
| 6/15/2026 | Listing removed | $495,000$152/sqft |
Source: Stellar MLS #S5145856 Report a problem | ||
| 4/15/2026 | Price change | $495,000-2%$152/sqft |
Source: Stellar MLS #S5145856 Report a problem | ||
| 3/15/2026 | Listed for sale | $505,000+7.4%$155/sqft |
Source: Stellar MLS #S5145856 Report a problem | ||
| 4/15/2025 | Listing removed | $469,990+2.2%$145/sqft |
Source: Stellar MLS #O6191566 Report a problem | ||
| 6/24/2024 | Sold | $459,990-2.1%$142/sqft |
Source: Public Record Report a problem | ||
| 4/4/2024 | Pending sale | $469,990$145/sqft |
Source: Stellar MLS #O6191566 Report a problem | ||
| 3/29/2024 | Listed for sale | $469,990+2.4%$145/sqft |
Source: Stellar MLS #O6191566 Report a problem | ||
| 3/1/2024 | Sold | $458,990$141/sqft |
Source: Stellar MLS #O6091683 Report a problem | ||
| 2/19/2024 | Pending sale | $458,990$141/sqft |
Source: Stellar MLS #O6091683 Report a problem | ||
| 11/22/2023 | Price change | $458,990-4.2%$141/sqft |
Source:  Maronda Homes Report a problem Maronda Homes Report a problem | ||
| 8/31/2023 | Price change | $478,990-0.4%$147/sqft |
Source: Stellar MLS #O6091683 Report a problem | ||
| 8/2/2023 | Price change | $480,990-3.8%$148/sqft |
Source: Stellar MLS #O6091683 Report a problem | ||
| 7/28/2023 | Price change | $499,990+5%$154/sqft |
Source: Stellar MLS #O6091683 Report a problem | ||
| 7/24/2023 | Price change | $475,990-4.8%$146/sqft |
Source: Stellar MLS #O6091683 Report a problem | ||
| 7/14/2023 | Price change | $499,900+5.2%$154/sqft |
Source: Stellar MLS #O6091683 Report a problem | ||
| 6/23/2023 | Pending sale | $475,335$146/sqft |
Source: Stellar MLS #O6091683 Report a problem | ||
| 5/2/2023 | Price change | $475,335+1.8%$146/sqft |
Source: Stellar MLS #O6091683 Report a problem | ||
| 2/19/2023 | Pending sale | $466,980$144/sqft |
Source: Stellar MLS #O6091683 Report a problem | ||
Public tax history
| Year | Property taxes | Tax assessment |
|---|---|---|
| 2025 | $4,517 -37.7% | $275,967 -25% |
| 2024 | $7,255 +672.3% | $367,730 +696% |
| 2023 | $939 +11.7% | $46,200 +10% |
| 2022 | $841 +575% | $42,000 +593.4% |
| 2021 | $125 | $6,057 |
Find assessor info on the county website
Monthly payment
Est. payment
Payment breakdown
Explore the cost of this home by adjusting the details. Changes won't be saved.Climate risks
Neighborhood: 33844
Nearby schools
GreatSchools rating
- 2/10Alta Vista Elementary SchoolGrades: PK-5Distance: 0.4 mi
- 3/10Shelley S. Boone Middle SchoolGrades: 6-8Distance: 1 mi
- 3/10Haines City Senior High SchoolGrades: PK,9-12Distance: 1 mi
Schools provided by the listing agent
- Elementary: Alta Vista Elem
- Middle: Daniel Jenkins Academy of Technology Middle
- High: Haines City Senior High
Source: Stellar MLS. This data may not be complete. We recommend contacting the local school district to confirm school assignments for this home.
- $406,1004 bd3 ba2.4k sqft921 Fieldstone Way, Haines City, FL 33844Off Market
- $424,9004 bd3 ba2.6k sqft925 Fieldstone Way, Haines City, FL 33844For Sale

- $405,9004 bd2 ba3.1k sqft1206 Hillbridge Dr, Haines City, FL 33844Off Market
- $577,0006 bd4 ba4.1k sqft1208 Hillbridge Dr, Haines City, FL 33844For Sale

- $480,6006 bd3 ba4k sqft1204 Hillbridge Dr, Haines City, FL 33844Off Market
- $389,6004 bd3 ba2.4k sqft920 Fieldstone Way, Haines City, FL 33844Off Market
- $356,2003 bd2 ba2k sqft927 Fieldstone Way, Haines City, FL 33844Off Market
- $13,050-- bd-- ba-- sqft1100 Alta Vista Dr, Haines City, FL 33844Off Market
A local agent can set up tours, give advice and negotiate with sellers.
Similar homes
- $399,9994 bd4 ba2.4k sqft183 MITCHELLS MANOR, HAINES CITY, FL 33844For Sale
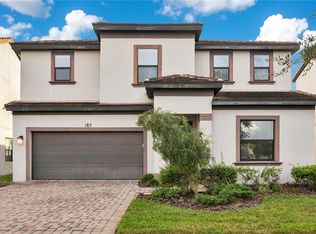
 MLS ID #TB8437307, Gregory Baker, LIVE FLORIDA REALTY. Stellar MLS
 - $370,0004 bd3 ba2.3k sqft3310 WEITZEL DRIVE, HAINES CITY, FL 33844For Sale
 MLS ID #S5153277, Vicky Torres Rodriguez, RE/MAX HERITAGE PROFESSIONALS. Stellar MLS
 - $480,0005 bd3 ba3.3k sqft238 GRANADA AVENUE, DAVENPORT, FL 33837For Sale
 MLS ID #G5113198, Michael Huculak, PREFERRED RE BROKERS III. Stellar MLS
 - $325,0004 bd2 ba1.8k sqft547 TANARO LANE, HAINES CITY, FL 33844For Sale
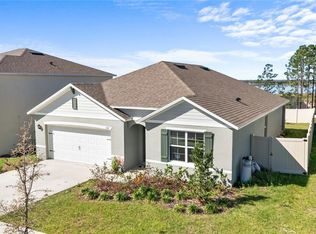 MLS ID #OM719468, Gloria Ampuero, LPT REALTY, LLC. Stellar MLS
 - $340,0004 bd2 ba1.8k sqft571 TANARO LANE, HAINES CITY, FL 33844For SaleMLS ID #S5132139, Maria Olmos, LLC, LA ROSA REALTY ORLANDO LLC. Stellar MLS
- $449,9904 bd3 ba2.4k sqft1369 YORKDALE ROAD, DAVENPORT, FL 33837For SaleMLS ID #S5150372, Sonia Chacon, AGENT TRUST REALTY CORPORATION. Stellar MLS
- $479,9005 bd4 ba3k sqft319 TRAVELERS CREEK DRIVE, AUBURNDALE, FL 33823For SaleMLS ID #S5150445, Vicky Torres Rodriguez, RE/MAX HERITAGE PROFESSIONALS. Stellar MLS
- $379,9005 bd3 ba2.6k sqft204 INMAN BOULEVARD, WINTER HAVEN, FL 33881For SaleMLS ID #L4963802, Veronica Bard, LA ROSA REALTY PRESTIGE. Stellar MLS
- $300,0003 bd2 ba1.7k sqft3577 YARIAN DRIVE, HAINES CITY, FL 33844For SaleMLS ID #O6417908, Yasesky Abreu, LPT REALTY, LLC. Stellar MLS
- $439,9005 bd3 ba2.5k sqft3097 BUCKEYE POINTE DRIVE, WINTER HAVEN, FL 33881For SaleMLS ID #S5150948, Desiree Carlson, RE/MAX HERITAGE PROFESSIONALS. Stellar MLS
- $398,0004 bd2 ba1.8k sqft757 CITRUS RESERVE BOULEVARD, DAVENPORT, FL 33837For SaleMLS ID #S5154035, Ken Williams, REALTY OF AMERICA. Stellar MLS
- $450,0004 bd3 ba2.5k sqft1125 MATTIE POINTE BOULEVARD, AUBURNDALE, FL 33823For SaleMLS ID #TB8522807, Livia Kujanpaa, LPT REALTY, LLC. Stellar MLS
- $489,9004 bd3 ba2.3k sqft4061 REDBRIDGE LOOP, DAVENPORT, FL 33837New ConstructionMLS ID #S5143643, Marilu Rodriguez, LPT REALTY, LLC. Stellar MLS
- $395,0004 bd3 ba2.3k sqft953 CAMBRIDGE DRIVE, WINTER HAVEN, FL 33881For SaleMLS ID #O6386825, Carlos Carreno Ledezma, EXP REALTY LLC. Stellar MLS
- $475,0005 bd4 ba2.8k sqft9024 ALBA LANE, KISSIMMEE, FL 34747For SaleMLS ID #O6420378, Ken Pozek, REAL BROKER, LLC. Stellar MLS
- $475,0004 bd3 ba2.2k sqft2236 DERWENT DRIVE, DAVENPORT, FL 33896For SaleMLS ID #S5149393, Steven Brubaker, KELLER WILLIAMS REALTY AT THE LAKES. Stellar MLS
- $399,9004 bd3 ba2.3k sqft4330 SUNNY CREEK PLACE, KISSIMMEE, FL 34746For SaleMLS ID #O6428636, Renata Stare, PROPERTY OUTLET INTERNATIONAL. Stellar MLS
- $515,0005 bd5 ba3k sqft1568 FLANGE DRIVE, DAVENPORT, FL 33896For SaleMLS ID #O6397771, Ken Pozek, REAL BROKER, LLC. Stellar MLS
- $494,0005 bd4 ba2.4k sqft5505 MISTY OAK CIRCLE, DAVENPORT, FL 33837For SaleMLS ID #S5140112, Xayra Olivera, LA ROSA REALTY ORLANDO LLC. Stellar MLS
- $518,0006 bd5 ba3.1k sqft8922 ZURICH LANE, KISSIMMEE, FL 34747For SaleMLS ID #G5114434, Yuanyuan Li, MOBED REALTY, P.A.. Stellar MLS
