Owner Financing available - Welcome to this exceptional 2023-built home in the highly desirable Haines Ridge community of Haines City, where modern elegance, impressive space, and thoughtful design come together to create a truly unforgettable home. Sitting on nearly a quarter-acre, this stunning 6-bedroom, 3.5-bath residence offers over 4,100 square feet of beautifully crafted living space with room to accommodate every lifestyle. From the moment you arrive, the home’s impressive curb appeal stands out with a spacious driveway and split 3-car garage. Inside, the welcoming entry leads into a beautifully appointed formal dining room before opening into the expansive heart of the home. The main living area features a bright, open-concept layout connecting the living room, kitchen, and breakfast nook, all enhanced by elegant crown molding throughout. The living room creates a stunning gathering space with two custom built-in fireplaces and a seamless flow into the beautifully designed kitchen, complete with an oversized center island with breakfast bar seating, stainless steel appliances, built-in double ovens, and a large walk-in pantry. One of the home’s most unique features is the main-level sixth bedroom, currently being used as an impressive media room. This flexible space offers endless possibilities as a private guest suite or second primary retreat, featuring an attached full bathroom with a walk-in shower and direct access to the covered screened lanai. Upstairs, a spacious loft provides the perfect area for an additional living space, office, or game room, while the luxurious primary suite offers a relaxing escape with tray ceilings, dual oversized vanities, a walk-in shower, separate soaking tub, and a generous walk-in closet. The covered screened lanai overlooks the expansive backyard, offering a fantastic opportunity to create your own outdoor retreat. Conveniently located near beautiful lakes, golf courses, restaurants, shopping, nature preserves, and major highways, this remarkable Haines Ridge home delivers the perfect blend of luxury, flexibility, and everyday convenience. Furniture and Decor Negotiable, Mortgage savings may be available for buyers of this listing.
For sale
Price cut: $12.1K (8/6)
$564,900
1208 HILLBRIDGE DRIVE, HAINES CITY, FL 33844
6beds
4,119sqft
Single Family Residence
Built in 2023
10,228 Square Feet Lot
$556,300 Zestimate®
$137/sqft
$53/mo HOA
What's special
Welcoming entryCovered screened lanaiExpansive backyardBright open-concept layoutImpressive curb appealNearly a quarter-acreSeparate soaking tub
- 43 days |
- 250 |
- 20 |
Zillow last checked:
Listing updated:
Listed by:
Alejandra Nicholson PA 786-660-0340,
REDFIN CORPORATION 407-708-9747
Source: Stellar MLS,MLS#: O6423871 Originating MLS: Orlando Regional
Originating MLS: Orlando Regional
Facts & features
Interior
Bedrooms & bathrooms
- Bedrooms: 6
- Bathrooms: 4
- Full bathrooms: 3
- 1/2 bathrooms: 1
Rooms
- Room types: Dining Room, Loft
Primary bedroom
- Features: En Suite Bathroom, Walk-In Closet(s)
- Level: Second
Primary bathroom
- Features: Dual Sinks, Tub with Separate Shower Stall
- Level: Second
Kitchen
- Features: Kitchen Island, Other, Pantry
- Level: First
Living room
- Level: First
Heating
- Central, Electric
Cooling
- Central Air
Appliances
- Included: Oven, Cooktop, Dishwasher, Dryer, Microwave, Refrigerator, Washer
- Laundry: Inside, Laundry Room
Features
- Built-in Features, Crown Molding, Eating Space In Kitchen, Open Floorplan, Other, PrimaryBedroom Upstairs, Solid Surface Counters, Thermostat, Tray Ceiling(s), Walk-In Closet(s)
- Flooring: Carpet, Tile
- Doors: Sliding Doors
- Has fireplace: Yes
- Fireplace features: Electric, Living Room
Interior area
- Total structure area: 5,332
- Total interior livable area: 4,119 sqft
Video & virtual tour
Property
Parking
- Total spaces: 3
- Parking features: Driveway, Garage Door Opener, Split Garage
- Attached garage spaces: 3
- Has uncovered spaces: Yes
Features
- Levels: Two
- Stories: 2
- Patio & porch: Covered, Patio, Screened
- Exterior features: Lighting, Other, Rain Gutters, Sidewalk
Lot
- Size: 10,228 Square Feet
Details
- Parcel number: 272733810526001600
- Special conditions: None
Construction
Type & style
- Home type: SingleFamily
- Property subtype: Single Family Residence
Materials
- Stucco
- Foundation: Slab
- Roof: Shingle
Condition
- New construction: No
- Year built: 2023
Utilities & green energy
- Sewer: Public Sewer
- Water: Public
- Utilities for property: Cable Available, Electricity Connected, Sewer Connected, Water Connected
Community & HOA
Community
- Pet fee: $0 monthly
- Subdivision: HAINES RDG PH 4
HOA
- Has HOA: Yes
- HOA fee: $53 monthly
- HOA name: Heidi Adler
- HOA phone: 407-847-2280
Location
- Region: Haines City
Financial & listing details
- Price per square foot: $137/sqft
- Tax assessed value: $457,653
- Annual tax amount: $8,646
- Date on market: 7/10/2026
- Cumulative days on market: 44 days
- Listing terms: Cash,Conventional,FHA,Owner May Carry,VA Loan
- Ownership: Fee Simple
- Total actual rent: 0
- Electric utility on property: Yes
- Road surface type: Asphalt, Paved
Estimated market value
$556,300
$528,000 - $584,000
$3,091/mo
Price history
| Date | Event | Price |
|---|---|---|
| 8/6/2026 | Price change | $564,900-2.1%$137/sqft |
Source:  Stellar MLS #O6423871 Report a problem Stellar MLS #O6423871 Report a problem | ||
| 7/10/2026 | Listed for sale | $577,000+3.5%$140/sqft |
Source: Stellar MLS #O6423871 Report a problem | ||
| 1/10/2024 | Sold | $557,385+37.3%$135/sqft |
Source: Public Record Report a problem | ||
| 3/14/2022 | Listing removed | -- |
Source: Stellar MLS #O5986513 Report a problem | ||
| 3/9/2022 | Price change | $406,065+1.2%$99/sqft |
Source: Stellar MLS #O5986513 Report a problem | ||
| 2/3/2022 | Price change | $401,065+5%$97/sqft |
Source: Stellar MLS #O5986513 Report a problem | ||
| 1/8/2022 | Price change | $382,111+1.9%$93/sqft |
Source: Stellar MLS #O5986513 Report a problem | ||
| 1/3/2022 | Price change | $375,111+0.8%$91/sqft |
Source: Stellar MLS #O5986513 Report a problem | ||
| 11/16/2021 | Listed for sale | $372,111$90/sqft |
Source: Stellar MLS #O5986513 Report a problem | ||
Public tax history
| Year | Property taxes | Tax assessment |
|---|---|---|
| 2025 | $8,050 -3% | $457,653 -1.5% |
| 2024 | $8,301 +783.7% | $464,401 +905.2% |
| 2023 | $939 +11.7% | $46,200 +10% |
| 2022 | $841 +575% | $42,000 +593.4% |
| 2021 | $125 | $6,057 |
Find assessor info on the county website
Monthly payment
Est. payment
Payment breakdown
Explore the cost of this home by adjusting the details. Changes won't be saved.Climate risks
Neighborhood: 33844
Nearby schools
GreatSchools rating
- 2/10Alta Vista Elementary SchoolGrades: PK-5Distance: 0.4 mi
- 3/10Shelley S. Boone Middle SchoolGrades: 6-8Distance: 1 mi
- 3/10Haines City Senior High SchoolGrades: PK,9-12Distance: 1 mi
- $409,7004 bd2 ba3.1k sqft1206 Hillbridge Dr, Haines City, FL 33844Off Market
- $420,0004 bd3 ba2.6k sqft925 Fieldstone Way, Haines City, FL 33844For Sale

- $488,0004 bd3 ba3.2k sqft923 Fieldstone Way, Haines City, FL 33844New Construction

- $360,2003 bd2 ba2k sqft927 Fieldstone Way, Haines City, FL 33844Off Market
- $484,6006 bd3 ba4k sqft1204 Hillbridge Dr, Haines City, FL 33844Off Market
- $525,5005 bd4 ba4.1k sqft1207 Hillbridge Dr, Haines City, FL 33844Off Market
- $400,3004 bd2 ba2k sqft1212 Hillbridge Dr, Haines City, FL 33844Off Market
- $432,1354 bd3 ba2.4k sqft1205 Hillbridge Dr, Haines City, FL 33844Sold
A local agent can set up tours, give advice and negotiate with sellers.
Similar homes
- $409,9903 bd2 ba2.3k sqft515 JUNE AVENUE, HAINES CITY, FL 33844For Sale
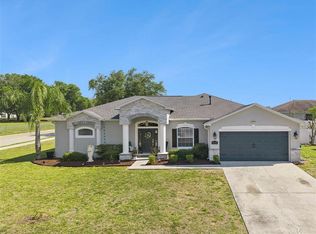
 MLS ID #P4938454, Eileen Belanger, CENTURY 21 MYERS REALTY LAKE WALES. Stellar MLS
 - $459,0005 bd4 ba2.7k sqft134 MINNIEHAHA CIRCLE, HAINES CITY, FL 33844For Sale
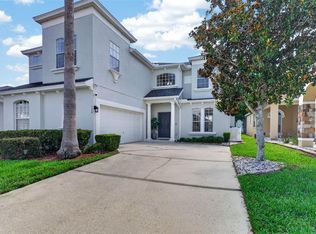 MLS ID #S5153732, Jason Prieto, LPT REALTY, LLC. Stellar MLS
 - $435,0005 bd3 ba2.6k sqft4641 BERNARD BOULEVARD, HAINES CITY, FL 33844For Sale
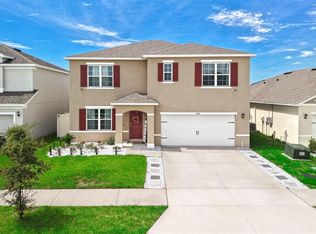 MLS ID #O6410878, Chris Creegan, CREEGAN GROUP. Stellar MLS
 - $580,0006 bd6 ba3.2k sqft6078 BROAD OAK DRIVE, DAVENPORT, FL 33837For Sale
 MLS ID #O6424282, Qinghe Meng, AAA GLOBAL VENTURES PA. Stellar MLS
 - $639,7009 bd5 ba3.9k sqft1400 WEXFORD WAY, DAVENPORT, FL 33896For SaleMLS ID #G5116729, Jessica Morales Cabrera, WHEATLEY REALTY GROUP. Stellar MLS
- $574,9005 bd5 ba3.8k sqft1474 OLYMPIC CLUB BOULEVARD, CHAMPIONS GATE, FL 33896For SaleMLS ID #S5153434, Melissa Corella, PA, LPT REALTY, LLC. Stellar MLS
- $370,0004 bd3 ba2.3k sqft3310 WEITZEL DRIVE, HAINES CITY, FL 33844For SaleMLS ID #S5153277, Vicky Torres Rodriguez, RE/MAX HERITAGE PROFESSIONALS. Stellar MLS
- $598,0005 bd4 ba2.5k sqft1607 KONA LANE, DAVENPORT, FL 33897For SaleMLS ID #O6422876, Abby Anderson Hayes, LLC, REAL BROKER, LLC. Stellar MLS
- $570,0005 bd6 ba3.5k sqft110 ORANGE COSMOS BOULEVARD, DAVENPORT, FL 33837For SaleMLS ID #G5110374, Bryan Nelson, OLYMPUS EXECUTIVE REALTY INC. Stellar MLS
- $575,0004 bd4 ba3k sqft1204 LEXINGTON AVENUE, DAVENPORT, FL 33837For SaleMLS ID #O6421070, Diana De la Rosa, REALTY WORLD EXECUTIVE HOMES. Stellar MLS
- $619,0005 bd3 ba3.1k sqft1020 LENA RUN COURT, WINTER HAVEN, FL 33880For SaleMLS ID #K4903669, Lori Roberts, GOLD HEART REALTY LLC. Stellar MLS
- $599,9996 bd6 ba3.3k sqft9038 STINGER DRIVE, DAVENPORT, FL 33896For SaleMLS ID #S5147802, James Donovan, TEAM DONOVAN. Stellar MLS
- $564,0005 bd5 ba2.8k sqft1476 MOON VALLEY DRIVE, DAVENPORT, FL 33896For SaleMLS ID #FC317023, Nikkei Cavany, EXP REALTY LLC. Stellar MLS
- $475,0005 bd3 ba3.3k sqft238 GRANADA AVENUE, DAVENPORT, FL 33837For SaleMLS ID #G5113198, Michael Huculak, PREFERRED RE BROKERS III. Stellar MLS
- $559,0006 bd5 ba3.1k sqft1885 NICE COURT, KISSIMMEE, FL 34747For SaleMLS ID #O6415911, Danae Pitcher, FLORIDA RESORT REALTY LLC. Stellar MLS
- $750,0005 bd5 ba3.8k sqft3855 BOWFIN TRAIL, KISSIMMEE, FL 34746For SaleMLS ID #S5154306, Mike Schafer, LPT REALTY, LLC. Stellar MLS
- $380,0005 bd3 ba2.6k sqft210 MEADOWBROOK BOULEVARD, WINTER HAVEN, FL 33881For SaleMLS ID #TB8530332, Lancey Lewis, HOMELIFE REALTY COASTAL PROPERTIES LLC. Stellar MLS
- $645,0006 bd5 ba3.1k sqft4348 ACORN COURT, DAVENPORT, FL 33837For SaleMLS ID #S5149133, Meryem Baamrani Bennet, LPT REALTY, LLC. Stellar MLS
- $649,9004 bd4 ba3.3k sqft1458 OLYMPIC CLUB BOULEVARD, DAVENPORT, FL 33896For SaleMLS ID #S5155098, Amy Prill, CHAMPIONSGATE REALTY. Stellar MLS
- $650,0005 bd5 ba3.6k sqft3018 BOATING BOULEVARD, KISSIMMEE, FL 34746For SaleMLS ID #O6421095, Ninive Quintero, TOP FLORIDA HOMES. Stellar MLS
