Under contract-accepting backup offers. UNDER CONTRACT - ACCEPTING BACKUP OFFERS! **Better Than New: Custom Upgrades Meet Timeless Elegance!** Welcome to 925 Fieldstone Way, where luxury meets peace of mind in the highly sought-after Haines Ridge community. Built in 2023, this Maronda Homes "The Venice" model is part of the premium Renaissance Series, featuring an upgraded exterior elevation that provides classic curb appeal and stands out from the crowd. Step through the 8-foot entryway into a world of **premium** upgrades. The expansive 2,684 sq ft open-concept layout is anchored by tray ceilings, crown molding, and upgraded lighting that flows seamlessly through the main living areas. **THE CHEF’S KITCHEN:** Designed for both daily life and grand entertaining, this kitchen is a masterpiece. It features a massive granite island with integrated power, custom soft-close cabinetry, and a high-end Samsung appliance suite—including **double ovens**, a 5-burner flat cooktop, and deep dual-sided sinks. **THE PRIMARY RETREAT:** Your private sanctuary awaits with tray ceilings and a spa-inspired bath featuring a massive walk-in shower with a **triple-showerhead configuration** (including a rain head), a built-in seat, and a ledge. The massive walk-in closet has been fully customized by *Closets by Design*, featuring a lifetime warranty on the high-end shelving system. **FLEXIBILITY & SPACE:** Beyond the 4 spacious bedrooms and 3 full baths, you’ll find a dedicated Library/Flex room with elegant double doors—perfect for a home office, media room, or guest suite. **ADDITIONAL FEATURES:** - **Massive Laundry Room:** An oversized dedicated space that makes chores a breeze with extra room for storage or organization. - 3-Car Garage for ample storage or a workshop. - Large 0.23-acre lot with a screened-in patio for bug-free Florida evenings. - Energy-efficient Nest thermostat and Ring doorbell for modern security. - Granite countertops in every bathroom. Tucked away in a quiet neighborhood with a low $690/year HOA and NO CDD fees, this is a meticulously upgraded home designed for those who refuse to **settle** on quality. **Schedule your private tour today and see why this Renaissance Series home is in a class of its own!**
Accepting backups
Price cut: $4.9K (8/5)
$420,000
925 FIELDSTONE WAY, HAINES CITY, FL 33844
4beds
2,684sqft
Single Family Residence
Built in 2023
10,228 Square Feet Lot
$414,000 Zestimate®
$156/sqft
$58/mo HOA
What's special
Classic curb appealSpa-inspired bathCustom soft-close cabinetryUpgraded exterior elevationTray ceilingsCrown moldingUpgraded lighting
- 121 days
- 309
- 12
Zillow last checked:
Listing updated:
Listed by:
Ryan Sager 407-342-6367,
LPT REALTY, LLC 877-366-2213
Source: Stellar MLS,MLS#: S5152468 Originating MLS: Orlando Regional
Originating MLS: Orlando Regional
Facts & features
Interior
Bedrooms & bathrooms
- Bedrooms: 4
- Bathrooms: 3
- Full bathrooms: 3
Primary bedroom
- Features: Walk-In Closet(s)
- Level: First
- Area: 252 Square Feet
- Dimensions: 14x18
Bedroom 2
- Features: Built-in Closet
- Level: First
- Area: 132 Square Feet
- Dimensions: 11x12
Bedroom 3
- Features: Built-in Closet
- Level: First
- Area: 132 Square Feet
- Dimensions: 11x12
Bedroom 4
- Features: Built-in Closet
- Level: First
- Area: 132 Square Feet
- Dimensions: 11x12
Dining room
- Level: First
- Area: 144 Square Feet
- Dimensions: 12x12
Great room
- Level: First
- Area: 396 Square Feet
- Dimensions: 18x22
Kitchen
- Level: First
- Area: 168 Square Feet
- Dimensions: 12x14
Library
- Level: First
- Area: 156 Square Feet
- Dimensions: 12x13
Heating
- Electric
Cooling
- Central Air
Appliances
- Included: Oven, Cooktop, Dishwasher, Disposal, Dryer, Electric Water Heater, Freezer, Microwave, Range, Refrigerator, Washer
- Laundry: Electric Dryer Hookup, Inside, Laundry Room
Features
- Crown Molding, Eating Space In Kitchen, Open Floorplan, Smart Home, Thermostat, Walk-In Closet(s)
- Flooring: Tile
- Has fireplace: No
Interior area
- Total structure area: 3,490
- Total interior livable area: 2,684 sqft
Video & virtual tour
Property
Parking
- Total spaces: 3
- Parking features: Garage - Attached
- Attached garage spaces: 3
Features
- Levels: One
- Stories: 1
- Exterior features: Irrigation System, Private Entrance, Sidewalk
Lot
- Size: 10,228 Square Feet
Details
- Parcel number: 272733810526001650
- Special conditions: None
Construction
Type & style
- Home type: SingleFamily
- Property subtype: Single Family Residence
Materials
- Stucco
- Foundation: Block
- Roof: Shingle
Condition
- New construction: No
- Year built: 2023
Utilities & green energy
- Sewer: Public Sewer
- Water: Public
- Utilities for property: Cable Connected, Electricity Connected, Sewer Connected, Sprinkler Recycled, Water Connected
Community & HOA
Community
- Features: Community Mailbox
- Pet fee: $0 monthly
- Subdivision: HAINES RDG PH 4
HOA
- Has HOA: Yes
- HOA fee: $58 monthly
- HOA name: Association Solutions of Central Florida
- HOA phone: 407-847-2280
Location
- Region: Haines City
Financial & listing details
- Price per square foot: $156/sqft
- Tax assessed value: $350,030
- Annual tax amount: $7,308
- Date on market: 6/24/2026
- Cumulative days on market: 120 days
- Listing terms: Cash,Conventional,FHA,VA Loan
- Ownership: Fee Simple
- Total actual rent: 0
- Electric utility on property: Yes
- Road surface type: Asphalt
Estimated market value
$414,000
$393,000 - $435,000
$2,551/mo
Price history
| Date | Event | Price |
|---|---|---|
| 8/5/2026 | Price change | $420,000-1.2%$156/sqft |
Source:  Stellar MLS #S5152468 Report a problem Stellar MLS #S5152468 Report a problem | ||
| 6/24/2026 | Listed for sale | $424,900-12.5%$158/sqft |
Source: Stellar MLS #S5152468 Report a problem | ||
| 4/14/2023 | Sold | $485,500$181/sqft |
Source: Public Record Report a problem | ||
Public tax history
| Year | Property taxes | Tax assessment |
|---|---|---|
| 2025 | $6,807 -4.3% | $350,030 -3% |
| 2024 | $7,110 +656.9% | $360,709 +680.8% |
| 2023 | $939 +11.7% | $46,200 +10% |
| 2022 | $841 +575% | $42,000 +593.4% |
| 2021 | $125 | $6,057 |
Find assessor info on the county website
Monthly payment
Est. payment
Payment breakdown
Explore the cost of this home by adjusting the details. Changes won't be saved.Climate risks
Neighborhood: 33844
- $357,7003 bd2 ba2k sqft927 Fieldstone Way, Haines City, FL 33844Off Market
- $488,0004 bd3 ba3.2k sqft923 Fieldstone Way, Haines City, FL 33844New Construction

- $405,4004 bd2 ba3.1k sqft1206 Hillbridge Dr, Haines City, FL 33844Off Market
- $487,5006 bd3 ba4k sqft285 Barrington Dr, Haines City, FL 33844Off Market
Similar homes
- $399,9994 bd4 ba2.4k sqft183 MITCHELLS MANOR, HAINES CITY, FL 33844For Sale
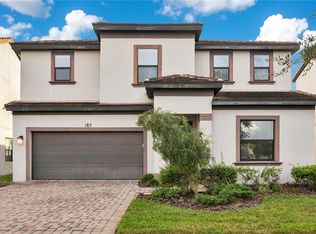
 MLS ID #TB8437307, Gregory Baker, LIVE FLORIDA REALTY. Stellar MLS
 - $349,9004 bd3 ba1.8k sqft679 FAIRVIEW AVENUE, HAINES CITY, FL 33844For Sale
 MLS ID #P4939805, Christopher Piasczyk, EXP REALTY LLC. Stellar MLS
 - $355,0004 bd3 ba2.3k sqft3310 WEITZEL DRIVE, HAINES CITY, FL 33844For Sale
 MLS ID #S5153277, Vicky Torres Rodriguez, RE/MAX HERITAGE PROFESSIONALS. Stellar MLS
 - $350,0004 bd2 ba1.8k sqft4660 BERNARD BOULEVARD, HAINES CITY, FL 33844For Sale
 MLS ID #O6440243, Nelson Cruz PA, REAL BROKER, LLC. Stellar MLS
 - $499,9006 bd5 ba2.8k sqft2765 KOKOMO LOOP, HAINES CITY, FL 33844For SaleMLS ID #O6424603, Tawana McCraw, CITARELLI REALTY GROUP LLC. Stellar MLS
- $440,0004 bd3 ba2.6k sqft1439 MELROSE STREET, LAKE ALFRED, FL 33850For SaleMLS ID #G5118302, Leslie Matthews, HANSON REAL ESTATE GROUP, INC.. Stellar MLS
- $410,0004 bd2 ba2.6k sqft705 WAXWING COURT, KISSIMMEE, FL 34759For SaleMLS ID #S5149933, Mario Neno, AXEN REALTY LLC. Stellar MLS
- $384,0004 bd3 ba2.3k sqft2424 WHITETAIL, DAVENPORT, FL 33837New ConstructionMLS ID #O6403038, Hector Colon, LPT REALTY, LLC. Stellar MLS
- $425,0003 bd2 ba2k sqft6125 PEBBLE BEACH BOULEVARD, WINTER HAVEN, FL 33884For SaleMLS ID #P4940136, Brad Kirwan, GLOBAL LIFESTYLE LLC. Stellar MLS
- $418,0004 bd3 ba2.5k sqft472 BRUNSWICK DRIVE, DAVENPORT, FL 33837For SaleMLS ID #O6415405, Nicole Dege, REDFIN CORPORATION. Stellar MLS
- $399,9005 bd3 ba2.6k sqft1273 RED HILL ROAD, DAVENPORT, FL 33837For SaleMLS ID #A4696834, Michael Johnson, KELLER WILLIAMS ISLAND LIFE REAL ESTATE. Stellar MLS
- $409,0004 bd2 ba2.2k sqft1414 CLUBMAN DR, DAVENPORT, FL 33896For SaleMLS ID #S5152444, Matthew Link, CHAMPIONSGATE REALTY. Stellar MLS
- $403,9003 bd2 ba1.5k sqft212 GRANADA LANE, DAVENPORT, FL 33837For SaleMLS ID #O6413709, Elenice Pereira, WRA BUSINESS & REAL ESTATE. Stellar MLS
- $425,0005 bd4 ba2.9k sqft419 LILY LANE, DAVENPORT, FL 33837For SaleMLS ID #O6358145, Kerlin Torre Wesson, MY REALTY GROUP, LLC.. Stellar MLS
- $425,0004 bd3 ba2.2k sqft470 HAMLET LOOP, DAVENPORT, FL 33837For SaleMLS ID #S5147916, Beatriz Salvatella, ONE TEAM REALTY. Stellar MLS
- $399,0004 bd3 ba2.4k sqft205 ABERDEEN STREET, DAVENPORT, FL 33896For SaleMLS ID #G5113772, Michael Huculak, PREFERRED RE BROKERS III. Stellar MLS
- $379,9005 bd3 ba2.6k sqft204 INMAN BOULEVARD, WINTER HAVEN, FL 33881For SaleMLS ID #L4963802, Veronica Bard, LA ROSA REALTY PRESTIGE. Stellar MLS
- $469,0005 bd3 ba3.3k sqft238 GRANADA AVENUE, DAVENPORT, FL 33837For SaleMLS ID #G5113198, Michael Huculak, PREFERRED RE BROKERS III. Stellar MLS
- $399,9904 bd3 ba2.9k sqft1250 ISLAND SLOUGH LANE, DAVENPORT, FL 33837For SaleMLS ID #P4939640, Christian Clay, DALTON WADE INC. Stellar MLS
- $380,0004 bd3 ba2.8k sqft2366 SEQUOIA WAY, DAVENPORT, FL 33896For SaleMLS ID #O6417095, Gissel Ortega, LPT REALTY, LLC. Stellar MLS
