Fully furnished and freshly painted, this former model home is located in Chelsea Park in West Haven, a gated community in Davenport, and offers a great short-term rental opportunity. The kitchen features granite countertops and a tiled backsplash, adding both style and function. Upstairs, the home features a large tiled walk-in double shower overlooking the backyard. Enjoy a peaceful setting with no rear neighbors and relaxing views of the water and conservation area behind the home, creating extra privacy and a quiet backdrop for everyday living. Conveniently located very close to Champions Gate Golf Courses and Reunion Golf Courses, and not far from Walt Disney World, shopping, dining, and major roads including Highway 27 and I-4 for easy access to Orlando and Tampa. Whether you are looking for a primary residence, vacation home, or investment property, this home offers comfort, location, privacy, and a beautiful rear view that sets it apart.
For sale
Price cut: $14K (7/16)
$415,000
205 Aberdeen St, Davenport, FL 33896
4beds
2,420sqft
:
Get pre-qualified$2,938/mo
Single Family Residence
Built in 2018
3,311 Square Feet Lot
$-- Zestimate®
$171/sqft
$193/mo HOA
What's special
Fully furnishedFreshly paintedExtra privacyGranite countertopsTiled backsplash
- 26 days |
- 236 |
- 17 |
Likely to sell faster than
Zillow last checked:
Listing updated:
Listed by:
Michael Huculak 321-624-0150,
PREFERRED RE BROKERS III 407-440-4900
Source: Stellar MLS,MLS#: G5113772 Originating MLS: Lake and Sumter
Originating MLS: Lake and Sumter
Facts & features
Interior
Bedrooms & bathrooms
- Bedrooms: 4
- Bathrooms: 3
- Full bathrooms: 2
- 1/2 bathrooms: 1
Rooms
- Room types: Utility Room
Primary bedroom
- Features: Walk-In Closet(s)
- Level: Second
- Area: 252 Square Feet
- Dimensions: 14x18
Dining room
- Level: First
- Area: 120 Square Feet
- Dimensions: 10x12
Kitchen
- Features: Pantry
- Level: First
- Area: 180 Square Feet
- Dimensions: 15x12
Living room
- Level: First
- Area: 240 Square Feet
- Dimensions: 12x20
Heating
- Central, Electric
Cooling
- Central Air
Appliances
- Included: Dishwasher, Disposal, Dryer, Electric Water Heater, Microwave, Range, Refrigerator, Washer
- Laundry: Inside, Laundry Room
Features
- Ceiling Fan(s), Living Room/Dining Room Combo, Open Floorplan, Solid Surface Counters, Solid Wood Cabinets, Stone Counters, Thermostat, Walk-In Closet(s)
- Flooring: Luxury Vinyl
- Has fireplace: No
- Furnished: Yes
Interior area
- Total structure area: 3,100
- Total interior livable area: 2,420 sqft
Video & virtual tour
Property
Parking
- Total spaces: 2
- Parking features: Driveway, Garage Door Opener
- Attached garage spaces: 2
- Has uncovered spaces: Yes
Features
- Levels: Two
- Stories: 2
- Patio & porch: Covered, Rear Porch
- Exterior features: Awning(s), Irrigation System, Sidewalk
- Has view: Yes
- View description: Water, Pond
- Has water view: Yes
- Water view: Water,Pond
Lot
- Size: 3,311 Square Feet
- Residential vegetation: Mature Landscaping
Details
- Parcel number: 272606701217000380
- Special conditions: None
Construction
Type & style
- Home type: SingleFamily
- Architectural style: Traditional
- Property subtype: Single Family Residence
Materials
- Block
- Foundation: Slab
- Roof: Shingle
Condition
- New construction: No
- Year built: 2018
Utilities & green energy
- Sewer: Public Sewer
- Water: Public
- Utilities for property: BB/HS Internet Available, Cable Connected, Electricity Connected, Fire Hydrant, Phone Available, Public, Sewer Connected, Street Lights, Underground Utilities, Water Connected
Community & HOA
Community
- Security: Gated Community
- Pet fee: $0 monthly
- Subdivision: CHELSEA PK/WEST HAVEN
HOA
- Has HOA: Yes
- HOA fee: $193 monthly
- HOA name: Jaritza Ramos
- HOA phone: 407-472-3919
Location
- Region: Davenport
Financial & listing details
- Price per square foot: $171/sqft
- Tax assessed value: $365,444
- Annual tax amount: $5,467
- Date on market: 6/29/2026
- Cumulative days on market: 27 days
- Listing terms: Cash,Conventional,FHA,VA Loan
- Ownership: Fee Simple
- Total actual rent: 0
- Electric utility on property: Yes
- Road surface type: Paved, Asphalt
Estimated market value
Not available
Estimated sales range
Not available
Not available
Price history
| Date | Event | Price |
|---|---|---|
| 7/16/2026 | Price change | $415,000-3.3%$171/sqft |
Source:  Stellar MLS #G5113772 Report a problem Stellar MLS #G5113772 Report a problem | ||
| 6/29/2026 | Listed for sale | $429,000-2.5%$177/sqft |
Source: Stellar MLS #G5113772 Report a problem | ||
| 12/5/2024 | Listing removed | $439,900+2.3%$182/sqft |
Source: Stellar MLS #O5978746 Report a problem | ||
| 10/14/2024 | Listing removed | $2,800$1/sqft |
Source: Zillow Rentals Report a problem | ||
| 6/23/2024 | Listing removed | -- |
Source: Zillow Rentals Report a problem | ||
| 6/13/2024 | Listed for rent | $2,800-6.7%$1/sqft |
Source: Zillow Rentals Report a problem | ||
| 12/20/2023 | Listing removed | -- |
Source: Zillow Rentals Report a problem | ||
| 12/6/2023 | Listed for rent | $3,000+7.1%$1/sqft |
Source: Zillow Rentals Report a problem | ||
| 12/5/2023 | Listing removed | -- |
Source: Stellar MLS #O5978746 Report a problem | ||
| 11/3/2023 | Listing removed | -- |
Source: Stellar MLS #O6148601 Report a problem | ||
| 10/16/2023 | Price change | $2,800-6.7%$1/sqft |
Source: Stellar MLS #O6148601 Report a problem | ||
| 10/13/2023 | Listed for rent | $3,000+7.1%$1/sqft |
Source: Stellar MLS #O6148601 Report a problem | ||
| 10/10/2023 | Listing removed | -- |
Source: Zillow Rentals Report a problem | ||
| 10/4/2023 | Price change | $2,800-6.7%$1/sqft |
Source: Zillow Rentals Report a problem | ||
| 10/2/2023 | Price change | $3,000-28.6%$1/sqft |
Source: Zillow Rentals Report a problem | ||
| 9/28/2023 | Listed for rent | $4,200$2/sqft |
Source: Zillow Rentals Report a problem | ||
| 12/13/2021 | Sold | $430,000-2.3%$178/sqft |
Source: Public Record Report a problem | ||
| 10/30/2021 | Pending sale | $439,900$182/sqft |
Source: Stellar MLS #O5978746 Report a problem | ||
| 10/10/2021 | Listed for sale | $439,900+49.1%$182/sqft |
Source: Stellar MLS #O5978746 Report a problem | ||
| 10/16/2019 | Sold | $295,000$122/sqft |
Source: Public Record Report a problem | ||
Public tax history
| Year | Property taxes | Tax assessment |
|---|---|---|
| 2025 | $4,725 +4.1% | $365,444 +7.7% |
| 2024 | $4,540 +6% | $339,395 +10% |
| 2023 | $4,281 +14.9% | $308,541 +10% |
| 2022 | $3,726 +7.5% | $280,492 +12.1% |
| 2021 | $3,467 +1.2% | $250,236 +2.1% |
| 2020 | $3,426 +3.1% | $245,166 +6.2% |
| 2019 | $3,324 -10.9% | $230,877 +305% |
| 2018 | $3,729 +347.5% | $57,000 +5.6% |
| 2017 | $833 | $54,000 |
Find assessor info on the county website
Monthly payment
Est. payment
Payment breakdown
Explore the cost of this home by adjusting the details. Changes won't be saved.Climate risks
Neighborhood: 33896
Nearby schools
GreatSchools rating
- 2/10Loughman Oaks Elementary SchoolGrades: PK-5Distance: 4.9 mi
- 9/10Ridgeview Global Studies AcademyGrades: K-12Distance: 0.5 mi
- 3/10Davenport High SchoolGrades: 9-12Distance: 3.6 mi
- $437,1003 bd2 ba2.2k sqft209 Aberdeen St, Davenport, FL 33896Off Market
- $65,000-- bd-- ba-- sqft201 Aberdeen St, Davenport, FL 33896Off Market
- $382,5003 bd2 ba2k sqft213 Aberdeen St, Davenport, FL 33896Off Market
- $469,2006 bd4 ba3.1k sqft197 Aberdeen St, Davenport, FL 33896Off Market
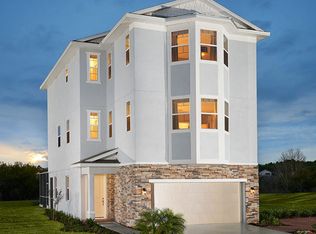
- $382,2004 bd3 ba2.3k sqft217 Aberdeen St, Davenport, FL 33896Off Market
- $392,5006 bd4 ba2.4k sqft214 Aberdeen St, Davenport, FL 33896Off Market
- $384,4004 bd4 ba2.2k sqft218 Aberdeen St, Davenport, FL 33896Off Market
- $354,3003 bd3 ba2.1k sqft210 Aberdeen St, Davenport, FL 33896Off Market
A local agent can set up tours, give advice and negotiate with sellers.
A local lender can help you make sure your offer is ready when you are.
Similar homes
- $429,0004 bd2 ba2k sqft1222 Yorkshire Ct, Davenport, FL 33896For Sale
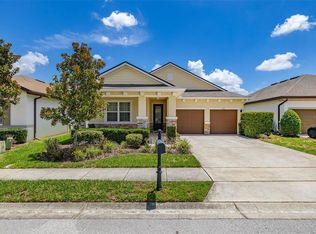
 MLS ID #S5153003, Beverly Amerman, LPT REALTY, LLC. Stellar MLS
 - $409,0004 bd2 ba2.2k sqft1414 Clubman Dr, Davenport, FL 33896For Sale
 MLS ID #S5152444, Matthew Link, CHAMPIONSGATE REALTY. Stellar MLS
 - $449,9905 bd3 ba2.2k sqft440 Langham Dr, Davenport, FL 33897For Sale
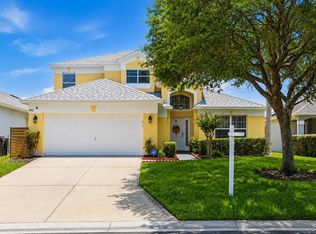 MLS ID #O6427428, Wilfred Sierra Sosa, PA, RE/MAX PRIME PROPERTIES. Stellar MLS
 - $465,0004 bd3 ba2.3k sqft8833 Bethpage Ln, Davenport, FL 33896For Sale
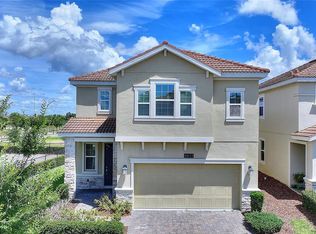 MLS ID #S5151831, Matthew Link, CHAMPIONSGATE REALTY. Stellar MLS
 - $399,0004 bd3 ba2.8k sqft2366 Sequoia Way, Davenport, FL 33896For SaleMLS ID #O6417095, Gissel Ortega, LPT REALTY, LLC. Stellar MLS
- $385,0003 bd3 ba1.9k sqft1045 Blackwolf Run Rd, Davenport, FL 33896For SaleMLS ID #S5150290, Matthew Link, CHAMPIONSGATE REALTY. Stellar MLS
- $375,0003 bd3 ba2k sqft8995 Fluffy Lie Ct, Davenport, FL 33896For SaleMLS ID #S5148212, Matthew Link, CHAMPIONSGATE REALTY. Stellar MLS
- $369,9004 bd3 ba1.9k sqft8932 Stinger Dr, Davenport, FL 33896For SaleMLS ID #S5140037, Gilberto Figueroa, KELLER WILLIAMS ADVANTAGE III. Stellar MLS
- $369,9004 bd3 ba1.9k sqft8930 Stinger Dr, Davenport, FL 33896For SaleMLS ID #S5139998, Gilberto Figueroa, KELLER WILLIAMS ADVANTAGE III. Stellar MLS
- $421,0004 bd3 ba2.5k sqft472 Brunswick Dr, Davenport, FL 33837For SaleMLS ID #O6415405, Nicole Dege, REDFIN CORPORATION. Stellar MLS
- $385,0004 bd2 ba1.6k sqft638 Pine Cone Dr, Davenport, FL 33897For SaleMLS ID #S5151781, Laura Perez Valderrama, PA, PREFERRED REAL ESTATE BROKERS. Stellar MLS
- $515,0005 bd5 ba3k sqft1568 Flange Dr, Davenport, FL 33896For SaleMLS ID #O6397771, Ken Pozek, REAL BROKER, LLC. Stellar MLS
- $530,0005 bd5 ba3k sqft1646 Moon Valley Dr, Davenport, FL 33896For SaleMLS ID #O6397295, Geciane Centurion, PA, C23 REALTY LLC. Stellar MLS
- $430,0004 bd3 ba2k sqft7955 Haverhill Way, Kissimmee, FL 34747For SaleMLS ID #S5136215, Lisbeth Diaz De Rico, COLDWELL BANKER REALTY. Stellar MLS
- $425,0004 bd3 ba2.5k sqft4628 Cortland Dr, Davenport, FL 33837For SaleMLS ID #G5107497, Vincent Cordaro, SERHANT. Stellar MLS
- $399,0003 bd2 ba1.7k sqft1133 Challenge Dr #1133, Davenport, FL 33896For SaleMLS ID #S5123997, David Perez, EXP REALTY LLC. Stellar MLS
- $382,5003 bd2 ba1.9k sqft186 Flatwoods Loop, Davenport, FL 33837For SaleMLS ID #O6398253, James W Tate, WAYPOINT REAL ESTATE GROUP INC. Stellar MLS
- $489,0005 bd4 ba3k sqft130 Bacopa Pass, Davenport, FL 33897For SaleMLS ID #S5150065, Marilu Rodriguez, LPT REALTY, LLC. Stellar MLS
- $385,0004 bd3 ba1.9k sqft606 Preserve Pointe Blvd, Davenport, FL 33837For SaleMLS ID #O6392261, Cynthia Davis, COLDWELL BANKER REALTY. Stellar MLS
- $449,9904 bd3 ba2.4k sqft1369 Yorkdale Rd, Davenport, FL 33837For SaleMLS ID #S5150372, Sonia Chacon, AGENT TRUST REALTY CORPORATION. Stellar MLS
