LOCATION LOCATION LOCATION Welcome to this beautiful **3-bedroom, 2-bathroom** property offering comfort, convenience, and an unbeatable Central Florida lifestyle. Situated just minutes from the highly desirable ChampionsGate area, this home places you near world-class golf, shopping, dining, and entertainment. Perfectly positioned for both a primary residence or investment opportunity, the property is only a short drive to Walt Disney World Theme Parks, Universal Orlando Resort, SeaWorld Orlando, and all of Central Florida’s top tourist attractions. Also major shopping venues as the Orlando Vineline Outlet, the Orlando International Premium Outlets and The Mall at Millenia among many more. With easy access to major highways including Interstate 4 and US Highway 27, commuting and exploring the area is effortless. Whether you’re looking for a vacation retreat, income-producing short-term rental, or full-time residence, this property offers incredible potential in one of the fastest-growing and most sought-after locations near Orlando’s attractions. Don’t miss this exceptional opportunity!
For sale
Price cut: $5K (7/21)
$385,000
9231 WESTSIDE HILLS DRIVE, DAVENPORT, FL 33896
3beds
1,588sqft
Single Family Residence
Built in 2024
5,663 Square Feet Lot
$376,600 Zestimate®
$242/sqft
$9/mo HOA
What's special
- 107 days |
- 86 |
- 10 |
Zillow last checked:
Listing updated:
Listed by:
Monica Cuervo 407-701-3095,
LPT REALTY, LLC 877-366-2213
Source: Stellar MLS,MLS#: O6403792 Originating MLS: Orlando Regional
Originating MLS: Orlando Regional
Facts & features
Interior
Bedrooms & bathrooms
- Bedrooms: 3
- Bathrooms: 2
- Full bathrooms: 2
Primary bedroom
- Features: Walk-In Closet(s)
- Level: First
- Area: 168 Square Feet
- Dimensions: 14x12
Bedroom 2
- Features: Built-in Closet
- Level: First
- Area: 160 Square Feet
- Dimensions: 16x10
Bedroom 3
- Features: Built-in Closet
- Level: First
- Area: 120 Square Feet
- Dimensions: 12x10
Kitchen
- Level: First
- Area: 200 Square Feet
- Dimensions: 20x10
Living room
- Level: First
- Area: 280 Square Feet
- Dimensions: 20x14
Heating
- Central, Electric
Cooling
- Central Air
Appliances
- Included: Dishwasher, Dryer, Range, Refrigerator, Trash Compactor, Washer
- Laundry: Laundry Closet
Features
- Ceiling Fan(s), Open Floorplan, Primary Bedroom Main Floor
- Flooring: Carpet, Laminate
- Doors: Sliding Doors
- Has fireplace: No
Interior area
- Total structure area: 2,159
- Total interior livable area: 1,588 sqft
Property
Parking
- Total spaces: 2
- Parking features: Garage - Attached
- Attached garage spaces: 2
Features
- Levels: One
- Stories: 1
- Patio & porch: Covered
- Exterior features: Sidewalk
Lot
- Size: 5,663 Square Feet
Details
- Parcel number: 302527357600011850
- Zoning: RESIDENTIA
- Special conditions: None
Construction
Type & style
- Home type: SingleFamily
- Architectural style: Ranch
- Property subtype: Single Family Residence
Materials
- Block
- Foundation: Slab
- Roof: Shingle
Condition
- New construction: No
- Year built: 2024
Utilities & green energy
- Sewer: Public Sewer
- Water: Public
- Utilities for property: Cable Available, Electricity Available, Public, Water Connected
Community & HOA
Community
- Pet fee: $0 monthly
- Subdivision: BELLAVIVA PH 2
HOA
- Has HOA: Yes
- HOA fee: $9 monthly
- HOA name: Oscar Trujillo
- HOA phone: 407-770-1748
Location
- Region: Davenport
Financial & listing details
- Price per square foot: $242/sqft
- Tax assessed value: $343,800
- Annual tax amount: $7,150
- Date on market: 5/8/2026
- Cumulative days on market: 108 days
- Listing terms: Cash,Conventional,FHA,VA Loan
- Ownership: Fee Simple
- Total actual rent: 0
- Electric utility on property: Yes
- Road surface type: Asphalt
Estimated market value
$376,600
$358,000 - $395,000
$2,447/mo
Price history
| Date | Event | Price |
|---|---|---|
| 7/21/2026 | Price change | $385,000-1.3%$242/sqft |
Source:  Stellar MLS #O6403792 Report a problem Stellar MLS #O6403792 Report a problem | ||
| 5/28/2026 | Price change | $390,000-1.3%$246/sqft |
Source: Stellar MLS #O6403792 Report a problem | ||
| 5/8/2026 | Listed for sale | $395,000+1.3%$249/sqft |
Source: Stellar MLS #O6403792 Report a problem | ||
| 2/28/2024 | Sold | $390,000$246/sqft |
Source: Public Record Report a problem | ||
Public tax history
| Year | Property taxes | Tax assessment |
|---|---|---|
| 2025 | $7,151 +101.5% | $343,800 +282% |
| 2024 | $3,548 +68.1% | $90,000 +136.8% |
| 2023 | $2,110 | $38,000 |
Find assessor info on the county website
Monthly payment
Est. payment
Payment breakdown
Explore the cost of this home by adjusting the details. Changes won't be saved.Climate risks
Neighborhood: 33896
Nearby schools
GreatSchools rating
- 5/10Westside K-8 SchoolGrades: PK-8Distance: 2.5 mi
- 5/10Celebration High SchoolGrades: 9-12Distance: 5.2 mi
Schools provided by the listing agent
- Elementary: Westside K-8
- High: Celebration High
Source: Stellar MLS. This data may not be complete. We recommend contacting the local school district to confirm school assignments for this home.
- $405,3483 bd2 ba1.6k sqft9223 Westside Hills Dr, Davenport, FL 33896Sold
- $399,0003 bd2 ba1.6k sqft9239 Westside Hills Dr, Davenport, FL 33896For Sale
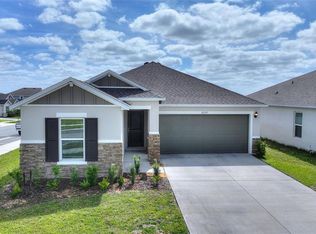
- $400,0003 bd2 ba1.6k sqft9215 Westside Hills Dr, Davenport, FL 33896Sold
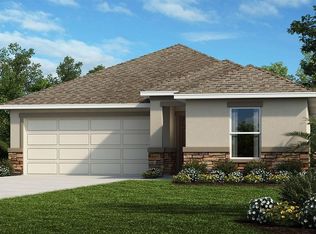
- $599,9905 bd3 ba2.3k sqft880 Alvanley Ct, Davenport, FL 33896For Sale
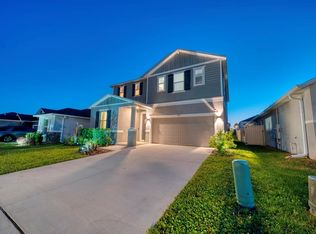
- $401,2263 bd2 ba1.6k sqft890 Alvanley Ct, Davenport, FL 33896Sold
- $460,8305 bd4 ba5.6k sqft9207 Westside Hills Dr, Davenport, FL 33896Sold
- $418,4603 bd2 ba1.6k sqft9232 Westside Hills Dr, Davenport, FL 33896Sold
- $2,3754 bd2 ba1.9k sqft9224 Westside Hills Dr, Davenport, FL 33896For Rent
A local agent can set up tours, give advice and negotiate with sellers.
A local lender can help you make sure your offer is ready when you are.
Similar homes
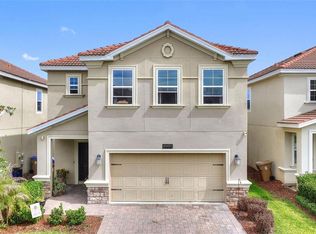
- $385,0003 bd3 ba1.9k sqft1045 BLACKWOLF RUN RD, DAVENPORT, FL 33896For Sale
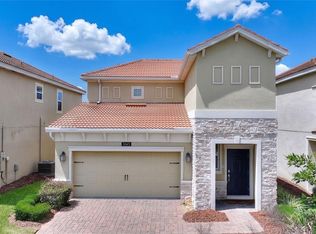
 MLS ID #S5150290, Matthew Link, CHAMPIONSGATE REALTY. Stellar MLS
 - $359,0003 bd3 ba2k sqft8995 FLUFFY LIE COURT, DAVENPORT, FL 33896For Sale
 MLS ID #S5148212, Matthew Link, CHAMPIONSGATE REALTY. Stellar MLS
 - $361,0004 bd2 ba1.6k sqft3260 BELLA VISTA DRIVE, DAVENPORT, FL 33897For Sale
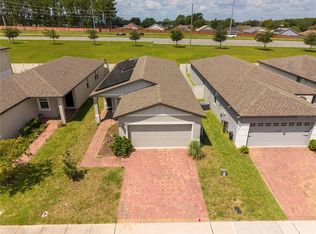 MLS ID #O6433647, Kelly De Lima Perez, VANTASURE REALTY LLC. Stellar MLS
 - $359,0003 bd2 ba1.7k sqft1069 SPLASH SHOT PLACE #1804, DAVENPORT, FL 33896For Sale
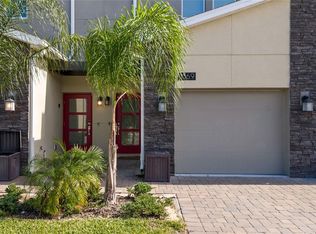 MLS ID #O6420495, Eva Porras, OLYMPUS EXECUTIVE REALTY INC. Stellar MLS
 - $399,0003 bd2 ba1.7k sqft1133 CHALLENGE DRIVE #1133, DAVENPORT, FL 33896For SaleMLS ID #S5123997, David Perez, EXP REALTY LLC. Stellar MLS
- $409,0004 bd2 ba1.5k sqft141 TEE GARDEN WAY, DAVENPORT, FL 33896For SaleMLS ID #S5155615, Steven Tavarez, MILA REALTY. Stellar MLS
- $334,9003 bd2 ba1.4k sqft5730 LOMA VISTA DRIVE W, DAVENPORT, FL 33896For SaleMLS ID #O6430980, David Berlant, KELLER WILLIAMS REALTY AT THE PARKS. Stellar MLS
- $450,0004 bd2 ba2.1k sqft415 OVERPOOL AVENUE, DAVENPORT, FL 33896For SaleMLS ID #O6422245, Corey Smallman, MARKET CONNECT REALTY LLC. Stellar MLS
- $315,0003 bd3 ba1.4k sqft697 STONEY POINTE CIRCLE, DAVENPORT, FL 33896For SaleMLS ID #S5152752, William Sanchez, AXEN REALTY, LLC. Stellar MLS
- $375,0004 bd2 ba1.8k sqft1242 IGUANA LOOP, DAVENPORT, FL 33897For SaleMLS ID #S5142490, Leslie Soto, HONEST EXPERTS REAL ESTATE LLC. Stellar MLS
- $399,9004 bd3 ba1.9k sqft9053 DOGLEG DRIVE, DAVENPORT, FL 33896For SaleMLS ID #O6328880, Veronica Figueroa, EXP REALTY LLC. Stellar MLS
- $424,9005 bd4 ba2.1k sqft1070 SPLASH SHOT PLACE, DAVENPORT, FL 33896For SaleMLS ID #S5143803, Jim McQuade, AVANTI WAY REALTY LLC. Stellar MLS
- $419,9004 bd3 ba1.9k sqft1156 KINGSBARN STREET, DAVENPORT, FL 33896For SaleMLS ID #O6342789, Bruna Sereno, SELECTA REALTY LLC. Stellar MLS
- $369,9004 bd3 ba1.9k sqft8932 STINGER DRIVE, DAVENPORT, FL 33896For SaleMLS ID #S5140037, Gilberto Figueroa, KELLER WILLIAMS ADVANTAGE III. Stellar MLS
- $369,9004 bd3 ba1.9k sqft8930 STINGER DRIVE, DAVENPORT, FL 33896For SaleMLS ID #S5139998, Gilberto Figueroa, KELLER WILLIAMS ADVANTAGE III. Stellar MLS
- $399,9004 bd2 ba1.4k sqft205 HUMMINGBIRD PASS, DAVENPORT, FL 33896For SaleMLS ID #O6352030, Will LaValle, RE/MAX 200 REALTY. Stellar MLS
- $379,9003 bd2 ba1.9k sqft186 FLATWOODS LOOP, DAVENPORT, FL 33837For SaleMLS ID #O6398253, James W Tate, WAYPOINT REAL ESTATE GROUP INC. Stellar MLS
- $345,0004 bd2 ba1.4k sqft50989 HIGHWAY 27 #274, DAVENPORT, FL 33897For SaleMLS ID #O6378237, Umberto Da Cunha Neto, WRA BUSINESS & REAL ESTATE. Stellar MLS
- $385,0003 bd2 ba2k sqft2154 CAMDEN LOOP, DAVENPORT, FL 33837For SaleMLS ID #O6397159, Madeleine Karaffa, ORANGE SLICE PROPERTIES. Stellar MLS
- $345,0003 bd3 ba1.7k sqft2755 FETCHING TRAIL, DAVENPORT, FL 33896For SaleMLS ID #O6339357, Jorge F Alvarez Perez, JF STAR REALTY. Stellar MLS
