Skip main navigation
Sold for $400,000
  • $400,000

    9215 WESTSIDE HILLS DRIVE, DAVENPORT, FL 33896

    3beds
    1,662sqft
    Single Family Residence
    Built in 2024
    5,662 Square Feet Lot
    $-- Zestimate®
    $241/sqft
    $2,499 Estimated rent

    Home value

    Not available

    Estimated sales range

    Not available

    $2,499/mo

    Zestimate® history
    Loading
    Loading...

    Owner options

    List your home for rent

    $2,499/mo

    Rent Zestimate®

    Find your next renter with Zillow Rental Manager. Plus, with online applications, you can quickly screen prospective tenants – for free.

    Learn more

    $2,499/mo

    Rent Zestimate®

    Refinance and save

    $2,678/mo

    Est. payment

    Refinancing to a lower rate could help reduce your monthly payments and save thousands over the life of the loan.

    See today's rates

    $2,678/mo

    Est. payment

    Explore your selling options

    Work with a Zillow partner agent

    Leverage their expertise and Zillow's premium Showcase listings to get your home seen by more buyers.

    Get started

    List with your own agent

    Get your home in front of millions of buyers by listing it on Zillow.

    Learn how to do it

    Sell it yourself

    Take full control of how buyers see your home on Zillow by listing For Sale by Owner (FSBO).

    List your home

    What's special

    Ensuite bathOpen floor planCovered back patioHigh volume ceilingsSpacious great roomPlank flooringAttractive stone exterior
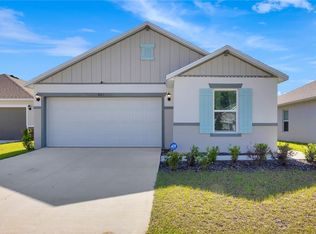
    This stunning single-story home features an attractive stone exterior and an open floor plan with plank flooring. The spacious great room boasts high volume ceilings, creating an open atmosphere, while a dedicated laundry room offers convenient garage access. Upon entering, you'll find two secondary bedrooms with generous closets and a full bath that includes a walk-in shower. The heart of the home is the chef's kitchen, complete with an island, 36-inch upper cabinets, Silestone® countertops, a Moen® faucet, a Kohler® sink, and Whirlpool® stainless steel appliances. The primary suite serves as a relaxing retreat with a large walk-in closet and an ensuite bath featuring a dual-sink vanity and a walk-in shower with tile surround. Completing this home is a covered back patio, perfect for outdoor entertaining and leisure.

    Zillow last checked:

    Listing updated:

    Listed by:

    Tara Garkowski 407-405-8829,

    KELLER WILLIAMS ADVANTAGE REALTY 407-977-7600

    Bought with:

    Raissa Barrientos Prada, 3579968

    MY REALTY GROUP, LLC.

    Source: Stellar MLS,MLS#: O6251199MLS LogoOriginating MLS: Orlando Regional

    Facts & features

    Interior

    Bedrooms & bathrooms
    • Bedrooms: 3
    • Bathrooms: 2
    • Full bathrooms: 2
    Rooms
    • Room types: Great Room
    Primary bedroom
    • Features: Walk-In Closet(s)
    • Level: First
    • Dimensions: 19x15
    Great room
    • Level: First
    • Dimensions: 20x20
    Kitchen
    • Level: First
    • Dimensions: 14x9
    Heating
    • Central
    Cooling
    • Central Air
    Appliances
    • Included: Dishwasher, Disposal, Range, Range Hood
    • Laundry: Laundry Room
    Features
    • Open Floorplan, Stone Counters, Thermostat, Vaulted Ceiling(s), Walk-In Closet(s)
    • Flooring: Carpet, Luxury Vinyl
    • Doors: Sliding Doors
    • Windows: ENERGY STAR Qualified Windows
    • Has fireplace: No
    Interior area
    • Total structure area: 2,225
    • Total interior livable area: 1,662 sqft

    Property

    Parking
    • Total spaces: 2
    • Parking features: Garage - Attached
    • Attached garage spaces: 2
    • Details: Garage Dimensions: 20x20
    Features
    • Levels: One
    • Stories: 1
    • Patio & porch: Covered, Patio
    • Exterior features: Sidewalk
    Lot
    • Size: 5,662 Square Feet
    • Residential vegetation: Trees/Landscaped
    Details
    • Parcel number: 302527357600011830
    • Zoning: RESI
    • Special conditions: None

    Construction

    Type & style
    • Home type: SingleFamily
    • Architectural style: Ranch
    • Property subtype: Single Family Residence
    Materials
    • Block, Stucco
    • Foundation: Slab
    • Roof: Shingle
    Condition
    • Completed
    • New construction: Yes
    • Year built: 2024
    Details
    • Builder model: 1662/A
    • Builder name: KB Home

    Utilities & green energy

    • Sewer: Public Sewer
    • Water: Public
    • Utilities for property: BB/HS Internet Available, Cable Available

    Community & HOA

    Community
    • Features: Playground, Pool
    • Pet fee: $0 monthly
    • Subdivision: BELLAVIVA PH 2
    HOA
    • Has HOA: Yes
    • HOA fee: $9 monthly
    • HOA name: Empire Management Group/Jorge Miranda
    Location
    • Region: Davenport

    Financial & listing details

    • Price per square foot: $241/sqft
    • Tax assessed value: $352,300
    • Annual tax amount: $2,026
    • Date on market: 10/22/2024
    • Cumulative days on market: 35 days
    • Listing terms: Cash,Conventional,FHA,VA Loan
    • Ownership: Fee Simple
    • Total actual rent: 0
    • Road surface type: Asphalt

    Price history

    DateEventPrice
    2/28/2025Sold$400,000-11.6%$241/sqft
    Source: Stellar MLS #O6251199 Report a problem
    2/6/2025Pending sale$452,610$272/sqft
    Source: Stellar MLS #O6251199 Report a problem
    1/3/2025Price change$452,610+5.4%$272/sqft
    Source: Stellar MLS #O6251199 Report a problem
    10/26/2024Pending sale$429,419$258/sqft
    Source: Stellar MLS #O6251199 Report a problem
    10/22/2024Listed for sale$429,419$258/sqft
    Source: Stellar MLS #O6251199 Report a problem

    Public tax history

    YearProperty taxesTax assessment
    2025$6,871 +117%$352,300 +291.4%
    2024$3,166 +50%$90,000 +136.8%
    2023$2,110 $38,000
    Find assessor info on the county website

    Neighborhood: 33896

    Nearby schools

    GreatSchools rating
    Get pre-qualified for a loan
    At Zillow Home Loans, we can pre-qualify you in as little as 5 minutes with no impact to your credit score.

    An equal housing lender. NMLS #10287.