Virtually Staged. Discover this beautifully maintained D.R. Horton Cali model in the Meadow Walk community at Four Corners. Built in 2022, this single-story fenced home features 4 bedrooms, 2 bathrooms, and a spacious open-concept floor plan designed for comfortable everyday living and entertaining. The modern kitchen overlooks the living and dining areas, creating a seamless flow throughout the home. Enjoy Florida living year-round from the private screened lanai, offering the perfect space to unwind or host guests. The property is conveniently located near Highway 27 and Four Corners Boulevard, providing easy access to ChampionsGate, major roadways, shopping, dining, entertainment, golf, and area attractions. Residents of Meadow Walk enjoy access to a community pool, while the home also benefits from low HOA fees. This well-maintained property presents an excellent opportunity for a primary residence, vacation home, or investment. Buyer concessions may be considered.
For sale
$375,000
1242 IGUANA LOOP, DAVENPORT, FL 33897
4beds
1,851sqft
Single Family Residence
Built in 2021
6,473 Square Feet Lot
$-- Zestimate®
$203/sqft
$93/mo HOA
What's special
Private screened lanaiSpacious open-concept floor planModern kitchenSingle-story fenced home
- 99 days
- 97
- 11
Zillow last checked:
Listing updated:
Listed by:
Leslie Soto 617-461-2522,
HONEST EXPERTS REAL ESTATE LLC 407-697-6611
Source: Stellar MLS,MLS#: S5142490 Originating MLS: Osceola
Originating MLS: Osceola
Facts & features
Interior
Bedrooms & bathrooms
- Bedrooms: 4
- Bathrooms: 2
- Full bathrooms: 2
Primary bedroom
- Features: Walk-In Closet(s)
- Level: First
- Area: 180 Square Feet
- Dimensions: 12x15
Bedroom 2
- Features: Built-in Closet
- Level: First
- Area: 121 Square Feet
- Dimensions: 11x11
Bedroom 3
- Features: Built-in Closet
- Level: First
- Area: 110 Square Feet
- Dimensions: 10x11
Bedroom 4
- Features: Built-in Closet
- Level: First
- Area: 110 Square Feet
- Dimensions: 10x11
Kitchen
- Level: First
- Area: 198 Square Feet
- Dimensions: 18x11
Living room
- Level: First
- Area: 240 Square Feet
- Dimensions: 15x16
Heating
- Central
Cooling
- Central Air
Appliances
- Included: Dishwasher, Disposal, Dryer, Electric Water Heater, Microwave, Range, Refrigerator
- Laundry: Inside
Features
- Ceiling Fan(s), Living Room/Dining Room Combo, Open Floorplan
- Flooring: Carpet, Tile
- Doors: Sliding Doors
- Has fireplace: No
Interior area
- Total structure area: 1,851
- Total interior livable area: 1,851 sqft
Video & virtual tour
Property
Parking
- Total spaces: 2
- Parking features: Curb Parking, Driveway, Garage Door Opener, Guest, On Street
- Attached garage spaces: 2
- Has uncovered spaces: Yes
Features
- Levels: One
- Stories: 1
- Patio & porch: Enclosed, Screened
- Exterior features: Lighting, Sidewalk
- Fencing: Vinyl
- Has view: Yes
- View description: Pool
Lot
- Size: 6,473 Square Feet
- Features: Corner Lot, Landscaped
Details
- Parcel number: 262535998912000400
- Special conditions: None
Construction
Type & style
- Home type: SingleFamily
- Property subtype: Single Family Residence
Materials
- Block, Stucco
- Foundation: Slab
- Roof: Shingle
Condition
- New construction: No
- Year built: 2021
Details
- Builder name: D.R. Horton
Utilities & green energy
- Sewer: Public Sewer
- Water: Public
- Utilities for property: Cable Available, Electricity Connected
Community & HOA
Community
- Pet fee: $0 monthly
- Subdivision: MEADOW WALK-PH 1
HOA
- Has HOA: Yes
- HOA fee: $93 monthly
- HOA name: Sentry Management
- HOA phone: 352-243-4595
Location
- Region: Davenport
Financial & listing details
- Price per square foot: $203/sqft
- Tax assessed value: $314,990
- Annual tax amount: $4,818
- Date on market: 1/28/2026
- Cumulative days on market: 190 days
- Listing terms: Cash,Conventional,FHA
- Ownership: Fee Simple
- Total actual rent: 0
- Electric utility on property: Yes
- Road surface type: Asphalt
Estimated market value
Not available
Estimated sales range
Not available
Not available
Price history
| Date | Event | Price |
|---|---|---|
| 7/1/2026 | Listed for sale | $375,000+1.4%$203/sqft |
Source:  Stellar MLS #S5142490 Report a problem Stellar MLS #S5142490 Report a problem | ||
| 4/29/2026 | Listing removed | $370,000$200/sqft |
Source: Stellar MLS #S5142490 Report a problem | ||
| 3/31/2026 | Price change | $370,000-1.3%$200/sqft |
Source: Stellar MLS #S5142490 Report a problem | ||
| 3/4/2026 | Price change | $375,000-1.3%$203/sqft |
Source: Stellar MLS #S5142490 Report a problem | ||
| 1/28/2026 | Listed for sale | $380,000+1.9%$205/sqft |
Source: Stellar MLS #S5142490 Report a problem | ||
| 6/1/2025 | Listing removed | $373,000$202/sqft |
Source: Stellar MLS #S5117891 Report a problem | ||
| 3/31/2025 | Price change | $373,000-0.5%$202/sqft |
Source: Stellar MLS #S5117891 Report a problem | ||
| 3/5/2025 | Price change | $374,999-1.3%$203/sqft |
Source: Stellar MLS #S5117891 Report a problem | ||
| 2/18/2025 | Price change | $379,999-1.3%$205/sqft |
Source: Stellar MLS #S5117891 Report a problem | ||
| 1/30/2025 | Price change | $385,000-1.3%$208/sqft |
Source: Stellar MLS #S5117891 Report a problem | ||
| 1/4/2025 | Listed for sale | $389,999+1.3%$211/sqft |
Source: Stellar MLS #S5117891 Report a problem | ||
| 7/28/2023 | Sold | $385,000$208/sqft |
Source:  MIAMI #A11398965 Report a problem MIAMI #A11398965 Report a problem | ||
| 7/10/2023 | Contingent | $385,000$208/sqft |
Source: MIAMI #A11398965 Report a problem | ||
| 6/6/2023 | Listed for sale | $385,000-3.8%$208/sqft |
Source: MIAMI #A11398965 Report a problem | ||
| 3/13/2023 | Listing removed | -- |
Source: Stellar MLS #S5077232 Report a problem | ||
| 1/26/2023 | Price change | $400,000-5%$216/sqft |
Source: Stellar MLS #S5077232 Report a problem | ||
| 12/5/2022 | Listed for sale | $421,000+41.5%$227/sqft |
Source: Stellar MLS #S5077232 Report a problem | ||
| 3/9/2021 | Sold | $297,490$161/sqft |
Source: Public Record Report a problem | ||
Public tax history
| Year | Property taxes | Tax assessment |
|---|---|---|
| 2025 | $4,073 -3% | $314,990 -2.9% |
| 2024 | $4,200 +4.9% | $324,478 +8.5% |
| 2023 | $4,003 +10.8% | $299,122 +10% |
| 2022 | $3,612 +520.8% | $271,929 +547.5% |
| 2021 | $582 +314.6% | $42,000 +318.2% |
| 2020 | $140 | $10,044 |
Find assessor info on the county website
Monthly payment
Est. payment
Payment breakdown
Explore the cost of this home by adjusting the details. Changes won't be saved.Climate risks
Neighborhood: 33897
Nearby schools
Schools provided by the listing agent
- Elementary: Ridgeview Elem
- High: Davenport High School
Source: Stellar MLS. This data may not be complete. We recommend contacting the local school district to confirm school assignments for this home.

Similar homes
- $379,9003 bd2 ba1.7k sqft125 WILLIAMSON DRIVE, DAVENPORT, FL 33897For Sale
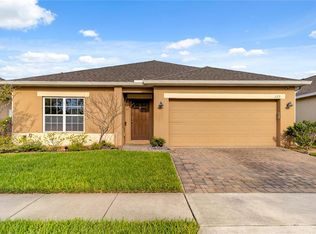
 MLS ID #S5154695, Ryan Sager, LPT REALTY, LLC. Stellar MLS
 - $420,0004 bd2 ba1.8k sqft616 CORVINA DRIVE, DAVENPORT, FL 33897For Sale
 MLS ID #O6440043, Kimley Simard, REAL BROKER, LLC. Stellar MLS
 - $419,9005 bd4 ba2.3k sqft706 LOCKBREEZE DRIVE, DAVENPORT, FL 33897For Sale
 MLS ID #O6430524, Giselle Crestani Dimitratos, OLYMPUS EXECUTIVE REALTY INC. Stellar MLS
 - $379,9003 bd3 ba1.9k sqft1045 BLACKWOLF RUN RD, DAVENPORT, FL 33896For Sale
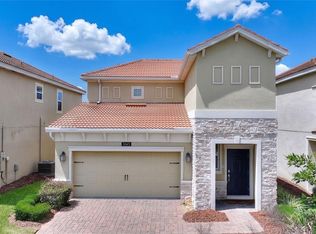 MLS ID #S5150290, Matthew Link, CHAMPIONSGATE REALTY. Stellar MLS
 - $383,0004 bd2 ba1.5k sqft2235 LOVELY LANE, DAVENPORT, FL 33896For SaleMLS ID #O6422751, Cora Johnson, WYNNMORE REALTY LLC. Stellar MLS
- $439,0004 bd3 ba2.4k sqft1463 BUNKER DRIVE, DAVENPORT, FL 33896For SaleMLS ID #O6419451, Michelle Dunkley, RE/MAX PRIME PROPERTIES. Stellar MLS
- $340,0004 bd3 ba1.9k sqft368 LOCH COURT, DAVENPORT, FL 33837For SaleMLS ID #S5158831, Issanell Valdez Javier, LA CASA LUXE REALTY. Stellar MLS
- $365,0004 bd4 ba1.9k sqft299 NINE IRON DRIVE, DAVENPORT, FL 33896For SaleMLS ID #O6425815, John Callahan, REDFIN CORPORATION. Stellar MLS
- $415,0005 bd3 ba2.5k sqft1359 SHINNECOCK HILLS DRIVE, DAVENPORT, FL 33896For SaleMLS ID #S5158381, Vivian Pascual, VP REALTY. Stellar MLS
- $450,0004 bd2 ba2.1k sqft415 OVERPOOL AVENUE, DAVENPORT, FL 33896For SaleMLS ID #O6422245, Corey Smallman, MARKET CONNECT REALTY LLC. Stellar MLS
- $359,0003 bd2 ba1.7k sqft1069 SPLASH SHOT PLACE #1804, DAVENPORT, FL 33896For SaleMLS ID #O6420495, Eva Porras, OLYMPUS EXECUTIVE REALTY INC. Stellar MLS
- $419,0004 bd3 ba1.9k sqft1112 CHALLENGE DRIVE, DAVENPORT, FL 33896For SaleMLS ID #O6428864, Arnaldo Lemos Guimaraes, NEWKEY REAL ESTATE LLC. Stellar MLS
- $346,0004 bd3 ba2k sqft167 EAGLEVIEW LOOP, DAVENPORT, FL 33837For SaleMLS ID #S5147000, Sarayen Salloum, LA ROSA REALTY KISSIMMEE. Stellar MLS
- $374,9993 bd2 ba1.7k sqft8809 PARLIAMENT COURT, KISSIMMEE, FL 34747For SaleMLS ID #S5155667, Lulis Batista, NORTHGROUP REAL ESTATE, INC. Stellar MLS
- $479,0005 bd4 ba2.4k sqft164 LANCASTER DRIVE, DAVENPORT, FL 33897For SaleMLS ID #TB8451603, Ray Gaber, REALTY MARK ASSOCIATES. Stellar MLS
- $415,0004 bd3 ba2k sqft114 SUMMER PLACE LOOP, CLERMONT, FL 34714For SaleMLS ID #O6375579, Nadia Eggers, FUTURE HOME REALTY INC. Stellar MLS
- $370,0003 bd2 ba1.6k sqft710 LONGBOAT DRIVE, DAVENPORT, FL 33896For SaleMLS ID #S5145940, John Gomez, EXP REALTY LLC. Stellar MLS
- $405,0004 bd3 ba2.1k sqft710 CAMPO LANE, DAVENPORT, FL 33837For SaleMLS ID #O6402428, Mike Perez, EXP REALTY LLC. Stellar MLS
- $284,1394 bd4 ba1.8k sqft457 LA MIRAGE STREET, DAVENPORT, FL 33897For SaleMLS ID #O6401458, Abiel Sanchez, REAL BROKER, LLC. Stellar MLS
- $309,0003 bd3 ba1.5k sqft1349 MIRABELLA CIR, DAVENPORT, FL 33897For SaleMLS ID #S5150306, Domenica Sciortino, MY REALTY GROUP, LLC.. Stellar MLS
