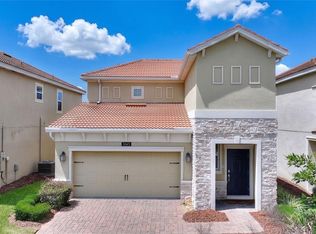
Welcome to 125 Williamson Dr in Davenport's Laurel Estates, a beautifully maintained 2017-built home offering something increasingly hard to find: major savings, valuable upgrades, and added peace of mind already built in. One of the home's biggest advantages is an ASSUMABLE MORTGAGE AT JUST 3.25, offering a qualified buyer the potential for substantial monthly savings compared with today's interest rates. The home also features FULLY PAID-OFF SOLAR — no solar loan or lease to assume — helping keep ongoing energy costs down. Many of the home's major systems and improvements have already been addressed. The A/C system and ductwork were replaced and have approximately SIX YEARS REMAINING ON A TRANSFERABLE PARTS-AND-LABOR WARRANTY, providing valuable protection against one of the more significant potential homeownership expenses. Additional upgrades include a whole-home water treatment system, ceramic window coating, gutters, vinyl fencing, sprinkler system, ADT security equipment, and an updated primary bathroom featuring a spacious walk-in shower. Inside, the flexible floor plan includes a front flex room that can easily serve as a home office, guest space, playroom, or hobby room. Out back, the screened-in patio and fenced yard provide a comfortable space for relaxing, entertaining, or enjoying Florida living. Located in Laurel Estates, residents enjoy a community pool and playground with NO CDD and a LOW HOA. The home is conveniently located near US-27, ChampionsGate, shopping, dining, golf, and Central Florida's world-famous attractions. With a 3.25 ASSUMABLE MORTGAGE, PAID-OFF SOLAR, TRANSFERABLE A/C AND DUCTWORK WARRANTY, NO CDD, and numerous costly improvements already completed, 125 Williamson Dr offers buyers more than a move-in-ready home — it offers the opportunity for lower ongoing costs and fewer big-ticket items to worry about after closing.
For sale
$414,900
125 WILLIAMSON DRIVE, DAVENPORT, FL 33897
3beds
1,745sqft
Single Family Residence
Built in 2017
6,625 Square Feet Lot
$402,800 Zestimate®
$238/sqft
$84/mo HOA
What's special
Flexible floor planWhole-home water treatment systemCeramic window coatingScreened-in patioVinyl fencingSprinkler system
- 23 days |
- 161 |
- 3 |
Likely to sell faster than
Zillow last checked:
Listing updated:
Listed by:
Ryan Sager 407-342-6367,
LPT REALTY, LLC 877-366-2213
Source: Stellar MLS,MLS#: S5154695 Originating MLS: Orlando Regional
Originating MLS: Orlando Regional
Facts & features
Interior
Bedrooms & bathrooms
- Bedrooms: 3
- Bathrooms: 2
- Full bathrooms: 2
Rooms
- Room types: Bonus Room
Primary bedroom
- Features: Walk-In Closet(s)
- Level: First
- Area: 144 Square Feet
- Dimensions: 12x12
Bedroom 2
- Features: Built-in Closet
- Level: First
- Area: 132 Square Feet
- Dimensions: 11x12
Bedroom 3
- Features: Built-in Closet
- Level: First
- Area: 100 Square Feet
- Dimensions: 10x10
Bonus room
- Features: No Closet
- Level: First
- Area: 140 Square Feet
- Dimensions: 14x10
Family room
- Level: First
- Area: 325 Square Feet
- Dimensions: 25x13
Kitchen
- Level: First
- Area: 80 Square Feet
- Dimensions: 10x8
Living room
- Level: First
- Area: 140 Square Feet
- Dimensions: 14x10
Heating
- Electric
Cooling
- Central Air
Appliances
- Included: Oven, Dishwasher, Disposal, Dryer, Microwave, Range, Refrigerator, Water Purifier
- Laundry: Electric Dryer Hookup, Laundry Room, Washer Hookup
Features
- Thermostat
- Flooring: Carpet
- Has fireplace: No
Interior area
- Total structure area: 2,160
- Total interior livable area: 1,745 sqft
Video & virtual tour
Property
Parking
- Total spaces: 2
- Parking features: Garage - Attached
- Attached garage spaces: 2
Features
- Levels: One
- Stories: 1
- Exterior features: Irrigation System
Lot
- Size: 6,625 Square Feet
Details
- Parcel number: 262536999937001100
- Special conditions: None
Construction
Type & style
- Home type: SingleFamily
- Property subtype: Single Family Residence
Materials
- Stucco
- Foundation: Block
- Roof: Shingle
Condition
- New construction: No
- Year built: 2017
Utilities & green energy
- Electric: Photovoltaics Seller Owned
- Sewer: Public Sewer
- Water: Public
- Utilities for property: Cable Connected, Electricity Connected, Sewer Connected, Solar, Water Connected
Green energy
- Energy efficient items: Thermostat
- Energy generation: Solar
- Indoor air quality: HVAC UV/Elec. Filtration
Community & HOA
Community
- Pet fee: $0 monthly
- Subdivision: LAUREL ESTATES
HOA
- Has HOA: Yes
- Amenities included: Playground, Pool
- Services included: Community Pool
- HOA fee: $84 monthly
- HOA name: Empire Management Group Inc.
- HOA phone: 407-567-7919
Location
- Region: Davenport
Financial & listing details
- Price per square foot: $238/sqft
- Tax assessed value: $293,027
- Annual tax amount: $3,130
- Date on market: 7/30/2026
- Cumulative days on market: 24 days
- Listing terms: Assumable,Cash,Conventional,FHA,VA Loan
- Ownership: Fee Simple
- Total actual rent: 0
- Electric utility on property: Yes
- Road surface type: Asphalt
Estimated market value
$402,800
$383,000 - $423,000
$2,244/mo
Price history
| Date | Event | Price |
|---|---|---|
| 7/30/2026 | Listed for sale | $414,900+71.1%$238/sqft |
Source:  Stellar MLS #S5154695 Report a problem Stellar MLS #S5154695 Report a problem | ||
| 10/4/2017 | Sold | $242,477$139/sqft |
Source: Public Record Report a problem | ||
Public tax history
| Year | Property taxes | Tax assessment |
|---|---|---|
| 2025 | $2,389 +3.2% | $224,996 +2.9% |
| 2024 | $2,315 +6.9% | $218,655 +4.2% |
| 2023 | $2,167 +2.5% | $209,859 +3% |
| 2022 | $2,114 -3.6% | $203,747 +3% |
| 2021 | $2,194 +0.8% | $197,813 +1.4% |
| 2020 | $2,176 -0.1% | $195,082 +2.3% |
| 2019 | $2,178 -15.6% | $190,696 +1.9% |
| 2018 | $2,581 +1.8% | $187,140 +835.7% |
| 2017 | $2,536 +1639.2% | $20,000 +102.8% |
| 2016 | $146 | $9,864 |
Find assessor info on the county website
Monthly payment
Est. payment
Payment breakdown
Explore the cost of this home by adjusting the details. Changes won't be saved.Climate risks
Neighborhood: 33897
Nearby schools
GreatSchools rating
- 3/10Bella CittaGrades: K-7Distance: 28.9 mi
- 3/10Davenport High SchoolGrades: 9-12Distance: 5.1 mi
- $348,8004 bd2 ba1.8k sqft129 Williamson Dr, Davenport, FL 33897Off Market
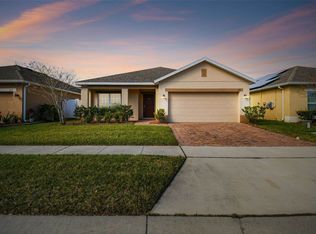
- $364,6004 bd2 ba1.9k sqft121 Williamson Dr, Davenport, FL 33897Off Market
- $307,1574 bd2 ba1.7k sqft133 Williamson Dr, Davenport, FL 33897Sold
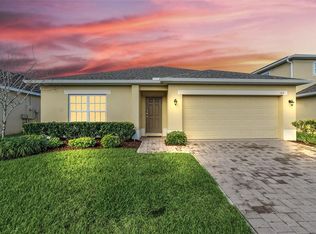
- $355,3004 bd2 ba1.8k sqft117 Williamson Dr, Davenport, FL 33897Off Market
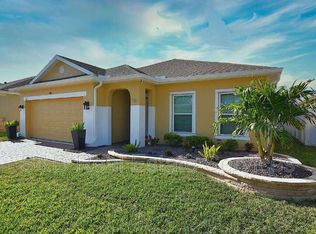
- $440,6005 bd2 ba3.3k sqft322 Ardmore St, Davenport, FL 33897Off Market
- $325,9003 bd2 ba1.7k sqft326 Ardmore St, Davenport, FL 33897Off Market
- $335,6003 bd2 ba1.7k sqft318 Ardmore St, Davenport, FL 33897Off Market
- $360,0004 bd2 ba1.9k sqft113 Williamson Dr, Davenport, FL 33897Off Market
A local agent can set up tours, give advice and negotiate with sellers.
A local lender can help you make sure your offer is ready when you are.
Similar homes
- $379,9994 bd2 ba1.9k sqft390 CASA VERANO LANE, DAVENPORT, FL 33897For Sale
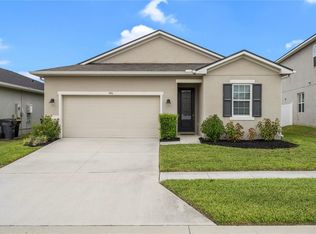
 MLS ID #O6415781, Danielle Wilkosz, HOGAN REALTY GROUP INC. Stellar MLS
 - $434,0005 bd4 ba2.3k sqft706 LOCKBREEZE DRIVE, DAVENPORT, FL 33897For Sale
 MLS ID #O6430524, Giselle Crestani Dimitratos, OLYMPUS EXECUTIVE REALTY INC. Stellar MLS
 - $409,0004 bd2 ba2.2k sqft1414 CLUBMAN DR, DAVENPORT, FL 33896For Sale
 MLS ID #S5152444, Matthew Link, CHAMPIONSGATE REALTY. Stellar MLS
 - $385,0003 bd3 ba1.9k sqft1045 BLACKWOLF RUN RD, DAVENPORT, FL 33896For Sale
 MLS ID #S5150290, Matthew Link, CHAMPIONSGATE REALTY. Stellar MLS
 - $379,9003 bd2 ba1.9k sqft186 FLATWOODS LOOP, DAVENPORT, FL 33837For SaleMLS ID #O6398253, James W Tate, WAYPOINT REAL ESTATE GROUP INC. Stellar MLS
- $359,0003 bd3 ba2k sqft8995 FLUFFY LIE COURT, DAVENPORT, FL 33896For SaleMLS ID #S5148212, Matthew Link, CHAMPIONSGATE REALTY. Stellar MLS
- $403,9003 bd2 ba1.5k sqft212 GRANADA LANE, DAVENPORT, FL 33837For SaleMLS ID #O6413709, Elenice Pereira, WRA BUSINESS & REAL ESTATE. Stellar MLS
- $479,0005 bd4 ba2.4k sqft164 LANCASTER DRIVE, DAVENPORT, FL 33897For SaleMLS ID #TB8451603, Ray Gaber, REALTY MARK ASSOCIATES. Stellar MLS
- $489,0005 bd5 ba2.4k sqft602 HIGHGATE PARK, DAVENPORT, FL 33897For SaleMLS ID #O6406588, Carla Robles, WATSON REALTY CORP. Stellar MLS
- $419,9903 bd2 ba1.7k sqft2524 RAPOLLO DRIVE, KISSIMMEE, FL 34741For SaleMLS ID #S5155969, Jason Hunchuck, FLORIDA REALTY INVESTMENTS. Stellar MLS
- $525,0004 bd3 ba2.5k sqft1353 PALMETTO DUNES ST, DAVENPORT, FL 33896For SaleMLS ID #S5152300, Matthew Link, CHAMPIONSGATE REALTY. Stellar MLS
- $421,0004 bd3 ba2.5k sqft472 BRUNSWICK DRIVE, DAVENPORT, FL 33837For SaleMLS ID #O6415405, Nicole Dege, REDFIN CORPORATION. Stellar MLS
- $365,0004 bd4 ba1.9k sqft299 NINE IRON DRIVE, DAVENPORT, FL 33896For SaleMLS ID #O6425815, John Callahan, REDFIN CORPORATION. Stellar MLS
- $425,0004 bd3 ba2k sqft114 SUMMER PLACE LOOP, CLERMONT, FL 34714For SaleMLS ID #O6375579, Nadia Eggers, FUTURE HOME REALTY INC. Stellar MLS
- $415,0004 bd3 ba1.6k sqft16813 LAZY BREEZE LOOP, CLERMONT, FL 34714For SaleMLS ID #S5137655, Carmen Bonilla, JC INTERNATIONAL REALTY GROUP,. Stellar MLS
- $420,0003 bd2 ba1.8k sqft3516 KINLEY BROOKE LANE, CLERMONT, FL 34711For SaleMLS ID #O6433965, Patti Kincaid, BHHS FLORIDA REALTY. Stellar MLS
- $405,0004 bd3 ba2.1k sqft710 CAMPO LANE, DAVENPORT, FL 33837For SaleMLS ID #O6402428, Mike Perez, EXP REALTY LLC. Stellar MLS
- $385,0004 bd3 ba1.9k sqft606 PRESERVE POINTE BOULEVARD, DAVENPORT, FL 33837For SaleMLS ID #O6392261, Cynthia Davis, COLDWELL BANKER REALTY. Stellar MLS
- $285,0003 bd3 ba1.5k sqft1214 CHELSEA DRIVE, DAVENPORT, FL 33897For SaleMLS ID #O6425727, Yolenis Bottaro, THE VALENZUELA REAL ESTATE GRO. Stellar MLS
- $405,0004 bd3 ba2.4k sqft1275 ISLAND SLOUGH LANE, DAVENPORT, FL 33837For SaleMLS ID #S5149192, Audrey Torres, TOP 7 REALTY LLC. Stellar MLS
