Skip main navigation
For sale
  • Price cut: $20K (6/19)
    $395,000

    2154 Camden Loop, Davenport, FL 33837

    3beds
    2,004sqft
    : 
    Loading
    Get pre-qualified
    Single Family Residence
    Built in 2020
    6,599 Square Feet Lot
    $388,200 Zestimate®
    $197/sqft
    $143/mo HOA

    What's special

    Well-appointed second bathroomSecurity systemQuartz countertopsScreened-in rear lanaiPlush carpetingCeiling fansVersatile flex room
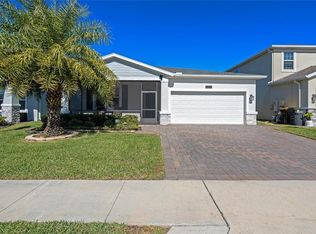
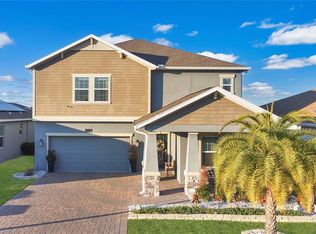
    Nestled within the highly sought-after Providence Golf & Country Club, this beautifully upgraded 3-bedroom, 2-bathroom home at 2154 Camden Loop offers the perfect blend of comfort, style, and serene Florida living. Built in 2020 and spanning 2,084 square feet, this thoughtfully designed residence welcomes you with stunning curb appeal, featuring stone-covered columns, a spacious covered front porch, and a paver driveway and walkway. As you step through the front door, you are immediately greeted by a versatile flex room on the right, perfect for a home office, playroom, or cozy sitting area. The hallway opens into an expansive and light-filled living space where the upgraded kitchen takes center stage. Designed with both functionality and style in mind, the kitchen features 42” wood cabinetry with crown molding, quartz countertops, a large island with breakfast bar seating, and sleek stainless steel appliances. The kitchen seamlessly overlooks the dining and living areas, making it ideal for entertaining, while the living room frames peaceful lake views that create a truly relaxing backdrop. Tucked away on the left side of the home are two generously sized secondary bedrooms, each filled with natural light, complete with ceiling fans and plush carpeting. A well-appointed second bathroom offers wood-look tiled flooring, a shower/tub combination, and ample space for guests or family. The laundry room is conveniently located within this hallway for easy everyday use. Privately situated at the rear of the home, the spacious primary suite is a true retreat, featuring tranquil lake views, a large walk-in closet, and a spa-like en-suite bathroom complete with tiled flooring, a walk-in shower, and a separate soaking tub. Throughout the main living areas, you’ll find beautiful wood-look tile flooring that enhances both durability and design. Additional upgrades include a smart home wiring system, security system, insulated double-pane windows, and an irrigation system. Step outside to enjoy Florida living at its finest with a screened-in rear lanai and covered porch overlooking the water, perfect for morning coffee or evening sunsets. The home also features a spacious 2-car garage and an inviting front porch ideal for enjoying the outdoors year-round. Located within a gated, 24-hour guarded community, residents of Providence enjoy access to resort-style amenities including a championship golf course, clubhouse, pools, tennis courts, fitness center, playgrounds, walking trails, and an on-site restaurant. With its modern upgrades, functional layout, and picturesque setting, this home offers an exceptional opportunity to enjoy the best of Central Florida living.
    93 days
    |
    216
    |
    20
    |

    Zillow last checked:

    Listing updated:

    Listed by:

    Madeleine Karaffa 407-729-0178,

    ORANGE SLICE PROPERTIES 863-632-9765,

    Luana Oliveira 407-744-1524,

    ORANGE SLICE PROPERTIES

    Source: Stellar MLS,MLS#: O6397159MLS LogoOriginating MLS: Orlando Regional

    Loading...

      Facts & features

      Interior

      Bedrooms & bathrooms
      • Bedrooms: 3
      • Bathrooms: 2
      • Full bathrooms: 2
      Primary bedroom
      • Features: Ceiling Fan(s), Walk-In Closet(s)
      • Level: First
      • Area: 220 Square Feet
      • Dimensions: 16x13.75
      Bedroom 2
      • Features: Ceiling Fan(s), Storage Closet
      • Level: First
      • Area: 122.77 Square Feet
      • Dimensions: 11.42x10.75
      Bedroom 3
      • Features: Ceiling Fan(s), Storage Closet
      • Level: First
      • Area: 124.71 Square Feet
      • Dimensions: 11.42x10.92
      Primary bathroom
      • Level: First
      • Area: 140.14 Square Feet
      • Dimensions: 7.25x19.33
      Bathroom 2
      • Features: Linen Closet
      • Level: First
      • Area: 53.75 Square Feet
      • Dimensions: 5.08x10.58
      Dining room
      • Level: First
      • Area: 203.58 Square Feet
      • Dimensions: 17.58x11.58
      Foyer
      • Features: No Closet
      • Level: First
      • Area: 55.98 Square Feet
      • Dimensions: 6x9.33
      Kitchen
      • Level: First
      • Area: 213.6 Square Feet
      • Dimensions: 13.08x16.33
      Laundry
      • Level: First
      • Area: 44.19 Square Feet
      • Dimensions: 7.58x5.83
      Living room
      • Level: First
      • Area: 289.44 Square Feet
      • Dimensions: 15.17x19.08
      Office
      • Features: No Closet
      • Level: First
      • Area: 184.35 Square Feet
      • Dimensions: 11.58x15.92
      Heating
      • Heat Pump
      Cooling
      • Central Air
      Appliances
      • Included: Dishwasher, Disposal, Dryer, Freezer, Ice Maker, Microwave, Refrigerator, Washer
      • Laundry: Laundry Room
      Features
      • Ceiling Fan(s), Primary Bedroom Main Floor, Solid Wood Cabinets, Walk-In Closet(s)
      • Flooring: Carpet, Tile
      • Doors: Sliding Doors
      • Has fireplace: No
      Interior area
      • Total structure area: 2,717
      • Total interior livable area: 2,004 sqft

      Property

      Parking
      • Total spaces: 2
      • Parking features: Garage - Attached
      • Attached garage spaces: 2
      Features
      • Levels: One
      • Stories: 1
      • Exterior features: Rain Gutters, Sidewalk
      Lot
      • Size: 6,599 Square Feet
      Details
      • Parcel number: 282619932941000890
      • Special conditions: None

      Construction

      Type & style
      • Home type: SingleFamily
      • Property subtype: Single Family Residence
      Materials
      • Stucco
      • Foundation: Slab
      • Roof: Shingle
      Condition
      • New construction: No
      • Year built: 2020

      Utilities & green energy

      • Electric: Photovoltaics Third-Party Owned
      • Sewer: Public Sewer
      • Water: Public
      • Utilities for property: Electricity Connected, Sewer Connected, Solar, Street Lights, Water Connected
      Green energy
      • Energy generation: Solar

      Community & HOA

      Community
      • Features: Clubhouse, Dog Park, Fitness Center, Gated Community - Guard, Golf Carts OK, Golf, Playground, Pool, Tennis Court(s)
      • Pet fee: $0 monthly
      • Subdivision: CAMDEN PK/PROVIDENCE
      HOA
      • Has HOA: Yes
      • Services included: 24-Hour Guard, Community Pool, Security
      • HOA fee: $143 monthly
      • HOA name: Artemis Lifestyles/Stephen Lim
      • HOA phone: 863-420-9100
      Location
      • Region: Davenport

      Financial & listing details

      • Price per square foot: $197/sqft
      • Tax assessed value: $340,213
      • Annual tax amount: $4,633
      • Date on market: 4/9/2026
      • Cumulative days on market: 93 days
      • Listing terms: Cash,Conventional,FHA,VA Loan
      • Ownership: Fee Simple
      • Total actual rent: 0
      • Electric utility on property: Yes
      • Road surface type: Asphalt

        Estimated market value

        $388,200

        $369,000 - $408,000

        $2,211/mo

        Price history

        DateEventPrice
        6/19/2026Price change$395,000-4.8%$197/sqft
        Source: Stellar MLS #O6397159 Report a problem
        4/9/2026Listed for sale$415,000+29.7%$207/sqft
        Source: Stellar MLS #O6397159 Report a problem
        7/12/2024Listing removed$320,000-27.3%$160/sqft
        Source: Stellar MLS #S5048094 Report a problem
        4/15/2023Listing removed--
        Source: Stellar MLS #S5076914 Report a problem
        2/7/2023Price change$439,900-2.2%$220/sqft
        Source: Stellar MLS #S5076914 Report a problem
        1/6/2023Price change$449,900-2.2%$225/sqft
        Source: Stellar MLS #S5076914 Report a problem
        11/17/2022Listed for sale$459,900+41.5%$229/sqft
        Source: Stellar MLS #S5076914 Report a problem
        5/18/2021Sold$325,000+1.6%$162/sqft
        Source: Public Record Report a problem
        4/5/2021Pending sale$320,000$160/sqft
        Source: Stellar MLS #S5048094 Report a problem
        3/24/2021Listed for sale$320,000+8%$160/sqft
        Source: Stellar MLS #S5048094 Report a problem
        7/27/2020Sold$296,400+0%$148/sqft
        Source: Public Record Report a problem
        4/14/2020Listed for sale$296,305$148/sqft
        Source: Lennar Report a problem

        Public tax history

        YearProperty taxesTax assessment
        2025$3,893 -0.5%$340,213 -0.3%
        2024$3,912 +2.1%$341,175 +3%
        2023$3,832 -6.9%$331,238 +6.9%
        2022$4,117 +52.1%$309,835 +31.7%
        2021$2,706 +222.7%$235,248 +292.1%
        2020$838 +537.5%$60,000 +556.6%
        2019$132 $9,138
        Find assessor info on the county website

        Monthly payment

        Est. payment

        Payment breakdown

        Explore the cost of this home by adjusting the details. Changes won't be saved.
        All calculations are estimates and provided by Zillow, Inc. for informational purposes only. Actual amounts may vary.
        HOA fees may include property taxes on listings classified as Co-Ops. Contact the listing agent and/or owner for fee details.
        Mortgage interest rates are dependent on a number of factors, including credit score, down payment, and repayment length. Interest rate data provided by Zillow Group Marketplace, Inc. as of 1/1/1970 from various mortgage lenders with which we have lead or other similar arrangements; the Estimated Payment is an average of those rates.
        See how much you could borrow to make a competitive offer.

        Climate risks

        Neighborhood: 33837

        Getting around

        0 / 100
        Car-Dependent
        25 / 100
        Somewhat Bikeable

        Nearby schools

        GreatSchools rating

        A local agent can set up tours, give advice and negotiate with sellers.

        Browse local experts

        Similar homes