Skip main navigation
Sold for $523,000
  • $523,000

    2150 Camden Loop, Davenport, FL 33837

    4beds
    2,052sqft
    Single Family Residence
    Built in 2020
    5,998 Square Feet Lot
    $498,600 Zestimate®
    $255/sqft
    $2,681 Estimated rent

    Home value

    $498,600

    Estimated sales range

    Not available

    $2,681/mo

    Zestimate® history
    Loading
    Loading...

    Owner options

    List your home for rent

    $2,681/mo

    Rent Zestimate®

    Find your next renter with Zillow Rental Manager. Plus, with online applications, you can quickly screen prospective tenants – for free.

    Learn more

    $2,681/mo

    Rent Zestimate®

    Refinance and save

    $3,605/mo

    Est. payment

    Refinancing to a lower rate could help reduce your monthly payments and save thousands over the life of the loan.

    See today's rates

    $3,605/mo

    Est. payment

    Explore your selling options

    Work with a Zillow partner agent

    Leverage their expertise and Zillow's premium Showcase listings to get your home seen by more buyers.

    Get started

    List with your own agent

    Get your home in front of millions of buyers by listing it on Zillow.

    Learn how to do it

    Sell it yourself

    Take full control of how buyers see your home on Zillow by listing For Sale by Owner (FSBO).

    List your home

    What's special

    Serene waterfront lotPrivate entranceFour bedroomsQuartz countertopsCustom-built poolAdjacent studyBreathtaking water views
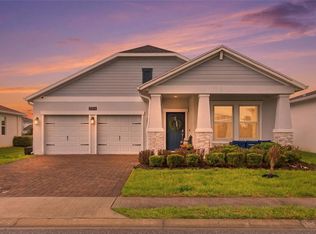
    Welcome to the stunning Freedom floor plan by Lennar, a thoughtfully designed Next Gen home that combines luxury, versatility, and comfort. Situated on a serene waterfront lot, this single-story residence features a custom-built pool and heated spa enclosed within a spacious screen cage, creating the perfect outdoor retreat. The Next Gen® suite offers unparalleled flexibility, complete with its own private entrance, cozy living room, kitchenette, bedroom, full bathroom, and a stackable washer/dryer—ideal for multigenerational living or hosting guests. The main home boasts an open-concept design with elegant wood-look tile flooring throughout. The gourmet kitchen is a chef’s dream, showcasing shaker cabinets, stainless steel appliances, and quartz countertops. An adjacent study adds extra space for work or hobbies, and the home features a total of four bedrooms for ultimate convenience. The spacious owner’s suite, tucked away at the back for privacy, includes a luxurious full bathroom. Enjoy Florida living at its best with the covered patio overlooking breathtaking water views. This home is move-in ready with upgrades throughout, including a second washer/dryer set in the suite. Don’t miss the opportunity to own this exceptional property. Providence is a 24 hour guard gated community. Amenities include the Blue Heron restaurant with tons of weekly events and specials, state of the art fitness center, tennis courts, community event space, dog park, sidewalks throughout, zero entry pool with water slides, jr olympic lap pool and so much more!

    Zillow last checked:

    Listing updated:

    Listing Provided by:

    Luana Oliveira 407-744-1524,

    ORANGE SLICE PROPERTIES 863-632-9765

    Bought with:

    Trevor Zwick, 3496592

    KELLER WILLIAMS ELITE PARTNERS III REALTY

    Source: Stellar MLS,MLS#: S5116253MLS LogoOriginating MLS: Orlando Regional

    Facts & features

    Interior

    Bedrooms & bathrooms
    • Bedrooms: 4
    • Bathrooms: 3
    • Full bathrooms: 3
    Primary bedroom
    • Features: Walk-In Closet(s)
    • Level: First
    • Area: 175.89 Square Feet
    • Dimensions: 12.3x14.3
    Bedroom 1
    • Features: Built-in Closet
    • Level: First
    • Area: 122.04 Square Feet
    • Dimensions: 11.3x10.8
    Bedroom 2
    • Features: Built-in Closet
    • Level: First
    • Area: 115.26 Square Feet
    • Dimensions: 11.3x10.2
    Bedroom 3
    • Features: Built-in Closet
    • Level: First
    • Area: 110.74 Square Feet
    • Dimensions: 11.3x9.8
    Primary bathroom
    • Level: First
    • Area: 72.59 Square Feet
    • Dimensions: 11.9x6.1
    Bathroom 1
    • Level: First
    • Area: 33.29 Square Feet
    • Dimensions: 4.11x8.1
    Bathroom 2
    • Level: First
    • Area: 36.92 Square Feet
    • Dimensions: 7.1x5.2
    Den
    • Level: First
    • Area: 109.48 Square Feet
    • Dimensions: 11.9x9.2
    Dining room
    • Level: First
    • Area: 173.16 Square Feet
    • Dimensions: 14.8x11.7
    Kitchen
    • Level: First
    • Area: 169.88 Square Feet
    • Dimensions: 12.4x13.7
    Laundry
    • Level: First
    • Area: 37.05 Square Feet
    • Dimensions: 6.5x5.7
    Living room
    • Level: First
    • Area: 256.04 Square Feet
    • Dimensions: 14.8x17.3
    Heating
    • Central
    Cooling
    • Central Air
    Appliances
    • Included: Convection Oven, Dishwasher, Dryer, Microwave, Refrigerator, Washer
    • Laundry: Laundry Room
    Features
    • Ceiling Fan(s), Eating Space In Kitchen, Living Room/Dining Room Combo, Open Floorplan, Primary Bedroom Main Floor, Walk-In Closet(s), In-Law Floorplan
    • Flooring: Carpet, Tile
    • Doors: Sliding Doors
    • Has fireplace: No
    Interior area
    • Total structure area: 2,749
    • Total interior livable area: 2,052 sqft

    Property

    Parking
    • Total spaces: 2
    • Parking features: Garage - Attached
    • Attached garage spaces: 2
    Features
    • Levels: One
    • Stories: 1
    • Exterior features: Private Mailbox, Rain Gutters, Sidewalk
    • Has private pool: Yes
    • Pool features: Heated, In Ground, Salt Water
    • Has spa: Yes
    • Spa features: Heated, In Ground
    Lot
    • Size: 5,998 sqft
    Details
    • Parcel number: 282619932941000900
    • Special conditions: None

    Construction

    Type & style
    • Home type: SingleFamily
    • Property subtype: Single Family Residence
    Materials
    • Stucco
    • Foundation: Block
    • Roof: Shingle
    Condition
    • New construction: No
    • Year built: 2020

    Utilities & green energy

    • Sewer: Public Sewer
    • Water: Public
    • Utilities for property: Other

    Community & neighborhood

    Community
    • Community features: Clubhouse, Dog Park, Fitness Center, Gated Community - Guard, Golf Carts OK, Golf, Park, Playground, Pool, Restaurant, Sidewalks, Tennis Court(s)
    Location
    • Region: Davenport
    • Subdivision: CAMDEN PK/PROVIDENCE

    HOA & financial

    HOA
    • Has HOA: Yes
    • HOA fee: $138 monthly
    • Amenities included: Clubhouse, Fitness Center, Gated, Golf Course, Maintenance, Park, Playground, Pool, Security, Tennis Court(s)
    • Services included: 24-Hour Guard, Community Pool, Pool Maintenance
    • Association name: Stephen Lim
    • Association phone: 407-705-2190
    Other fees
    • Pet fee: $0 monthly
    Other financial information
    • Total actual rent: 0

    Other

    Other facts
    • Listing terms: Cash,Conventional,FHA,VA Loan
    • Ownership: Fee Simple
    • Road surface type: Asphalt

    Price history

    DateEventPrice
    4/15/2025Sold$523,000-3%$255/sqft
    Source: Stellar MLS #S5116253 Report a problem
    3/14/2025Pending sale$539,000$263/sqft
    Source: Stellar MLS #S5116253 Report a problem
    1/6/2025Price change$539,000-1.8%$263/sqft
    Source: Stellar MLS #S5116253 Report a problem
    11/27/2024Listed for sale$549,000+78.2%$268/sqft
    Source: Stellar MLS #S5116253 Report a problem
    6/5/2020Sold$308,100+0%$150/sqft
    Source: Public Record Report a problem
    2/26/2020Listing removed$308,050$150/sqft
    Source: Lennar Report a problem
    2/21/2020Listed for sale$308,050$150/sqft
    Source: Lennar Report a problem

    Public tax history

    YearProperty taxesTax assessment
    2025$3,400 +3.1%$302,285 +2.9%
    2024$3,297 +2.2%$293,766 +3%
    2023$3,227 +2.6%$285,210 +3%
    2022$3,146 +14.2%$276,903 +16%
    2021$2,755 +228.6%$238,799 +298%
    2020$838 +537.5%$60,000 +556.6%
    2019$132 $9,138

    Find assessor info on the county website

    Neighborhood: 33837

    Nearby schools

    GreatSchools rating
    Get a cash offer in 3 minutes
    Find out how much your home could sell for in as little as 3 minutes with a no-obligation cash offer.
    Estimated market value
    $498,600
    Get a cash offer in 3 minutes
    Find out how much your home could sell for in as little as 3 minutes with a no-obligation cash offer.
    Estimated market value
    $498,600