Skip main navigation
Sold for $490,000
  • $490,000

    2155 Camden Loop, Davenport, FL 33837

    4beds
    2,322sqft
    Single Family Residence
    Built in 2020
    7,823 Square Feet Lot
    $445,200 Zestimate®
    $211/sqft
    $2,583 Estimated rent

    Home value

    $445,200

    $418,000 - $472,000

    $2,583/mo

    Zestimate® history
    Loading
    Loading...

    Owner options

    List your home for rent

    $2,583/mo

    Rent Zestimate®

    Find your next renter with Zillow Rental Manager. Plus, with online applications, you can quickly screen prospective tenants – for free.

    Learn more

    $2,583/mo

    Rent Zestimate®

    Refinance and save

    $3,377/mo

    Est. payment

    Refinancing to a lower rate could help reduce your monthly payments and save thousands over the life of the loan.

    See today's rates

    $3,377/mo

    Est. payment

    Explore your selling options

    Work with a Zillow partner agent

    Leverage their expertise and Zillow's premium Showcase listings to get your home seen by more buyers.

    Get started

    List with your own agent

    Get your home in front of millions of buyers by listing it on Zillow.

    Learn how to do it

    Sell it yourself

    Take full control of how buyers see your home on Zillow by listing For Sale by Owner (FSBO).

    List your home

    What's special

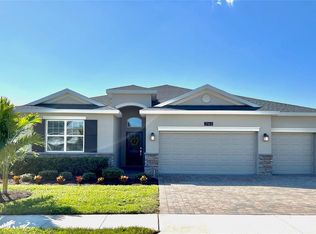
    ***BACK ON THE MARKET*** Now's your chance to have Fantastic Conservation Views in the award-winning gated Community of Providence! Seasonally lived in by UK residents as a second home conveys the feeling of being brand new! Enjoy the spacious Chef's Kitchen, built for entertaining with multiple seating areas, stainless steel appliances, 42" cabinets, and an abundance of counter space finished with beautifully stain-resistant, antimicrobial quartz countertops! Enjoy all of the conveniences of Smart-Home Technology, with Ruckus wi-fi, Alexa-enabled Lutron light switches, and even control your Thermostat, garage doors, and door locks remotely, all with the ease of up to 1GBPS of fiber-optic internet. And since it's powered by builder-installed solar panels, fully transferrable with payments of only $72/mo., you'll have even more peace of mind. This home is well-spaced, with 2 suites on opposite ends and the 3rd and 4th bedroom (or office) sharing the 3rd bathroom. The Owners' Suite provides a warm welcome, with a huge 14' deep closet, dual vanities, walk-in shower, and large soaker tub. You'll also find a true 3-car garage, so you can still park your cars AND have room for your golf cart! Yes, you can drive your golf cart around the Community, to swim in one of your 2 heated pools, play tennis or pickleball, to work out in your state-of-the-art fitness center, or to enjoy a nice meal at the restaurant! (And of course, to get to the Michael Dasher designed Championship golf course, or brush up on your swing at the Chris Johnston Golf Academy!) With low $138 HOA fees, no CDD fees, and tons of amenities, it's no surprise Providence has won Best Community Awards year after year! Book an appointment today to make this home yours!

    Zillow last checked:

    Listing updated:

    Listing Provided by:

    Greer Kunkle 321-250-0106,

    RE/MAX MARKETPLACE 321-939-3004

    Bought with:

    Cindy Rosenbloom, 479993

    EXP REALTY LLC

    Source: Stellar MLS,MLS#: O6209606MLS LogoOriginating MLS: Orlando Regional

    Facts & features

    Interior

    Bedrooms & bathrooms
    • Bedrooms: 4
    • Bathrooms: 3
    • Full bathrooms: 3
    Primary bedroom
    • Features: Walk-In Closet(s)
    • Level: First
    • Dimensions: 14.6x13.5
    Bedroom 2
    • Features: Built-in Closet
    • Level: First
    • Dimensions: 11.7x11
    Bedroom 3
    • Features: Built-in Closet
    • Level: First
    • Dimensions: 11.9x10.4
    Bedroom 4
    • Features: Built-in Closet
    • Level: First
    • Dimensions: 11.2x10.3
    Primary bathroom
    • Features: Linen Closet
    • Level: First
    • Dimensions: 10.2x10.8
    Balcony porch lanai
    • Level: First
    • Dimensions: 15.4x10
    Dinette
    • Level: First
    • Dimensions: 9x9.9
    Dining room
    • Features: Ceiling Fan(s)
    • Level: First
    • Dimensions: 11.9x11
    Great room
    • Level: First
    • Dimensions: 16.1x16.7
    Kitchen
    • Level: First
    • Dimensions: 16x15.1
    Utility room
    • Level: First
    • Dimensions: 8.9x5.1
    Heating
    • Electric, Heat Pump
    Cooling
    • Central Air
    Appliances
    • Included: Dishwasher, Disposal, Dryer, Electric Water Heater, Microwave, Range, Refrigerator, Washer
    • Laundry: Inside, Laundry Room
    Features
    • Ceiling Fan(s), Eating Space In Kitchen, In Wall Pest System, Open Floorplan, Primary Bedroom Main Floor, Smart Home, Solid Surface Counters, Split Bedroom, Thermostat
    • Flooring: Carpet, Ceramic Tile
    • Doors: Sliding Doors
    • Windows: Aluminum Frames, Blinds, Double Pane Windows, ENERGY STAR Qualified Windows, Insulated Windows, Window Treatments
    • Has fireplace: No
    Interior area
    • Total structure area: 3,059
    • Total interior livable area: 2,322 sqft

    Property

    Parking
    • Total spaces: 3
    • Parking features: Garage - Attached
    • Attached garage spaces: 3
    • Details: Garage Dimensions: 28X20
    Features
    • Levels: One
    • Stories: 1
    • Patio & porch: Patio, Screened
    • Exterior features: Irrigation System, Rain Gutters, Sidewalk, Sprinkler Metered
    • Has view: Yes
    • View description: Park/Greenbelt, Trees/Woods
    • Waterfront features: Lake
    Lot
    • Size: 7,823 sqft
    • Features: Conservation Area, Landscaped, Near Golf Course, Above Flood Plain
    • Residential vegetation: Trees/Landscaped
    Details
    • Parcel number: 282619932941000480
    • Special conditions: None

    Construction

    Type & style
    • Home type: SingleFamily
    • Architectural style: Florida,Ranch
    • Property subtype: Single Family Residence
    Materials
    • Block, Cement Siding
    • Foundation: Slab
    • Roof: Shingle
    Condition
    • New construction: No
    • Year built: 2020
    Details
    • Builder model: Kennedy

    Utilities & green energy

    • Electric: Photovoltaics Third-Party Owned
    • Sewer: Public Sewer
    • Water: Public
    • Utilities for property: BB/HS Internet Available, Cable Connected, Electricity Connected, Fiber Optics, Public, Sewer Connected, Solar, Sprinkler Recycled, Street Lights, Underground Utilities, Water Connected
    Green energy
    • Energy efficient items: Appliances, Construction, Insulation, Lighting, Roof, Thermostat, Water Heater, Windows
    • Energy generation: Solar
    • Indoor air quality: Integrated Pest Management
    • Water conservation: Irrigation-Reclaimed Water, Low-Flow Fixtures, Fl. Friendly/Native Landscape

    Community & neighborhood

    Security
    • Security features: Gated Community, Smoke Detector(s)
    Community
    • Community features: Lake, Clubhouse, Community Mailbox, Deed Restrictions, Dog Park, Fitness Center, Gated Community - Guard, Golf Carts OK, Golf, Irrigation-Reclaimed Water, Park, Playground, Pool, Restaurant, Sidewalks
    Location
    • Region: Davenport
    • Subdivision: CAMDEN PK/PROVIDENCE

    HOA & financial

    HOA
    • Has HOA: Yes
    • HOA fee: $138 monthly
    • Amenities included: Clubhouse, Fence Restrictions, Fitness Center, Gated, Golf Course, Optional Additional Fees, Park, Pickleball Court(s), Playground, Pool, Recreation Facilities, Security, Tennis Court(s), Trail(s), Vehicle Restrictions
    • Services included: 24-Hour Guard, Common Area Taxes, Community Pool, Reserve Fund, Maintenance Grounds, Manager, Private Road, Recreational Facilities, Security
    • Association name: Artemis Lifestyles / Suzy Luciano
    • Association phone: 863-241-9100
    Other fees
    • Pet fee: $0 monthly
    Other financial information
    • Total actual rent: 0

    Other

    Other facts
    • Listing terms: Cash,Conventional,Trade,FHA,USDA Loan,VA Loan
    • Ownership: Fee Simple
    • Road surface type: Paved, Asphalt

    Price history

    DateEventPrice
    3/12/2026Listing removed$2,700$1/sqft
    Source: Zillow Rentals Report a problem
    3/4/2026Listed for rent$2,700$1/sqft
    Source: Zillow Rentals Report a problem
    11/11/2024Listing removed$2,700$1/sqft
    Source: Stellar MLS #O6255093 Report a problem
    11/5/2024Listed for rent$2,700$1/sqft
    Source: Stellar MLS #O6255093 Report a problem
    10/22/2024Sold$490,000-4.4%$211/sqft
    Source: Stellar MLS #O6209606 Report a problem
    9/16/2024Pending sale$512,800$221/sqft
    Source: Stellar MLS #O6209606 Report a problem
    9/10/2024Listed for sale$512,800$221/sqft
    Source: Stellar MLS #O6209606 Report a problem
    9/1/2024Pending sale$512,800$221/sqft
    Source: Stellar MLS #O6209606 Report a problem
    8/24/2024Listing removed$512,800$221/sqft
    Source: Stellar MLS #O6209606 Report a problem
    5/30/2024Listed for sale$512,800+63.5%$221/sqft
    Source: Stellar MLS #O6209606 Report a problem
    3/2/2020Sold$313,700$135/sqft
    Source: Public Record Report a problem

    Public tax history

    YearProperty taxesTax assessment
    2025$4,848 +5.6%$373,578 +11.5%
    2024$4,592 +6.3%$334,941 +10%
    2023$4,322 +8.8%$304,492 +10%
    2022$3,972 +13.9%$276,811 +10%
    2021$3,487 +399.1%$251,646 +403.3%
    2020$699 +431.1%$50,000 +447%
    2019$132 $9,140

    Find assessor info on the county website

    Neighborhood: 33837

    Nearby schools

    GreatSchools rating
    Schools provided by the listing agent
    • Elementary: Davenport School of the Arts
    • Middle: Davenport School of the Arts
    • High: Davenport High School

    Source: Stellar MLS. This data may not be complete. We recommend contacting the local school district to confirm school assignments for this home.

    Get a cash offer in 3 minutes
    Find out how much your home could sell for in as little as 3 minutes with a no-obligation cash offer.
    Estimated market value
    $445,200
    Get a cash offer in 3 minutes
    Find out how much your home could sell for in as little as 3 minutes with a no-obligation cash offer.
    Estimated market value
    $445,200