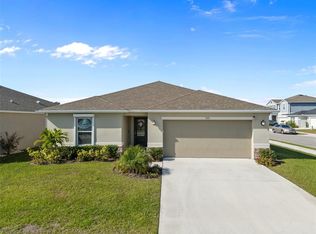
Under contract-accepting backup offers. MOVE-IN READY! Why wait for new construction when you can enjoy a beautifully maintained home with upgrades already in place, a premium conservation homesite, and room to truly live? Welcome to Juliana Village, a gated Auburndale community where peaceful Florida living meets everyday convenience. From quiet mornings on the screened lanai to weekends filled with family, friends, and backyard gatherings, this home offers the space and setting to enjoy life both indoors and out. With over 3,000 square feet, five bedrooms, 3.5 bathrooms, and a three-car garage, there is room for everyone without sacrificing comfort or privacy. At the heart of the home, the open kitchen and living areas create a natural gathering place. The kitchen features 42-inch cabinetry with crown molding, granite countertops, stainless steel appliances, a spacious pantry, and an oversized island perfect for morning coffee, casual meals, entertaining, and holiday celebrations. The owner's suite offers a relaxing retreat at the end of the day, complete with a generous walk-in closet, dual vanities, tiled shower, and garden tub. Upstairs, the loft/bonus room has its own half bath and separate A/C system, creating an incredibly flexible space for a home theater, game room, office, fitness room, guest retreat, or whatever fits your lifestyle. One of the home's greatest features is waiting outside. The covered and screened lanai overlooks a fully fenced backyard and peaceful conservation area, providing added privacy with no immediate rear neighbors. Picture weekend cookouts, pets enjoying the yard, evenings outdoors, or simply sitting back and enjoying the natural surroundings. Thoughtful features continue throughout the property with ceramic tile flooring in the main living areas, custom-fit blinds, radiant barrier attic insulation, gutters, paved driveway, beautiful landscaping, and a three-car garage offering additional parking and storage. And the lifestyle extends beyond the home. Juliana Village offers a gated setting, LOW HOA and NO CDD, helping you enjoy the benefits of a beautiful community without the additional CDD expense. Convenient access to I-4 puts Lakeland, Orlando, shopping, dining, medical facilities, entertainment, and Central Florida's world-famous attractions within easy reach. Why wait to build when this spacious, upgraded and move-in-ready home is waiting for you now? Come experience the space, privacy, convenience, and Florida lifestyle this Juliana Village home has to offer.
Accepting backups
Price cut: $10K (8/14)
$469,900
319 TRAVELERS CREEK DRIVE, AUBURNDALE, FL 33823
5beds
3,092sqft
Single Family Residence
Built in 2021
10,594 Square Feet Lot
$465,300 Zestimate®
$152/sqft
$83/mo HOA
What's special
Oversized islandScreened lanaiThree-car garageFive bedroomsGranite countertopsCustom-fit blindsGarden tub
- 104 days
- 450
- 20
Zillow last checked:
Listing updated:
Listed by:
Vicky Torres Rodriguez 863-258-9439,
RE/MAX HERITAGE PROFESSIONALS 863-256-2188
Source: Stellar MLS,MLS#: S5150445 Originating MLS: Osceola
Originating MLS: Osceola
Facts & features
Interior
Bedrooms & bathrooms
- Bedrooms: 5
- Bathrooms: 4
- Full bathrooms: 3
- 1/2 bathrooms: 1
Primary bedroom
- Features: Ceiling Fan(s), Dual Sinks, En Suite Bathroom, Exhaust Fan, Granite Counters, Tub with Separate Shower Stall, Walk-In Closet(s)
- Level: First
- Area: 208 Square Feet
- Dimensions: 13x16
Bedroom 2
- Features: Ceiling Fan(s), Built-in Closet
- Level: First
- Area: 152.25 Square Feet
- Dimensions: 14.5x10.5
Bedroom 3
- Features: Ceiling Fan(s), Built-in Closet
- Level: First
- Area: 120 Square Feet
- Dimensions: 12x10
Bedroom 4
- Features: Ceiling Fan(s), Built-in Closet
- Level: First
- Area: 123.5 Square Feet
- Dimensions: 13x9.5
Bedroom 5
- Features: Ceiling Fan(s), Built-in Closet
- Level: First
- Area: 132 Square Feet
- Dimensions: 11x12
Balcony porch lanai
- Level: First
- Area: 180 Square Feet
- Dimensions: 20x9
Bonus room
- Features: No Closet
- Level: Second
- Area: 950 Square Feet
- Dimensions: 25x38
Dining room
- Level: First
- Area: 133 Square Feet
- Dimensions: 19x7
Family room
- Level: First
- Area: 182 Square Feet
- Dimensions: 14x13
Kitchen
- Features: Kitchen Island
- Level: First
- Area: 360 Square Feet
- Dimensions: 15x24
Laundry
- Level: First
- Area: 77 Square Feet
- Dimensions: 11x7
Living room
- Features: Ceiling Fan(s)
- Level: First
- Area: 312 Square Feet
- Dimensions: 13x24
Heating
- Central
Cooling
- Central Air
Appliances
- Included: Dishwasher, Disposal, Microwave, Range, Refrigerator
- Laundry: Laundry Room
Features
- Built-in Features, Ceiling Fan(s), High Ceilings, Open Floorplan, Primary Bedroom Main Floor, Tray Ceiling(s)
- Flooring: Carpet, Ceramic Tile
- Doors: Sliding Doors
- Has fireplace: No
Interior area
- Total structure area: 3,971
- Total interior livable area: 3,092 sqft
Video & virtual tour
Property
Parking
- Total spaces: 3
- Parking features: Garage - Attached
- Attached garage spaces: 3
Features
- Levels: Two
- Stories: 2
- Exterior features: Balcony, Lighting, Private Yard, Rain Gutters, Sidewalk, Sprinkler Metered
- Has view: Yes
- View description: Trees/Woods
Lot
- Size: 10,594 Square Feet
Details
- Parcel number: 252715298451000290
- Special conditions: None
Construction
Type & style
- Home type: SingleFamily
- Property subtype: Single Family Residence
Materials
- Block
- Foundation: Slab
- Roof: Shingle
Condition
- New construction: No
- Year built: 2021
Utilities & green energy
- Sewer: Public Sewer
- Water: Public
- Utilities for property: Cable Connected, Electricity Connected, Sewer Connected, Water Connected
Community & HOA
Community
- Pet fee: $0 monthly
- Subdivision: JULIANA VILLAGE PH 2
HOA
- Has HOA: Yes
- HOA fee: $83 monthly
- HOA name: Highlands Community Management
- HOA phone: 863-940-2863
Location
- Region: Auburndale
Financial & listing details
- Price per square foot: $152/sqft
- Tax assessed value: $379,843
- Annual tax amount: $5,395
- Date on market: 5/22/2026
- Cumulative days on market: 285 days
- Listing terms: Cash,Conventional,FHA,VA Loan
- Ownership: Fee Simple
- Total actual rent: 0
- Electric utility on property: Yes
- Road surface type: Asphalt
Estimated market value
$465,300
$442,000 - $489,000
$2,903/mo
Price history
| Date | Event | Price |
|---|---|---|
| 8/14/2026 | Price change | $469,900-2.1%$152/sqft |
Source:  Stellar MLS #S5150445 Report a problem Stellar MLS #S5150445 Report a problem | ||
| 7/17/2026 | Price change | $479,900-2%$155/sqft |
Source: Stellar MLS #S5150445 Report a problem | ||
| 7/3/2026 | Price change | $489,900-2%$158/sqft |
Source: Stellar MLS #S5150445 Report a problem | ||
| 6/19/2026 | Price change | $499,900-3.8%$162/sqft |
Source: Stellar MLS #S5150445 Report a problem | ||
| 6/5/2026 | Price change | $519,900-2.8%$168/sqft |
Source: Stellar MLS #S5150445 Report a problem | ||
| 5/22/2026 | Listed for sale | $534,900-0.9%$173/sqft |
Source: Stellar MLS #S5150445 Report a problem | ||
| 5/19/2026 | Listing removed | $539,900$175/sqft |
Source: Stellar MLS #S5138685 Report a problem | ||
| 1/2/2026 | Price change | $539,900-3.6%$175/sqft |
Source: Stellar MLS #S5138685 Report a problem | ||
| 12/1/2025 | Price change | $559,900-2.6%$181/sqft |
Source: Stellar MLS #S5138685 Report a problem | ||
| 11/17/2025 | Listed for sale | $575,000$186/sqft |
Source: Stellar MLS #S5138685 Report a problem | ||
Public tax history
| Year | Property taxes | Tax assessment |
|---|---|---|
| 2025 | $5,395 +3% | $372,200 +2.9% |
| 2024 | $5,236 +2.3% | $361,710 +3% |
| 2023 | $5,119 +2.5% | $351,175 +3% |
| 2022 | $4,993 +662.5% | $340,947 +797.2% |
| 2021 | $655 +4.8% | $38,000 +5.6% |
| 2020 | $625 | $36,000 |
Find assessor info on the county website
Monthly payment
Est. payment
Payment breakdown
Explore the cost of this home by adjusting the details. Changes won't be saved.Climate risks
Neighborhood: 33823
- $496,1005 bd3 ba2.6k sqft323 Travelers Creek Dr, Auburndale, FL 33823Off Market
- $506,8005 bd3 ba2.8k sqft315 Travelers Creek Dr, Auburndale, FL 33823Off Market
- $518,5005 bd3 ba2.9k sqft327 Travelers Creek Dr, Auburndale, FL 33823Off Market
- $389,7004 bd3 ba2.6k sqft311 Travelers Creek Dr, Auburndale, FL 33823Off Market
Similar homes
- $435,0004 bd3 ba2.5k sqft1125 MATTIE POINTE BOULEVARD, AUBURNDALE, FL 33823For Sale

 MLS ID #TB8522807, Livia Kujanpaa, LPT REALTY, LLC. Stellar MLS
 - $399,9994 bd2 ba1.9k sqft120 SUMMERSHORE DRIVE, AUBURNDALE, FL 33823For Sale
 MLS ID #TB8496571, Julia Anderson, KELLER WILLIAMS SUBURBAN TAMPA. Stellar MLS
 - $384,9003 bd2 ba1.8k sqft444 LAKE VIEW WAY, AUBURNDALE, FL 33823For Sale
 MLS ID #L4962827, Michelle Howard, KELLER WILLIAMS REALTY SMART 1. Stellar MLS
 - $349,0004 bd2 ba1.9k sqft1591 MATTIE POINTE PLACE, AUBURNDALE, FL 33823For Sale
 MLS ID #L4957592, Bridgette Donahue, BETTER HOMES & GARDENS RE LIFESTYLES. Stellar MLS
 - $450,0005 bd4 ba3k sqft832 GRIFFON AVENUE, LAKE ALFRED, FL 33850For SaleMLS ID #O6427910, Dominique Anthony, WATSON REALTY CORP.. Stellar MLS
- $475,0005 bd3 ba3.3k sqft238 GRANADA AVENUE, DAVENPORT, FL 33837For SaleMLS ID #G5113198, Michael Huculak, PREFERRED RE BROKERS III. Stellar MLS
- $485,0006 bd6 ba2.7k sqft526 PINELOCH DRIVE, HAINES CITY, FL 33844For SaleMLS ID #O6420347, Allan Dion, D & D PROPERTY MANAGEMENT SOLUTIONS LLC. Stellar MLS
- $449,9904 bd3 ba2.4k sqft1369 YORKDALE ROAD, DAVENPORT, FL 33837For SaleMLS ID #S5150372, Sonia Chacon, AGENT TRUST REALTY CORPORATION. Stellar MLS
- $409,9005 bd3 ba2.5k sqft1779 YELLOW TRAIL, LAKELAND, FL 33801For SaleMLS ID #P4939233, Bill Hardy, BOARDWALK REALTY ASSOCIATES LLC. Stellar MLS
- $488,0004 bd3 ba3.2k sqft923 FIELDSTONE WAY, HAINES CITY, FL 33844New ConstructionMLS ID #O6419098, Mercedes Corrente Bencomo, FATHOM REALTY FL LLC. Stellar MLS
- $430,0004 bd2 ba1.8k sqft1046 SILVERLAKE BOULEVARD, LAKE ALFRED, FL 33850For SaleMLS ID #P4939653, Christian Clay, DALTON WADE INC. Stellar MLS
- $479,0005 bd4 ba2.4k sqft164 LANCASTER DRIVE, DAVENPORT, FL 33897For SaleMLS ID #TB8451603, Ray Gaber, REALTY MARK ASSOCIATES. Stellar MLS
- $399,0005 bd3 ba2.5k sqft2815 MOULIN ROAD, DAVENPORT, FL 33837For SaleMLS ID #S5156839, Luana Oliveira, ORANGE SLICE PROPERTIES. Stellar MLS
- $365,0004 bd3 ba2k sqft929 MONTGOMERY LANE, POLK CITY, FL 33868For SaleMLS ID #L4957935, Terry Thomas, COLDWELL BANKER REALTY. Stellar MLS
- $465,0004 bd3 ba2.3k sqft8833 BETH PAGE LN, DAVENPORT, FL 33896For SaleMLS ID #S5151831, Matthew Link, CHAMPIONSGATE REALTY. Stellar MLS
- $475,0004 bd3 ba2.4k sqft837 LIAM LANE, BARTOW, FL 33830For SaleMLS ID #O6417884, Candace Garber, TRUDEALS REALTY CORP. Stellar MLS
- $499,0005 bd3 ba3.1k sqft2663 SAND HILL POINT CIRCLE, DAVENPORT, FL 33837For SaleMLS ID #S5134997, Miluska Parot, LPT REALTY, LLC. Stellar MLS
- $409,0005 bd3 ba2.8k sqft686 HERITAGE SQUARE DRIVE, HAINES CITY, FL 33844For SaleMLS ID #O6436596, Ellene Ortega, EXP REALTY LLC. Stellar MLS
- $399,9904 bd2 ba1.9k sqft984 GRIFFON AVENUE, LAKE ALFRED, FL 33850For SaleMLS ID #O6416703, Wilfred Sierra Sosa, PA, RE/MAX PRIME PROPERTIES. Stellar MLS
- $480,0005 bd3 ba2.5k sqft1181 LAKESHORE BREEZE PLACE, KISSIMMEE, FL 34747For SaleMLS ID #O6399978, Paula Chavez, KELLER WILLIAMS ADVANTAGE III. Stellar MLS
