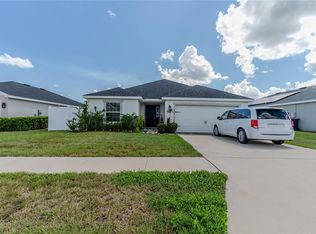
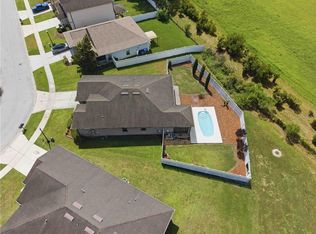
"SUMMER TIME PRICE REDUCTION" Summer is upon us—a perfect time to take a break from reality, embrace change, create new memories, and begin a new chapter in your dream home! This beautiful 4-bedroom/2.5 -bath home has been reduced to $365,000, making it more affordable in the Auburndale area. Welcome to the beautiful, well-kept community of Auburn Cove, ideally located between Auburndale and Polk City. Located at 929 Montgomery Lane, this stunning home features: 4 Bedrooms 2.5 Bathrooms Low HOA Fee Conveniently located near the TECO Trail Comfortable and affordable living in a desirable location Ideally situated between the Auburndale and Polk City areas, this well-kept neighborhood offers an ideal blend of comfort, convenience, and tranquility. This beautifully maintained four-bedroom, two-and-a-half-bath home features a two-car garage, low HOA, and no CDD, and showcases the popular Highland Homes “SHELBY” floor plan. Just minutes from I-4, daily commutes to Orlando, Tampa, and nearby attractions are a breeze. Step inside to an open floor plan with nine-foot ceilings, creating a spacious and inviting atmosphere. The large, counter-height kitchen island serves as the perfect centerpiece for gatherings, meal prep, or casual dining. The owner’s suite is a private retreat, complete with a grand double-door entry, a tray ceiling, a walk-in closet, and an en-suite bath featuring dual vanities. Two secondary bedrooms share a convenient Jack-and-Jill bath with dual sinks, a private tub, and a toilet. A separate powder room is ideal for guests, and the laundry room offers ample counter space for added functionality. Step outside to the covered, screened-in lanai overlooking a large, fenced-in yard—a perfect spot for relaxing or entertaining. The community also provides excellent nearby amenities, including the paved Auburndale TECO Trail and the Auburn Cove dog park. Don’t miss your chance to own a slice of tranquility with modern comforts. Schedule your private showing today!
For sale
Price cut: $5K (8/1)
$365,000
929 MONTGOMERY LANE, POLK CITY, FL 33868
4beds
2,041sqft
:
Get pre-qualified$2,445/mo
Single Family Residence
Built in 2022
9,805 Square Feet Lot
$361,500 Zestimate®
$179/sqft
$53/mo HOA
What's special
Two-car garageCovered screened-in lanaiLarge fenced-in yardSeparate powder roomLarge counter-height kitchen island
- 231 days |
- 152 |
- 4 |
Zillow last checked:
Listing updated:
Listed by:
Terry Thomas 863-738-6550,
COLDWELL BANKER REALTY 863-687-2233
Source: Stellar MLS,MLS#: L4957935 Originating MLS: Lakeland
Originating MLS: Lakeland
Facts & features
Interior
Bedrooms & bathrooms
- Bedrooms: 4
- Bathrooms: 3
- Full bathrooms: 2
- 1/2 bathrooms: 1
Primary bedroom
- Features: Ceiling Fan(s), Walk-In Closet(s)
- Level: First
Bedroom 1
- Features: Ceiling Fan(s), Built-in Closet
- Level: First
Bedroom 2
- Features: Ceiling Fan(s), Built-in Closet
- Level: First
Bedroom 3
- Features: Ceiling Fan(s), Built-in Closet
- Level: First
Primary bathroom
- Features: Dual Sinks, En Suite Bathroom, Linen Closet
- Level: First
Bathroom 1
- Features: Jack & Jill Bathroom, Linen Closet
- Level: First
Bathroom 2
- Level: First
Balcony porch lanai
- Level: First
Great room
- Features: Ceiling Fan(s)
- Level: First
Kitchen
- Features: Kitchen Island
- Level: First
Laundry
- Level: First
Heating
- Central, Electric, Heat Pump
Cooling
- Central Air
Appliances
- Included: Dishwasher, Disposal, Electric Water Heater, Microwave, Range, Refrigerator
- Laundry: Electric Dryer Hookup, Laundry Room, Washer Hookup
Features
- High Ceilings, In Wall Pest System, Kitchen/Family Room Combo, Living Room/Dining Room Combo, Open Floorplan, Primary Bedroom Main Floor, Thermostat, Tray Ceiling(s), Walk-In Closet(s)
- Flooring: Carpet, Vinyl
- Doors: Sliding Doors
- Windows: Window Treatments
- Has fireplace: No
Interior area
- Total structure area: 2,668
- Total interior livable area: 2,041 sqft
Video & virtual tour
Property
Parking
- Total spaces: 2
- Parking features: Driveway, Garage Door Opener
- Attached garage spaces: 2
- Has uncovered spaces: Yes
Features
- Levels: One
- Stories: 1
- Patio & porch: Covered, Front Porch, Screened
- Exterior features: Private Yard, Sidewalk, Sprinkler Metered
- Fencing: Vinyl
Lot
- Size: 9,805 Square Feet
- Features: Corner Lot
- Residential vegetation: Trees/Landscaped
Details
- Parcel number: 252708298378000010
- Special conditions: None
Construction
Type & style
- Home type: SingleFamily
- Architectural style: Ranch
- Property subtype: Single Family Residence
Materials
- Block, Stucco
- Foundation: Slab
- Roof: Shingle
Condition
- New construction: No
- Year built: 2022
Utilities & green energy
- Sewer: Public Sewer
- Water: Public
- Utilities for property: Cable Available, Electricity Connected, Fire Hydrant, Public, Sewer Connected, Sprinkler Meter, Street Lights, Underground Utilities, Water Connected
Community & HOA
Community
- Features: Community Mailbox, Dog Park, Handicap Modified, Sidewalks, Wheelchair Access
- Pet fee: $0 monthly
- Subdivision: AUBURN COVE
HOA
- Has HOA: Yes
- Amenities included: Fence Restrictions, Handicap Modified
- HOA fee: $53 monthly
- HOA name: Randy Miller
Location
- Region: Polk City
Financial & listing details
- Price per square foot: $179/sqft
- Tax assessed value: $291,631
- Annual tax amount: $4,100
- Date on market: 12/19/2025
- Cumulative days on market: 232 days
- Listing terms: Cash,Conventional,FHA,VA Loan
- Ownership: Fee Simple
- Total actual rent: 0
- Electric utility on property: Yes
- Road surface type: Asphalt, Paved
Estimated market value
$361,500
$343,000 - $380,000
$2,625/mo
Price history
| Date | Event | Price |
|---|---|---|
| 8/1/2026 | Price change | $365,000-1.4%$179/sqft |
Source:  Stellar MLS #L4957935 Report a problem Stellar MLS #L4957935 Report a problem | ||
| 5/2/2026 | Price change | $370,000-1.3%$181/sqft |
Source: Stellar MLS #L4957935 Report a problem | ||
| 12/19/2025 | Listed for sale | $375,000+16.5%$184/sqft |
Source: Stellar MLS #L4957935 Report a problem | ||
| 6/23/2022 | Sold | $321,800$158/sqft |
Source: Public Record Report a problem | ||
Public tax history
| Year | Property taxes | Tax assessment |
|---|---|---|
| 2025 | $4,077 -0.6% | $291,631 -0.2% |
| 2024 | $4,101 +2.4% | $292,358 +3% |
| 2023 | $4,005 +421.7% | $283,843 +517% |
| 2022 | $768 | $46,000 |
| 2021 | -- | -- |
Find assessor info on the county website
Monthly payment
Est. payment
Payment breakdown
Explore the cost of this home by adjusting the details. Changes won't be saved.Climate risks
Neighborhood: 33868
Nearby schools
GreatSchools rating
- 2/10Lena Vista Elementary SchoolGrades: PK-5Distance: 5.1 mi
- 3/10Jere L. Stambaugh Middle SchoolGrades: 6-8Distance: 5.6 mi
- 2/10Tenoroc High SchoolGrades: 9-12Distance: 5.3 mi
- $357,2003 bd2 ba2.2k sqft925 Montgomery Ln, Polk City, FL 33868Off Market
- $313,8003 bd2 ba1.7k sqft921 Montgomery Ln, Polk City, FL 33868Off Market
- $388,3003 bd2 ba1.8k sqft937 Montgomery Ln, Polk City, FL 33868Off Market
- $368,5003 bd2 ba2.3k sqft917 Montgomery Ln, Polk City, FL 33868Off Market
- $314,7003 bd2 ba1.7k sqft924 Montgomery Ln, Polk City, FL 33868Off Market
- $332,5003 bd2 ba2k sqft941 Montgomery Ln, Polk City, FL 33868Off Market
- $363,3003 bd2 ba1.8k sqft936 Montgomery Ln, Polk City, FL 33868Off Market
- $343,8004 bd3 ba2k sqft920 Montgomery Ln, Polk City, FL 33868Off Market
A local agent can set up tours, give advice and negotiate with sellers.
Similar homes
- $295,0003 bd2 ba2k sqft629 FAIRHOPE DRIVE, POLK CITY, FL 33868For Sale
 MLS ID #P4936214, David Small, KELLER WILLIAMS REALTY SMART 1. Stellar MLS
 - $335,0003 bd2 ba1.7k sqft8804 HINSDALE HEIGHTS DRIVE, POLK CITY, FL 33868For Sale
 MLS ID #TB8513676, Tony Baroni, KELLER WILLIAMS SUBURBAN TAMPA. Stellar MLS
 - $395,0005 bd3 ba2.7k sqft8811 ASHLAND AVENUE, POLK CITY, FL 33868For Sale
 MLS ID #TB8509086, Trevor Skeens, RE/MAX REALTY UNLIMITED. Stellar MLS
 - $415,0004 bd3 ba2.4k sqft117 WALKERS POINT DRIVE, AUBURNDALE, FL 33823For Sale
 MLS ID #L4963733, Chris Renfro, KELLER WILLIAMS REALTY. Stellar MLS
 - $464,9004 bd3 ba2.2k sqft1676 DOVES VIEW CIRCLE, AUBURNDALE, FL 33823For SaleMLS ID #L4963851, Michael Stone, THE STONES REAL ESTATE FIRM. Stellar MLS
- $399,9004 bd3 ba2.2k sqft4820 SUMMIT VIEW WAY, AUBURNDALE, FL 33823For SaleMLS ID #L4963114, Laura Lewenhaupt, EXP REALTY LLC. Stellar MLS
- $370,0004 bd2 ba2.3k sqft515 AUBURN GROVE TERRACE, AUBURNDALE, FL 33823For SaleMLS ID #W7887166, JAY Caballer, HOMETRUST REALTY GROUP. Stellar MLS
- $374,9004 bd2 ba2.3k sqft803 AUBURN GROVE COURT, AUBURNDALE, FL 33823For SaleMLS ID #P4935956, Karen Myers, CENTURY 21 MYERS REALTY. Stellar MLS
- $343,0004 bd3 ba1.9k sqft211 ASH WAY, AUBURNDALE, FL 33823For SaleMLS ID #S5152065, Arlin De Leon, PA, LA ROSA REALTY KISSIMMEE. Stellar MLS
- $329,5004 bd2 ba1.6k sqft1035 TROPEA LANE, AUBURNDALE, FL 33823For SaleMLS ID #S5142688, Vanessa Augustu, FIERCE REALTY. Stellar MLS
- $370,0004 bd3 ba2.3k sqft3310 WEITZEL DRIVE, HAINES CITY, FL 33844For SaleMLS ID #S5153277, Vicky Torres Rodriguez, RE/MAX HERITAGE PROFESSIONALS. Stellar MLS
- $365,0004 bd3 ba2.4k sqft4188 FESTIVAL POINTE BOULEVARD, MULBERRY, FL 33860For SaleMLS ID #L4963761, Melissa Ruff, PROPERTY SHOPPE OF CENTRAL FL. Stellar MLS
- $285,0004 bd2 ba1.8k sqft251 CALEB WAY, WINTER HAVEN, FL 33881For SaleMLS ID #O6430455, Josue Soto, EXP REALTY LLC. Stellar MLS
- $339,9904 bd3 ba1.9k sqft850 BOCAVISTA COURT, DAVENPORT, FL 33896For SaleMLS ID #V4950560, Melchire St. Ville, KARIZA CAPITAL REALTY, LLC. Stellar MLS
- $375,0005 bd3 ba2.8k sqft5693 ARLINGTON RIVER DRIVE, LAKELAND, FL 33811For SaleMLS ID #L4963993, Casandra Vann, KELLER WILLIAMS REALTY. Stellar MLS
- $399,0005 bd3 ba2.6k sqft519 OAKHURST WAY, LAKE ALFRED, FL 33850For SaleMLS ID #O6387899, Ivette Rico, PLL, RE/MAX SELECT GROUP. Stellar MLS
- $390,0004 bd3 ba2.5k sqft2922 FLYING BLACKBIRD ROAD, BARTOW, FL 33830For SaleMLS ID #B4902317, Craig Burke, CRAIG BURKE REAL ESTATE GROUP, LLC. Stellar MLS
- $454,5005 bd3 ba2.5k sqft261 WALKERS POINT DRIVE, AUBURNDALE, FL 33823For SaleMLS ID #L4957601, Kathy Agner, REMAX EXPERTS. Stellar MLS
- $355,0004 bd2 ba2.3k sqft1097 NORMANDY HEIGHTS CIRCLE, WINTER HAVEN, FL 33880For SaleMLS ID #L4963186, Tony Acosta, CENTURY 21 MYERS REALTY. Stellar MLS
- $399,0005 bd3 ba2.6k sqft863 LAKE CUMMINGS BOULEVARD, LAKE ALFRED, FL 33850For SaleMLS ID #L4962434, Tina Heim, PA, KELLER WILLIAMS REALTY. Stellar MLS
